

8 Dogwood DriveStittsville - Munster - Richmond, ON K0A 3P0
Mortgage Calculator
Monthly Payment (Est.)
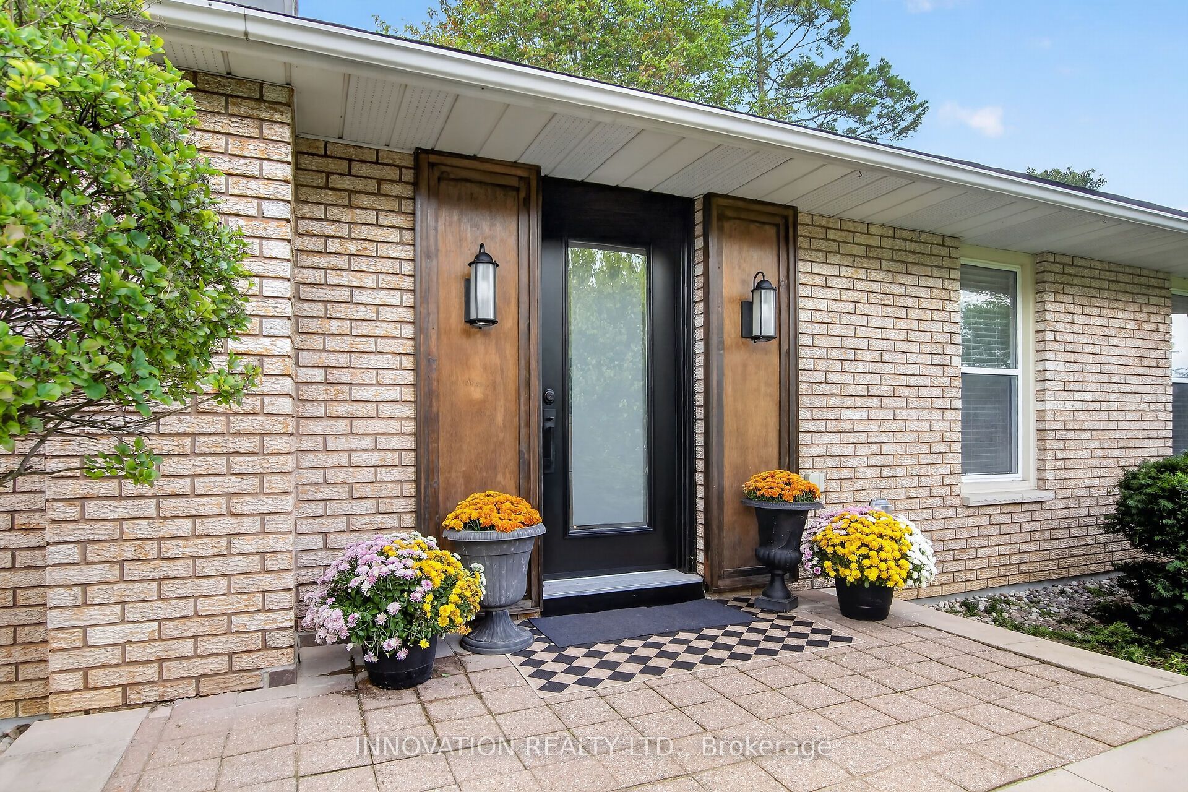
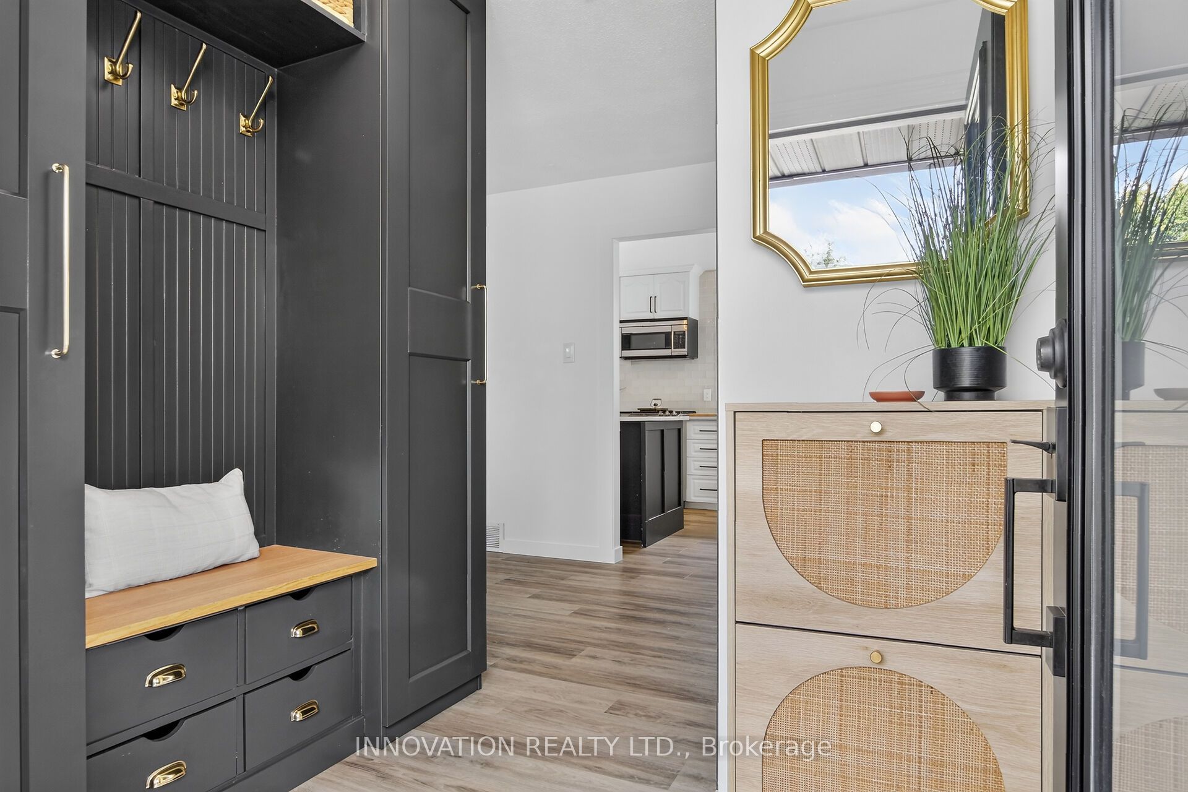
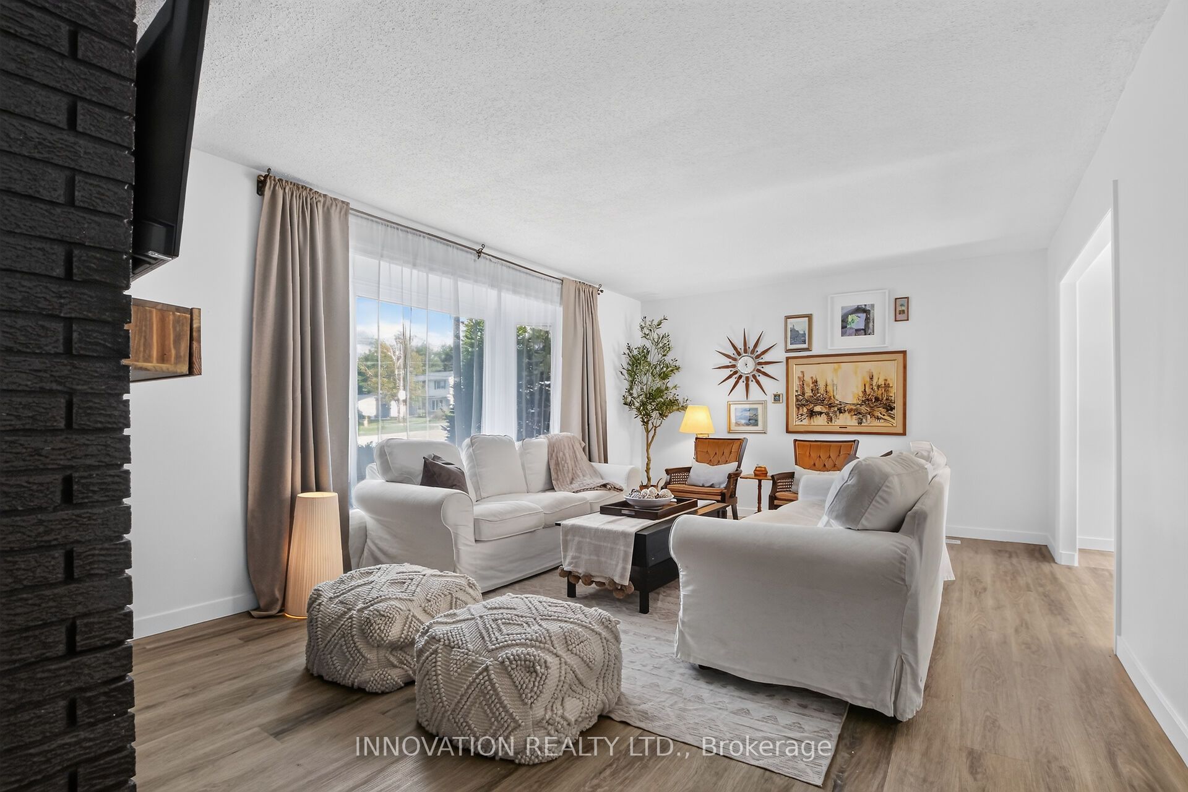
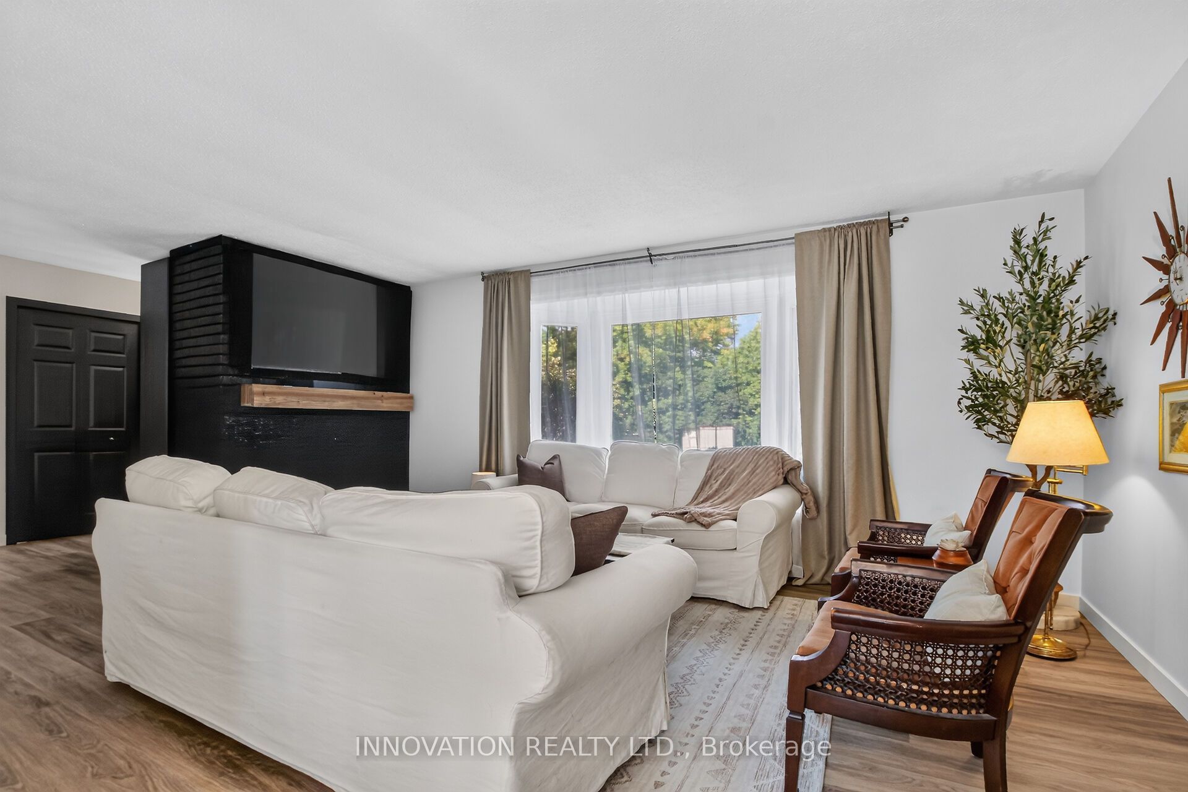
$3,080You're going to love this beautiful home! Looking for great indoor & outdoor space? This house delivers! Fabulous 3-bed 3-bath bungalow with a long list of updates. Amazing location backing onto vast greenspace. Fully landscaped on a quiet family-friendly street. Contemporary decor throughout. Welcoming front foyer, sun filled living room. Beautiful bright kitchen & dining area, with patio door access to rear deck, hot tub and back yard. King-sized primary bedroom with 2-pc ensuite. Two more spacious bedrooms with large closets, and a 4-pc family bath. All bedroom closets feature custom built-ins. You'll love the versatile downstairs family room with cozy insulated subfloor and loads of space for game nights and children's activities. Plus a full 3-pc bath and flex/bonus room. Large workshop area & ample storage. Fantastic fully-fenced and landscaped yard with hot tub and custom firepit seating area. Worry-free country village living at its best, on municipal water & sewer. Enjoy local parks and rec facilities. A short drive to Kanata's full slate of amenities and hi tech sector. Just 10 mins to Richmond. All furniture & chattels available for purchase. A fully turn-key offering that's perfect for first-time and out of province buyers. A truly wonderful home in a fantastic community!
| yesterday | Listing first seen on site | |
| yesterday | Listing updated with changes from the MLS® |

Listing information is provided by Participants of the Toronto Real Estate Board. VOW information is provided exclusively for personal, non-commercial use, and may not be used for any purpose other than to identify prospective properties consumers may be interested in purchasing. Information is deemed reliable but not guaranteed. Copyright 2026, Toronto Real Estate Board
Last checked 2026-09-20 12:22 AM UTC