

2432 Autumn Hill CrescentBlackburn Hamlet, ON K1B 4M5
Mortgage Calculator
Monthly Payment (Est.)
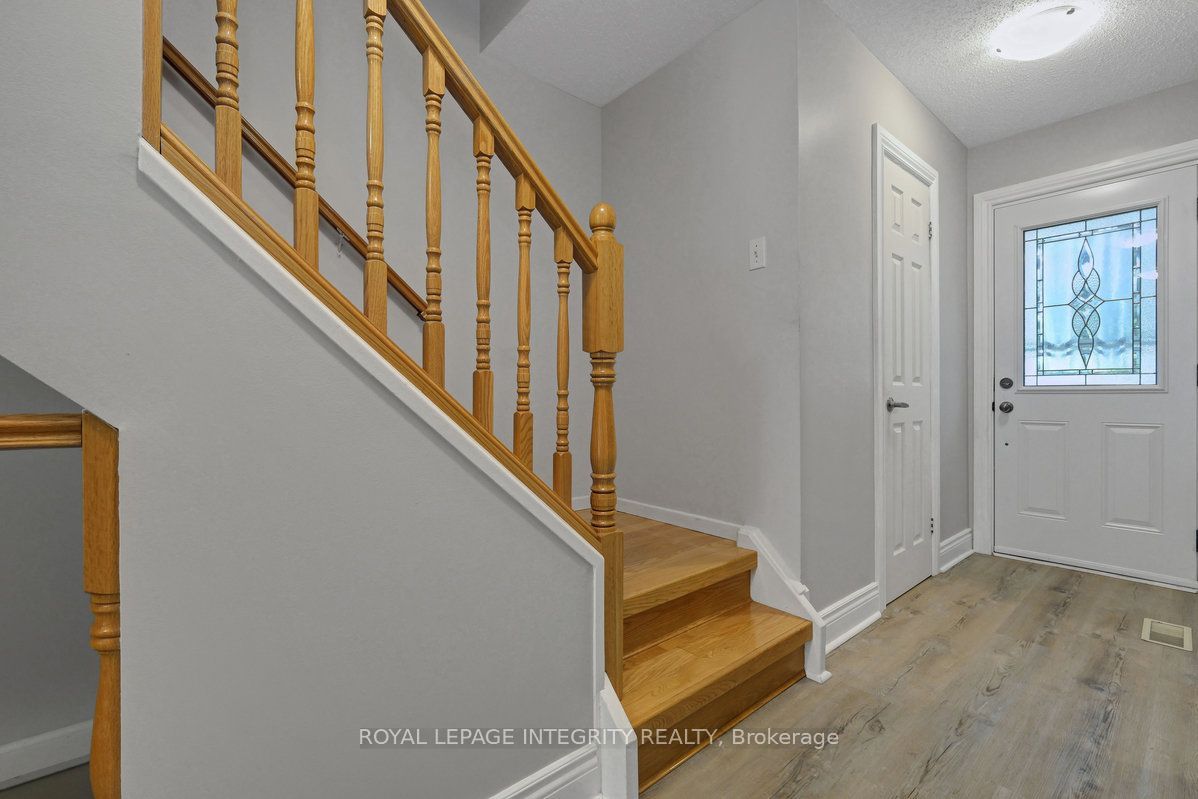
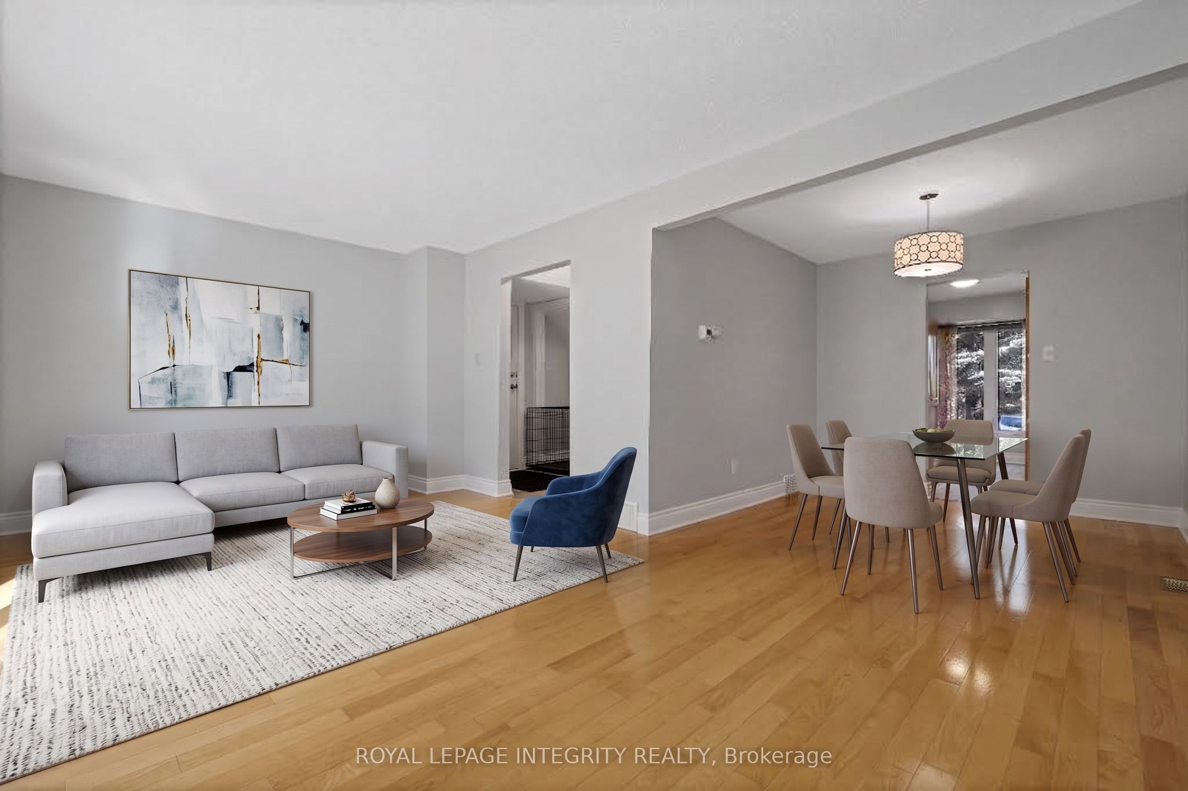
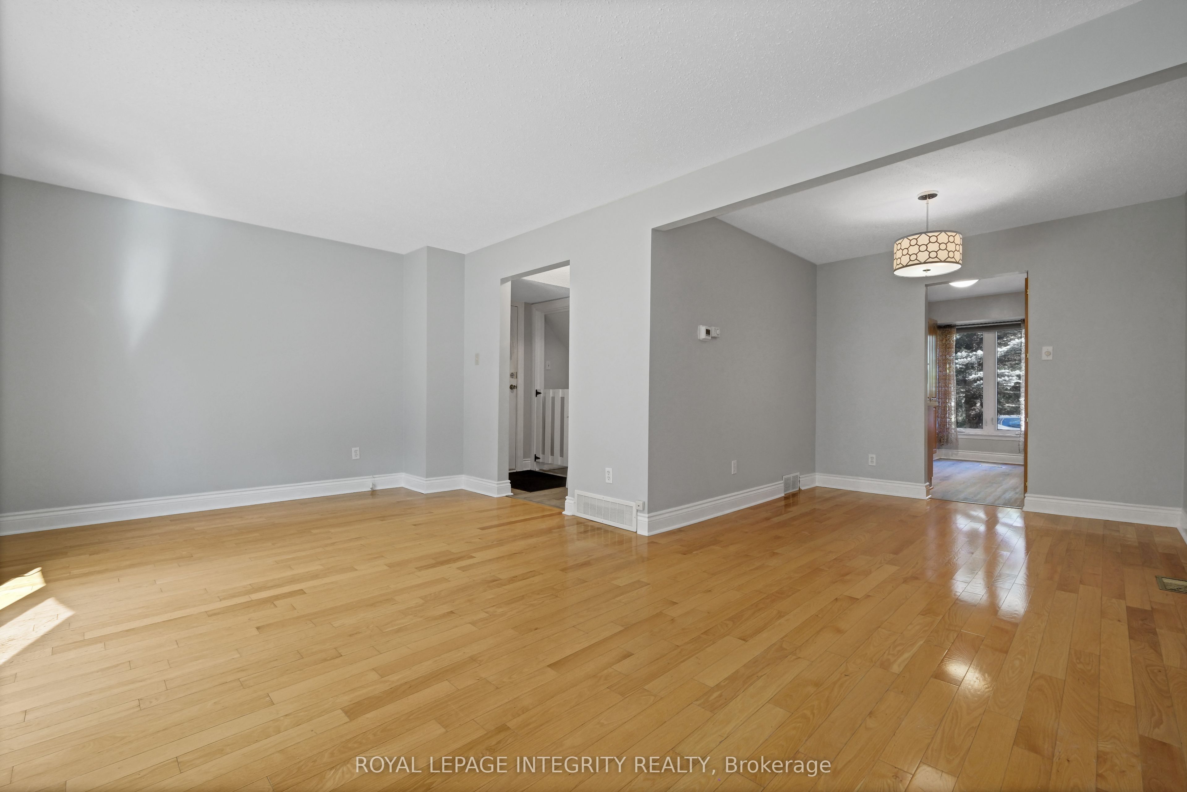
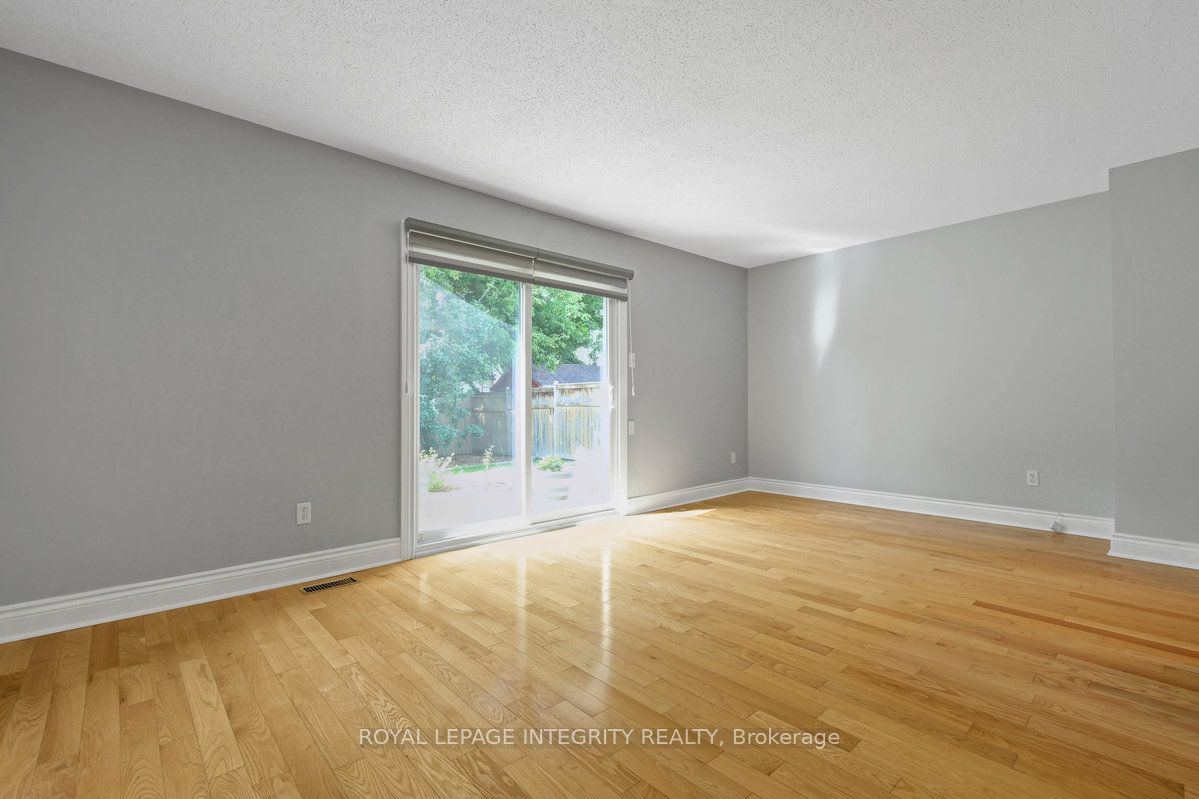
$2,577A rare find on a quiet street in Blackburn Hamlet! This lovingly maintained 3-bedroom, 2.5-bathroom carriage home delivers the space and functionality for today's buyers. The main level centers on an L-shaped living and dining room overlooking the landscaped backyard, complete with a deck and storage shed. Upstairs, generously sized bedrooms offer real flexibility for a growing family, a home office, or guests.The lower level extends the living space further with a family room, a full 3-piece bathroom, and a dedicated utility room/workshop with laundry facilities. Carpet-free except for the staircase leading to the lower level. This home has been well cared for, and it shows in the upgrade list: a brand-new roof (August 2026), newer vinyl plank flooring in the kitchen and entrance (2025), newer bathroom vanities (2025), and an owned (not rented) furnace and hot water tank, both replaced in 2018. Vinyl siding installed in 2017. Move-in ready, well-located, this one won't last long! Book your showing today! **OPEN-HOUSE SUNDAY SEPTEMBER 20th, BETWEEN 2-4PM**
| 2 days ago | Listing first seen on site | |
| 2 days ago | Listing updated with changes from the MLS® |

Listing information is provided by Participants of the Toronto Real Estate Board. VOW information is provided exclusively for personal, non-commercial use, and may not be used for any purpose other than to identify prospective properties consumers may be interested in purchasing. Information is deemed reliable but not guaranteed. Copyright 2026, Toronto Real Estate Board
Last checked 2026-09-20 12:22 AM UTC