

6384 Ottawa St W StreetStittsville - Munster - Richmond, ON K0A 2Z0
Mortgage Calculator
Monthly Payment (Est.)
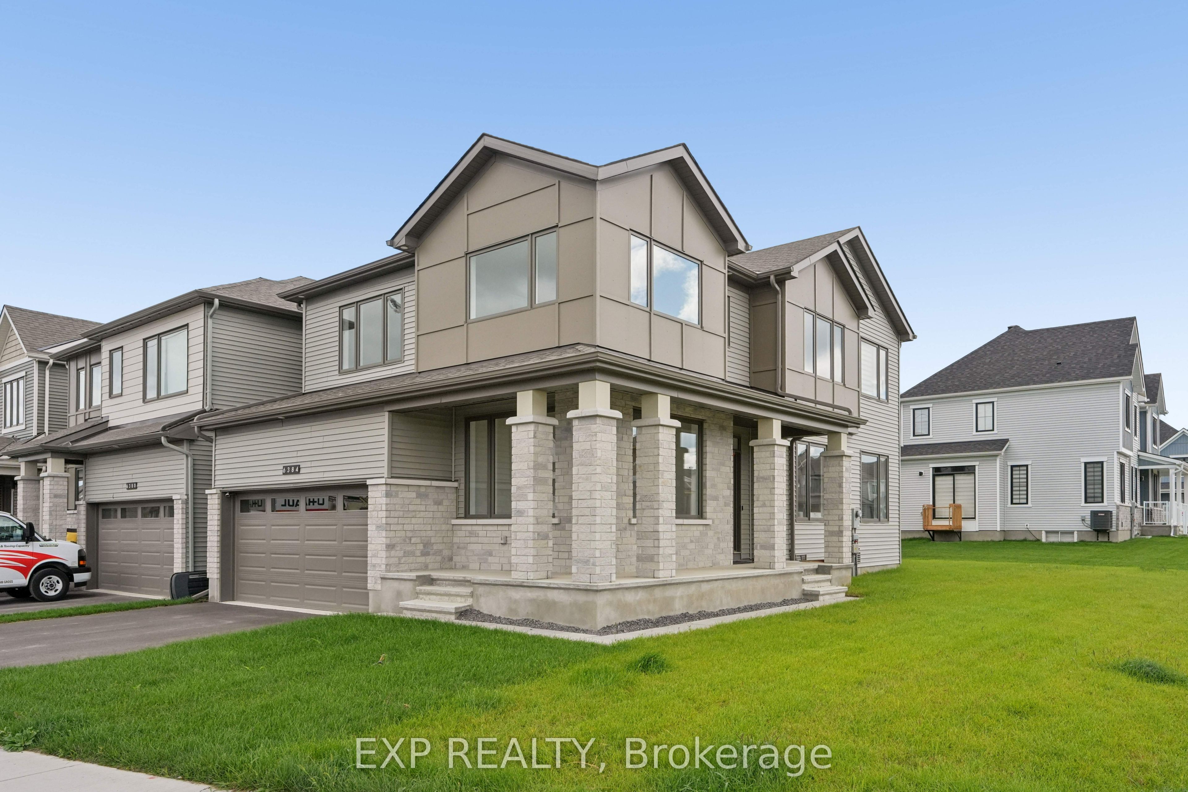
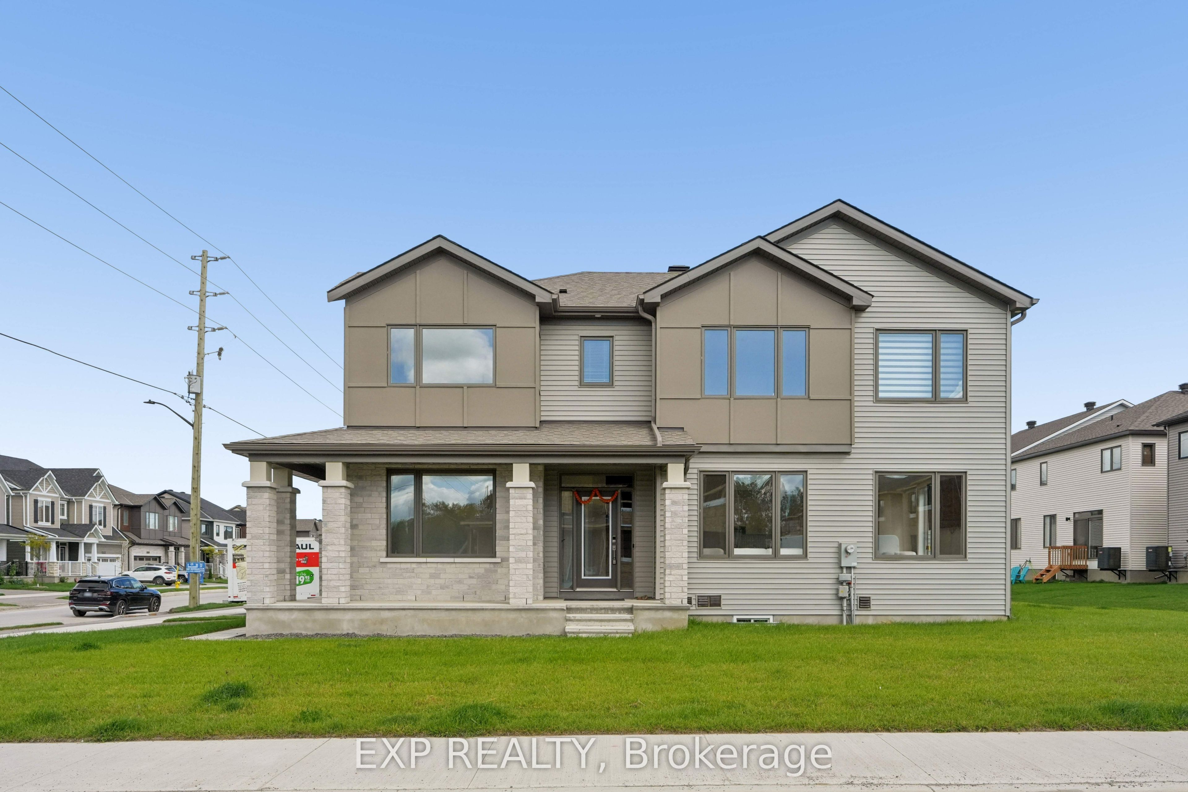
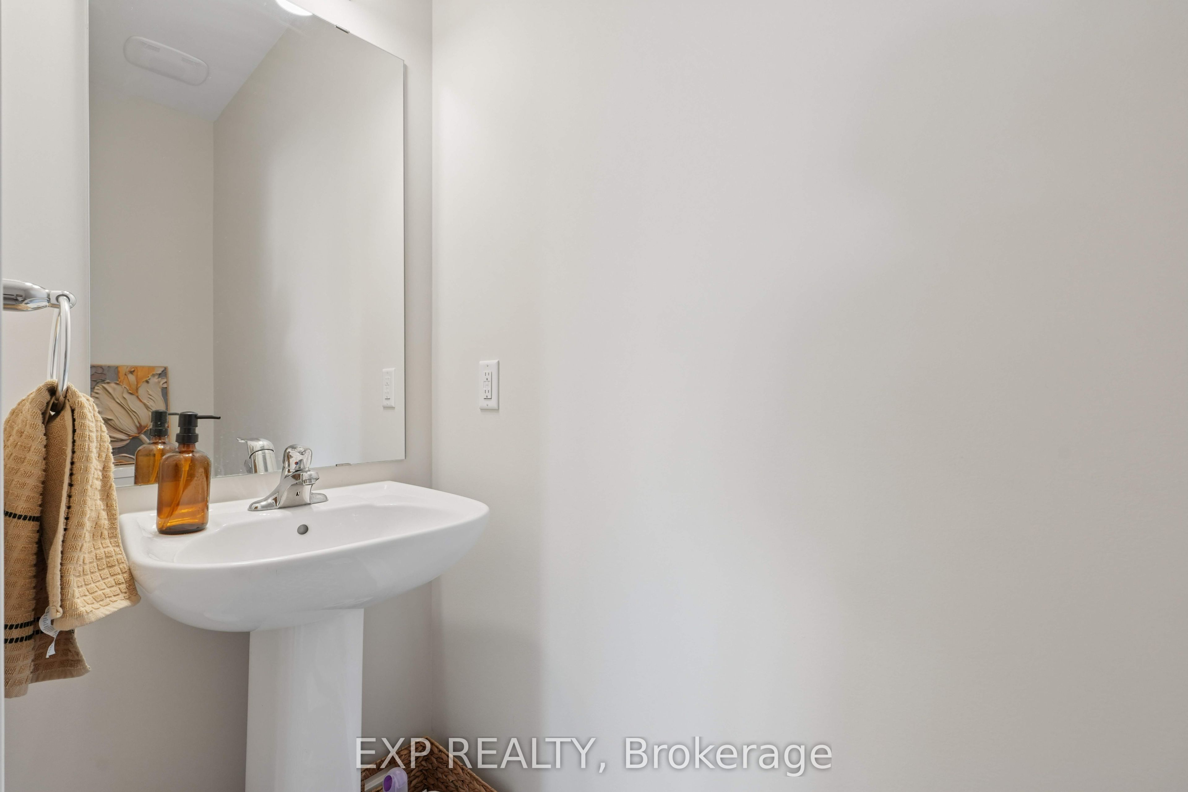
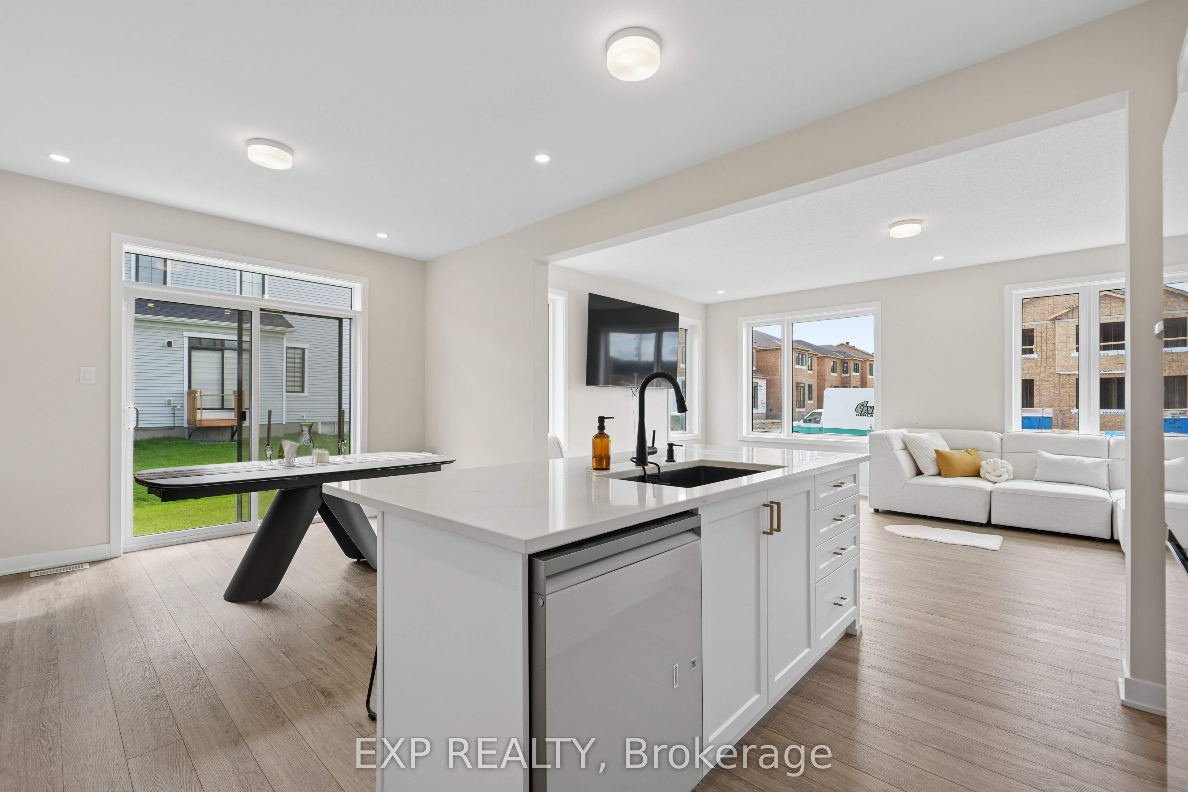
$4,014Woodland Corner Model | 4 bedrooms| Almost 3,000sq ft of finished living space|$120 K IN UPGRADES. Welcome to 6384 Ottawa St in tranquil Richmond Meadows. This beautifully appointed , move-in ready home is situated on a premium corner lot offering an abundance of windows and exceptional natural light. Designed with elevated finishes, the home features 9 ft ceilings ,wide plank flooring throughout w/ no carpet, hardwood staircase, quartz surfaces throughout and a stunning kitchen showcasing built -in Samsung appliances and generous cabinetry. A seamless flow into an open concept living and dining room with a separate den (in-law/den). Four generously sized bedrooms with the primary bedroom with his/her closets and en-suite. Builder finished lower level expands the living space , large windows and ceiling heights with a bathroom rough- in ideal for an in -law suite or guest retreat. This model is currently not available with the builder. Opportunity for immediate move in condition . Why build when you can move in now?Book your private showing today. Some photos have been virtually staged
| 2 days ago | Listing first seen on site | |
| 2 days ago | Listing updated with changes from the MLS® |

Listing information is provided by Participants of the Toronto Real Estate Board. VOW information is provided exclusively for personal, non-commercial use, and may not be used for any purpose other than to identify prospective properties consumers may be interested in purchasing. Information is deemed reliable but not guaranteed. Copyright 2026, Toronto Real Estate Board
Last checked 2026-09-20 01:58 AM UTC