

512 Knotridge StreetOrleans - Convent Glen and Area, ON K1W 0C7
Mortgage Calculator
Monthly Payment (Est.)
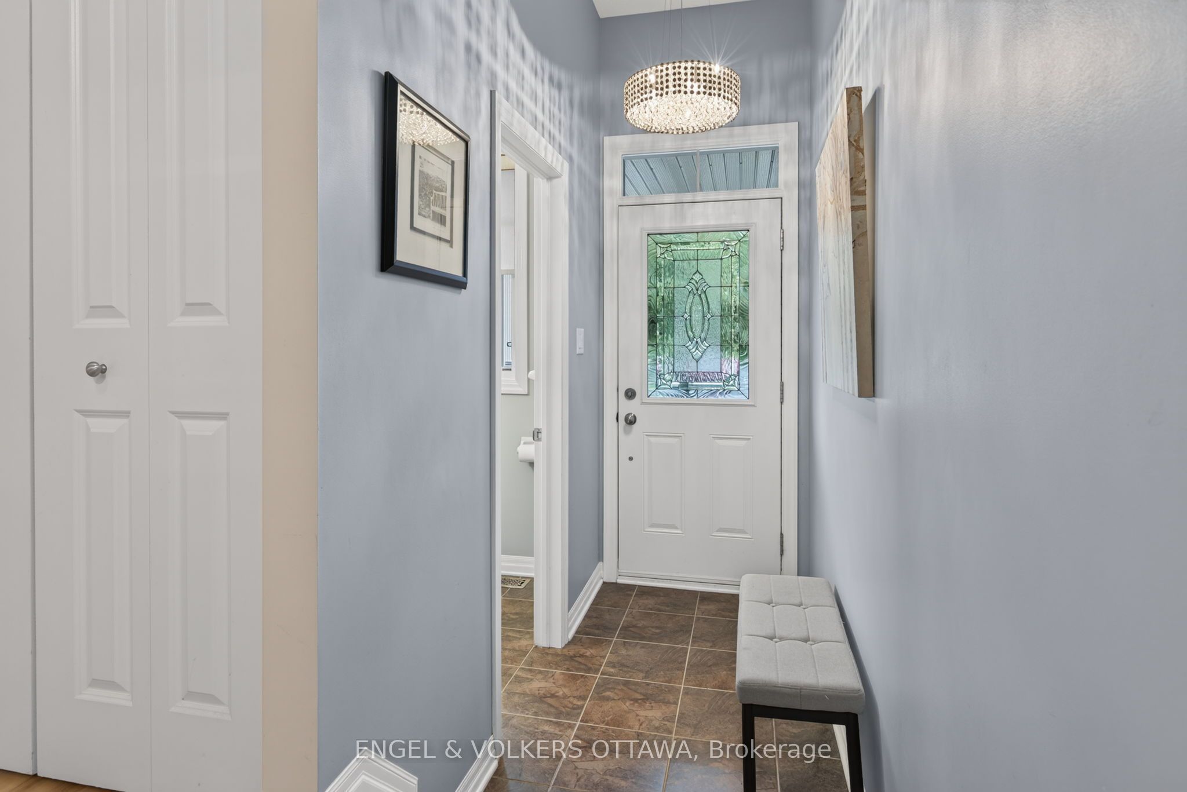
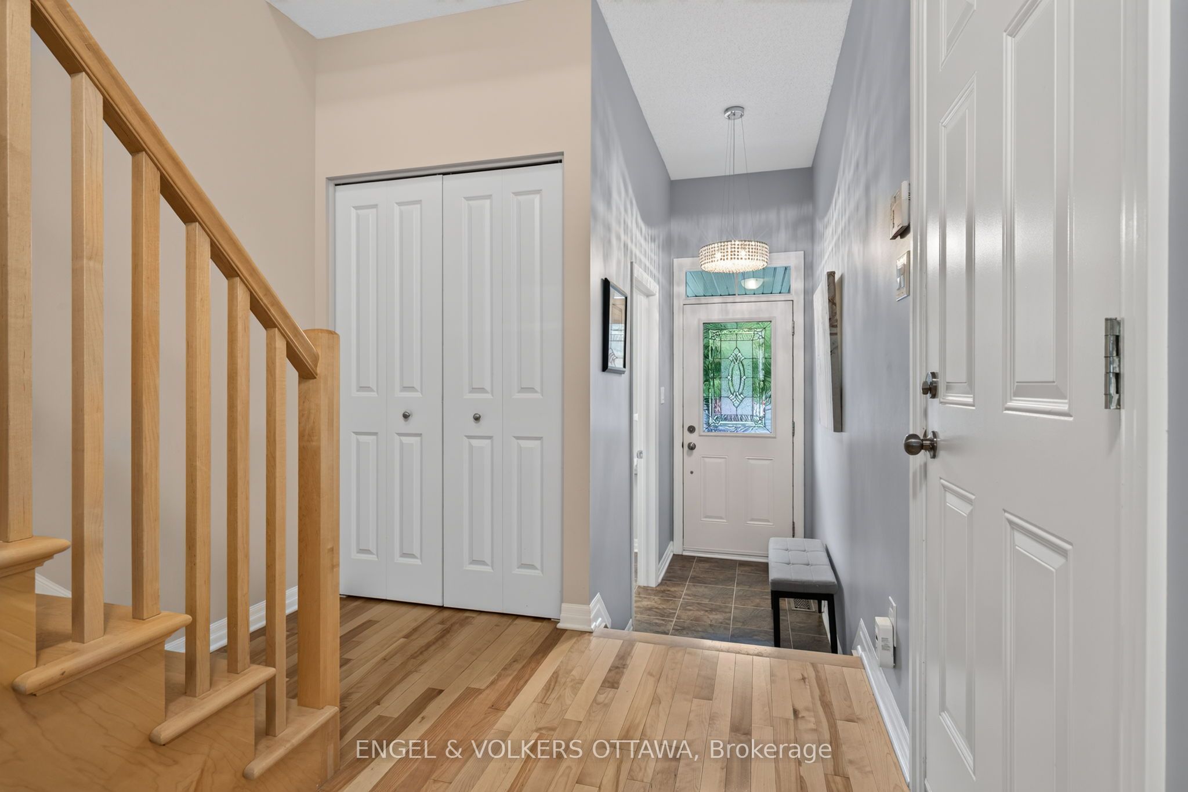
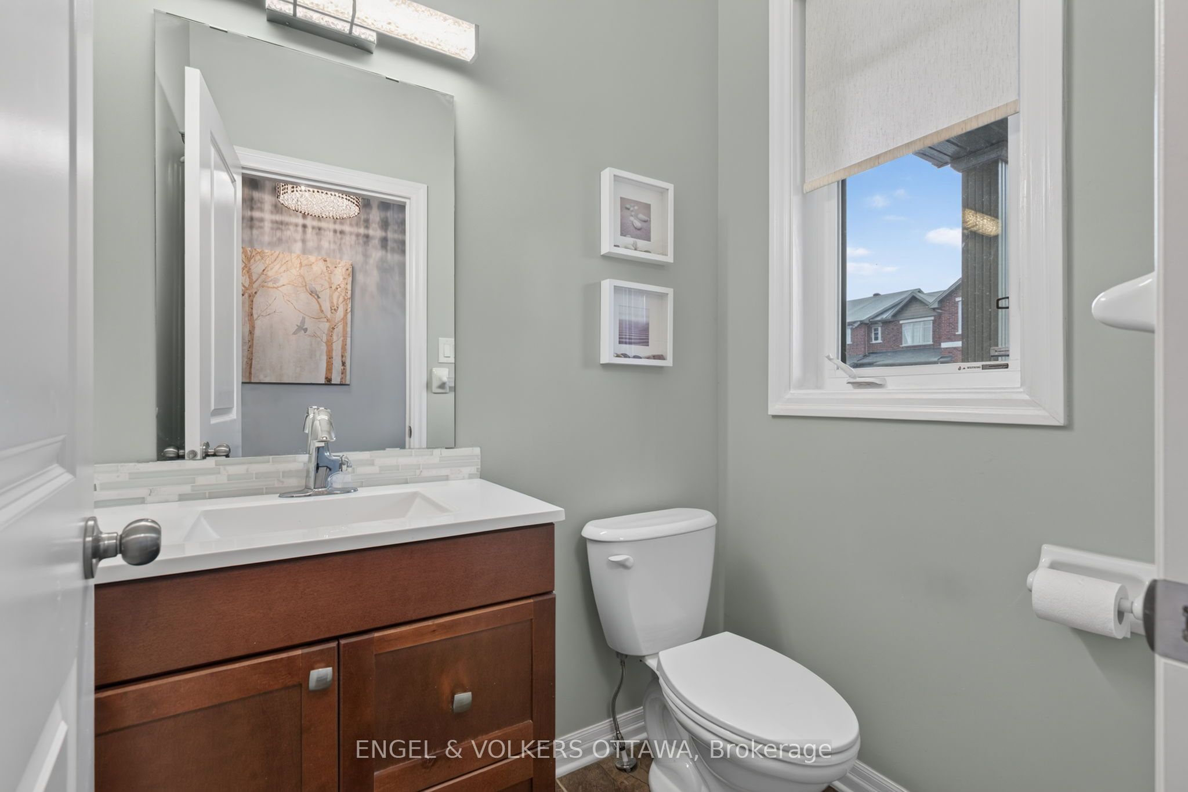
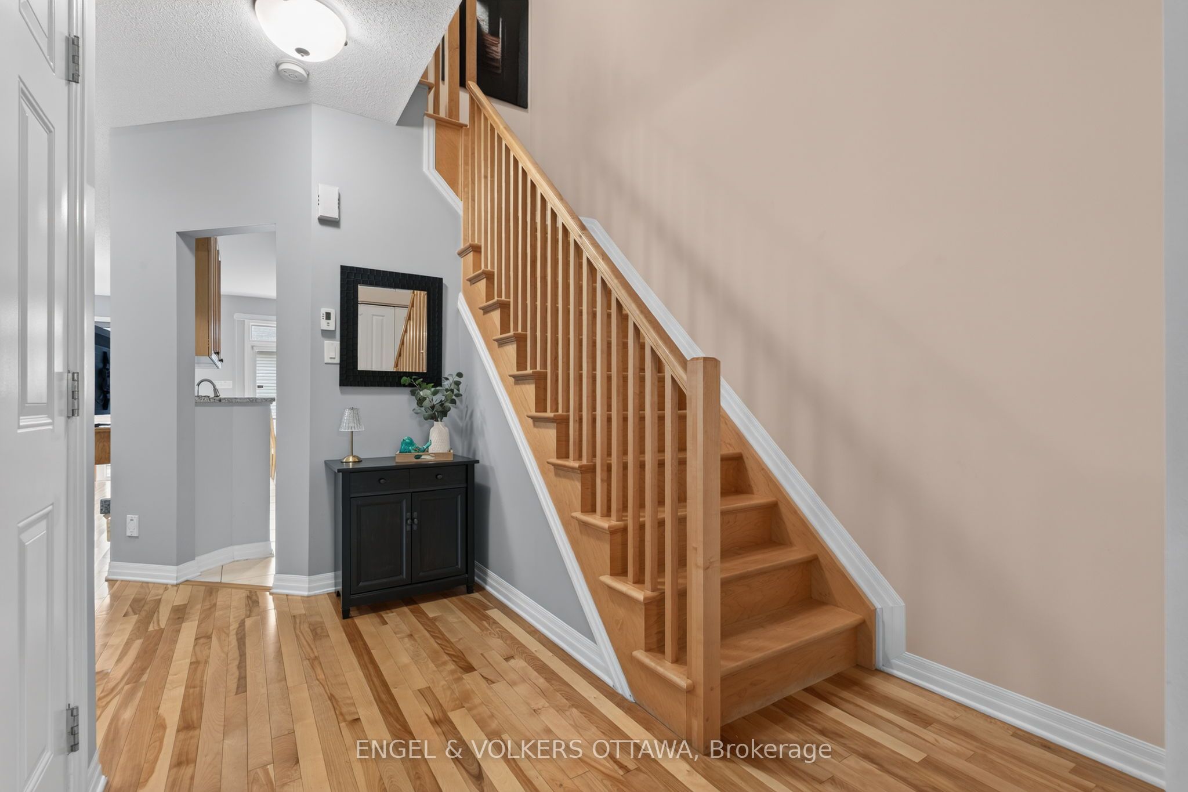
$2,682Welcome to 512 Knotridge Street, a beautifully maintained townhome thoughtfully designed for comfortable everyday living. The main level features rich hardwood flooring and a timeless kitchen with granite countertops, ample cabinetry, an additional pantry for extra storage, a bright breakfast area, and a separate dining room. The open-concept layout flows into the spacious living room overlooking the backyard, where a large deck with stairs to the lower yard creates a great space for entertaining, gardening, or relaxing outdoors. Upstairs, you'll find three generous bedrooms, including a spacious primary retreat with a large walk-in closet and private ensuite featuring a soaker tub and separate walk-in shower, along with two additional bedrooms, a full family bathroom, and convenient upper-level laundry. The finished basement provides excellent additional living space with a cozy fireplace and a large rear window that brings in plenty of natural light, while a generous storage room with a built-in workshop offers added space for hobbies, projects, and organization. Located in a sought-after Orleans neighbourhood, this home is close to Goldfinch Park, walking paths, green space, daycare, and all the conveniences of Innes Road, including shopping, restaurants, services, and everyday amenities. Move-in ready and beautifully cared for, this home offers a wonderful combination of timeless style, functional living space, and a convenient location. Some of the furniture items can stay with the home as sellers are downsizing.
| 2 days ago | Listing first seen on site | |
| 2 days ago | Listing updated with changes from the MLS® |

Listing information is provided by Participants of the Toronto Real Estate Board. VOW information is provided exclusively for personal, non-commercial use, and may not be used for any purpose other than to identify prospective properties consumers may be interested in purchasing. Information is deemed reliable but not guaranteed. Copyright 2026, Toronto Real Estate Board
Last checked 2026-09-20 12:22 AM UTC