

919 Moses Tennisco StreetManor Park - Cardinal Glen and Area, ON K1K 5A8
Mortgage Calculator
Monthly Payment (Est.)
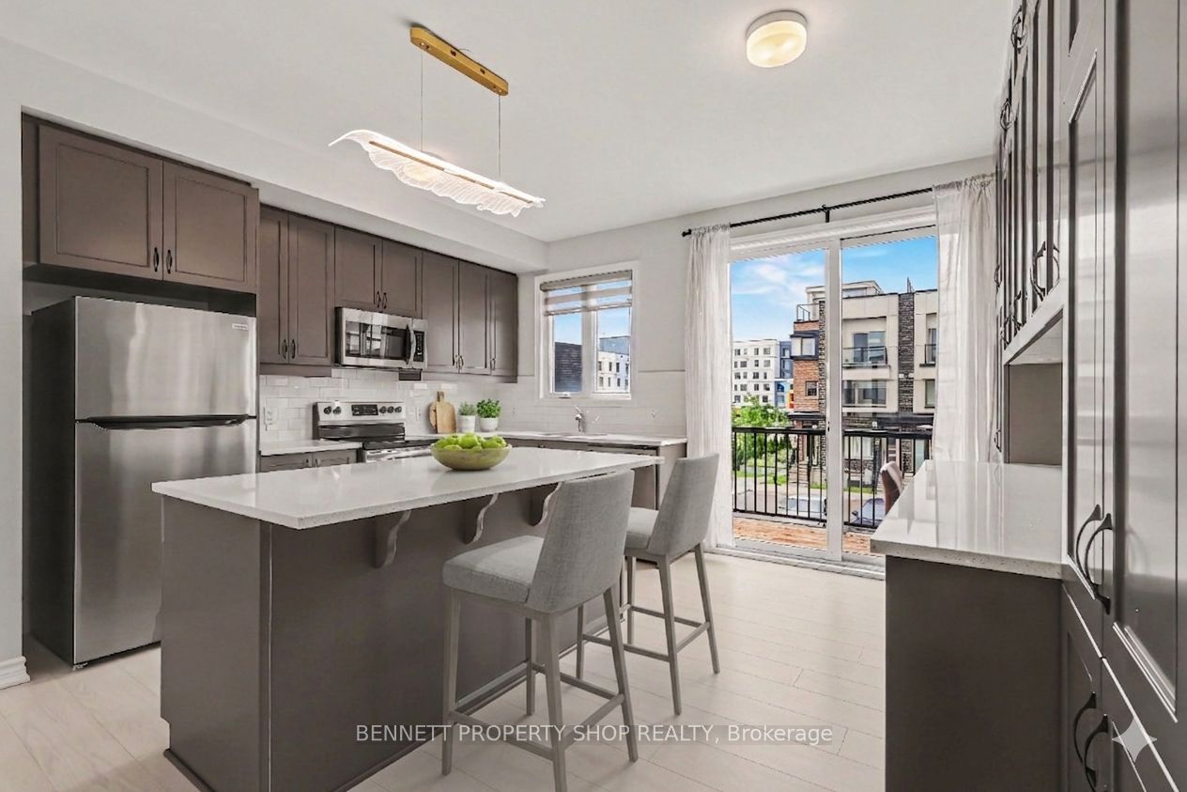
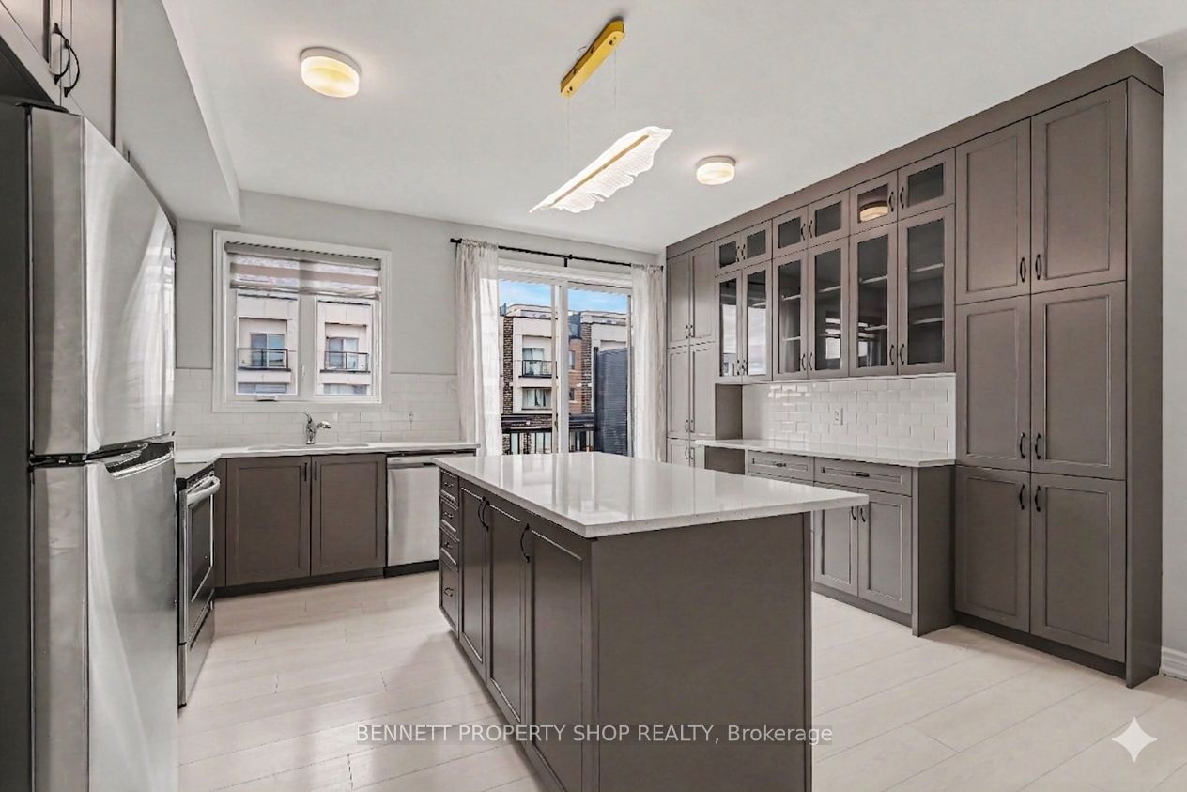
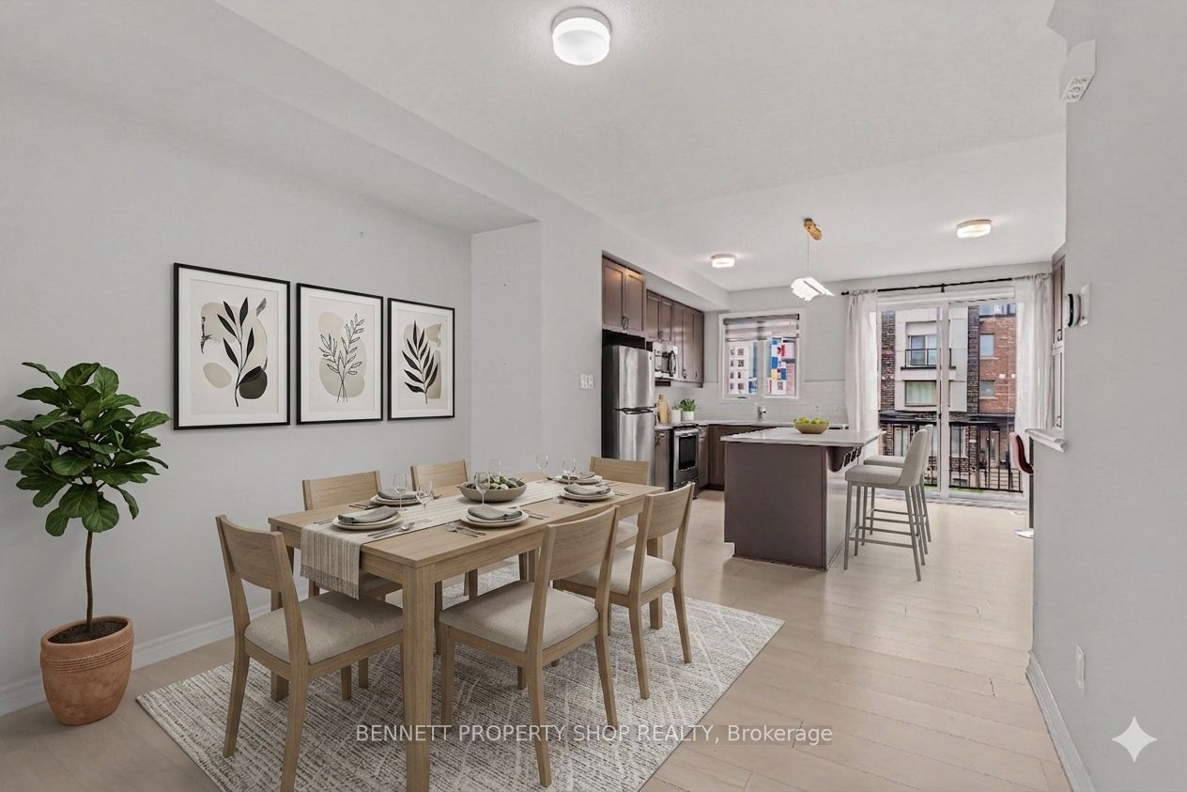
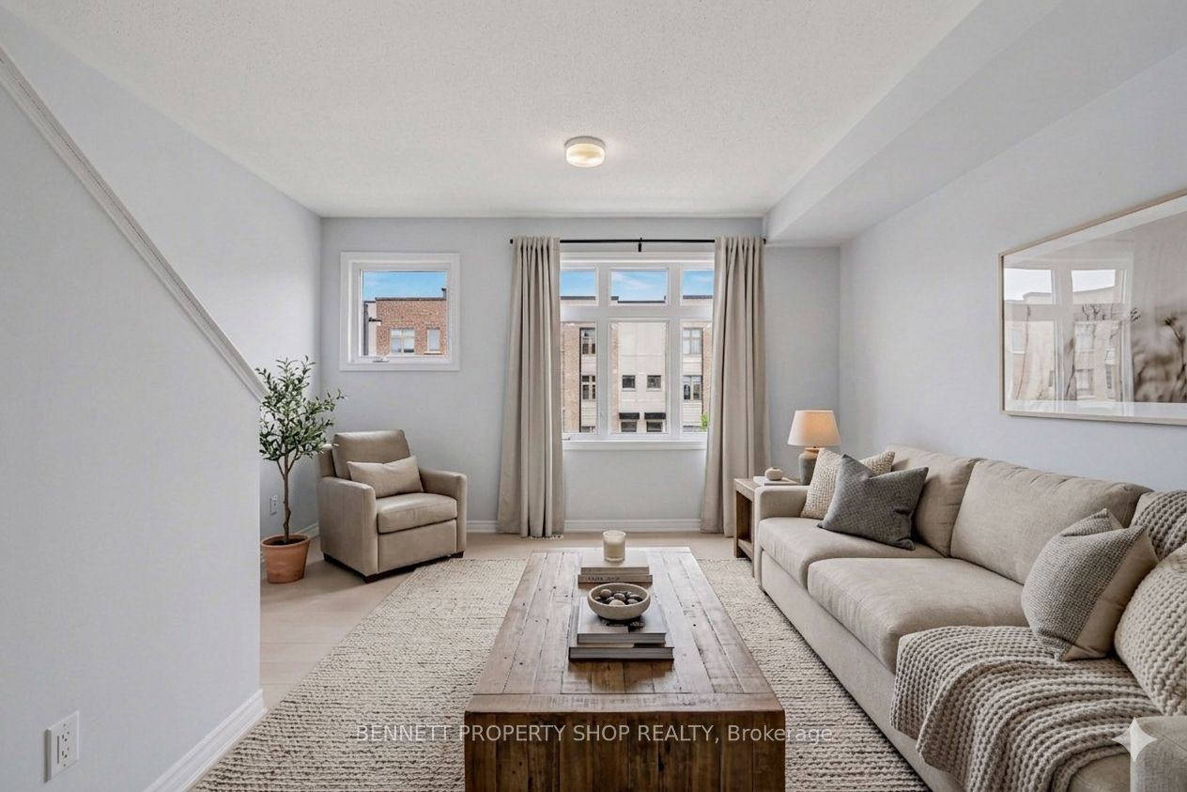
$2,915Modern, Move-In Ready Townhome in Sought-After Wateridge Village. Welcome to Wateridge Village, a vibrant master-planned community with naturalized green spaces, walking & cycling paths, parks, playgrounds, schools, a community centre, and an active Community Association that fosters a welcoming spirit through events & activities. This tastefully updated townhome offers 3 bedrooms/3 full baths, combining modern style & low-maintenance living. The ground level features a welcoming foyer, a versatile third bedroom which could also serve as a home office complete with its own full bathroom with shower. A convenient mudroom, additional storage & direct inside access to the oversized, extra-wide attached garage, with ample space for all your belongings. The bright & airy main level is designed for comfortable living & entertaining. The stylish kitchen showcases updated granite countertops, a generous island with breakfast bar seating, and a recently added wall of cabinetry & storage and space for a bar fridge. Step out onto the rear deck, perfect for barbecuing & hosting friends. The open-concept great room seamlessly connects the living & dining spaces, creating an inviting atmosphere for everyday living. Upstairs, two generously sized bedrooms are filled with natural light & thoughtfully positioned at opposite ends of the hallway for added privacy. The spacious primary bedroom features double closets & a modern ensuite with a glass shower. The second bedroom enjoys access to its own full bathroom with a tub & shower combination. Insuite laundry is conveniently located on this level. Just 15 minutes from downtown Ottawa, close to Montfort Hospital, La Cité College, CMHC, NRC, and convenient transit options, including the Blair or St Laurent LRT stations. Enjoy modern, low-maintenance living in one of Ottawa's most desirable growing communities. 24 hours irrevocable on all offers.
| 2 days ago | Listing first seen on site | |
| 2 days ago | Listing updated with changes from the MLS® |

Listing information is provided by Participants of the Toronto Real Estate Board. VOW information is provided exclusively for personal, non-commercial use, and may not be used for any purpose other than to identify prospective properties consumers may be interested in purchasing. Information is deemed reliable but not guaranteed. Copyright 2026, Toronto Real Estate Board
Last checked 2026-09-20 12:22 AM UTC