

530 Laurier Avenue W 901Ottawa Centre, ON K1R 7T1
Mortgage Calculator
Monthly Payment (Est.)
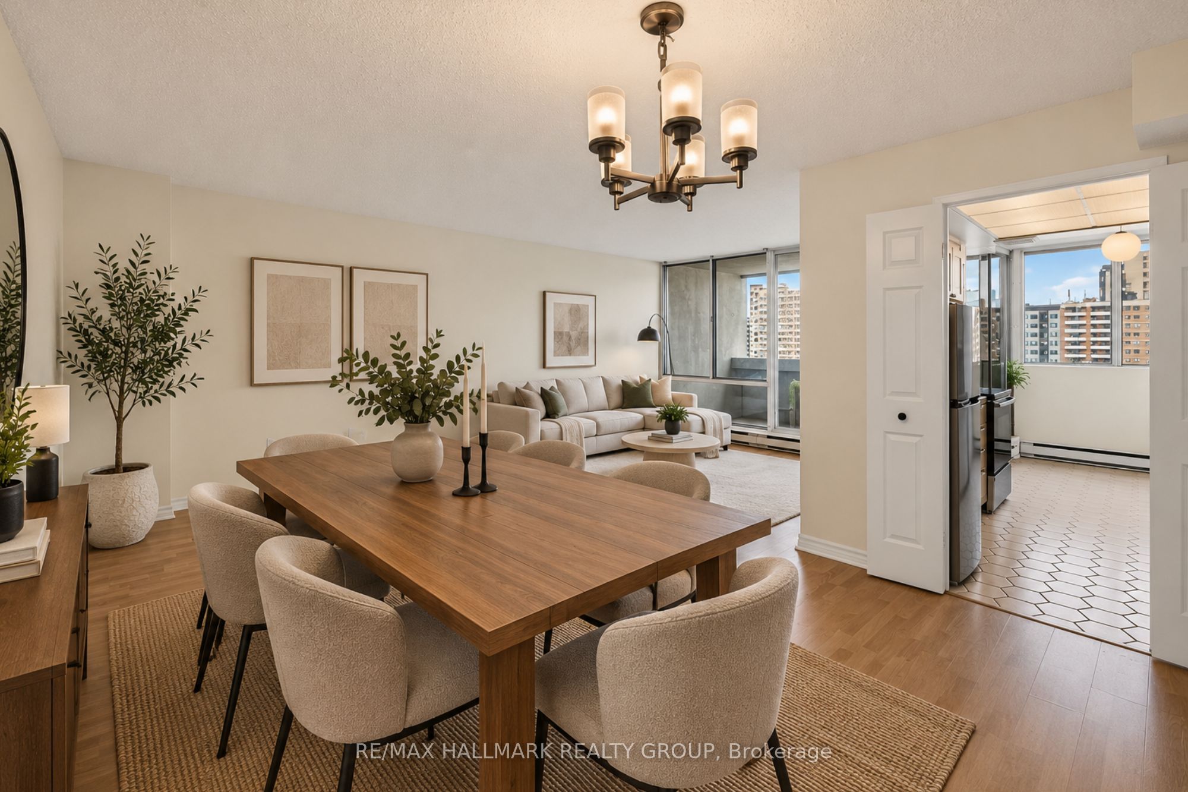
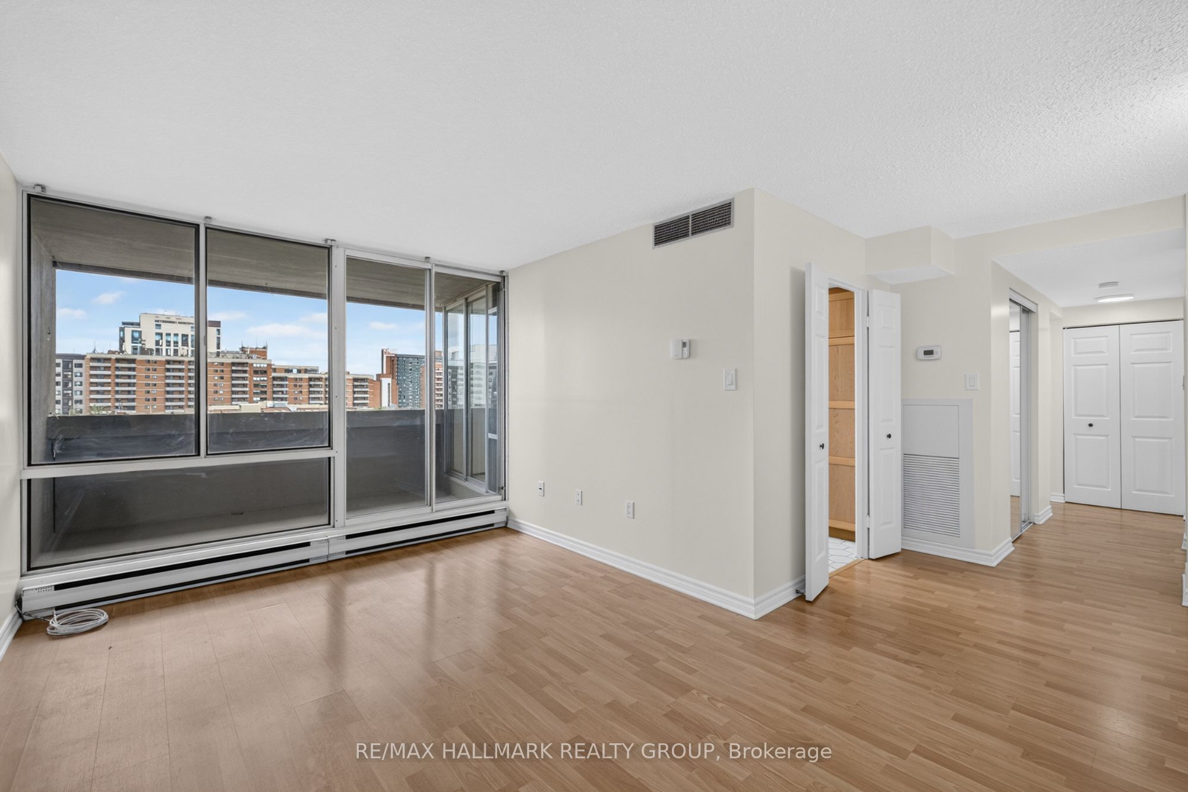
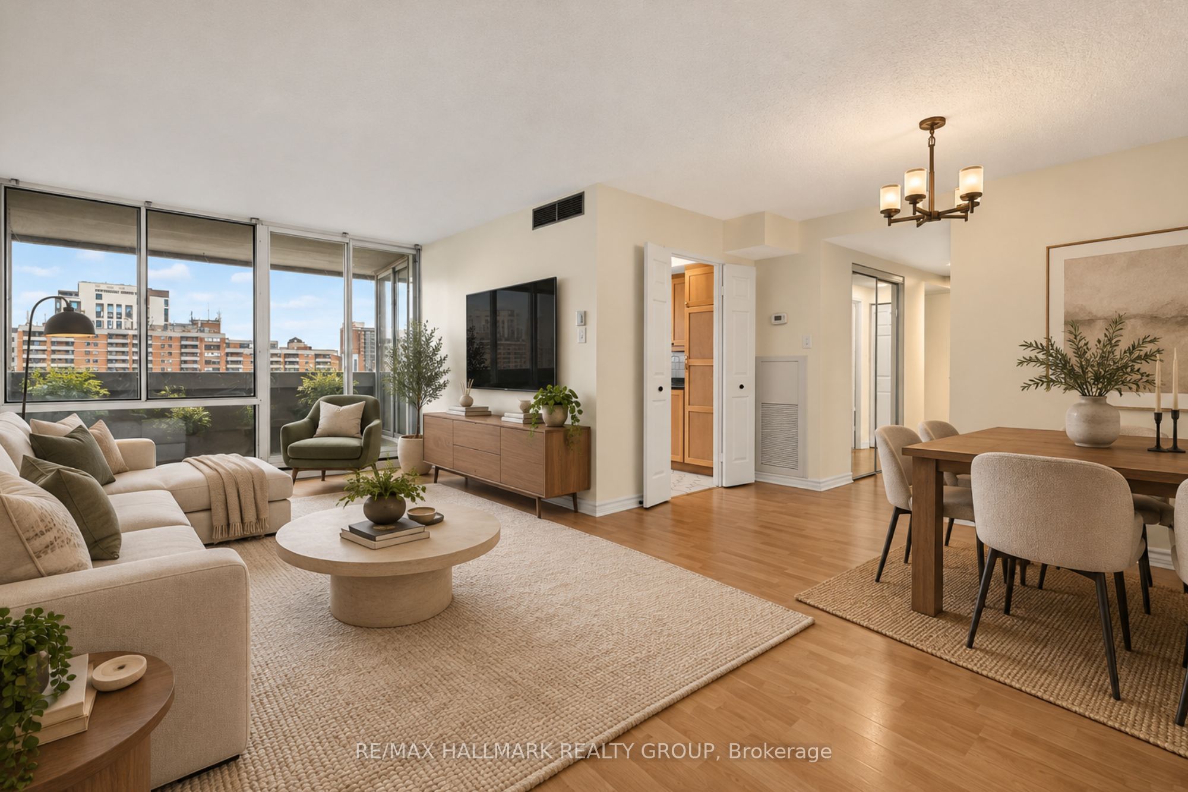
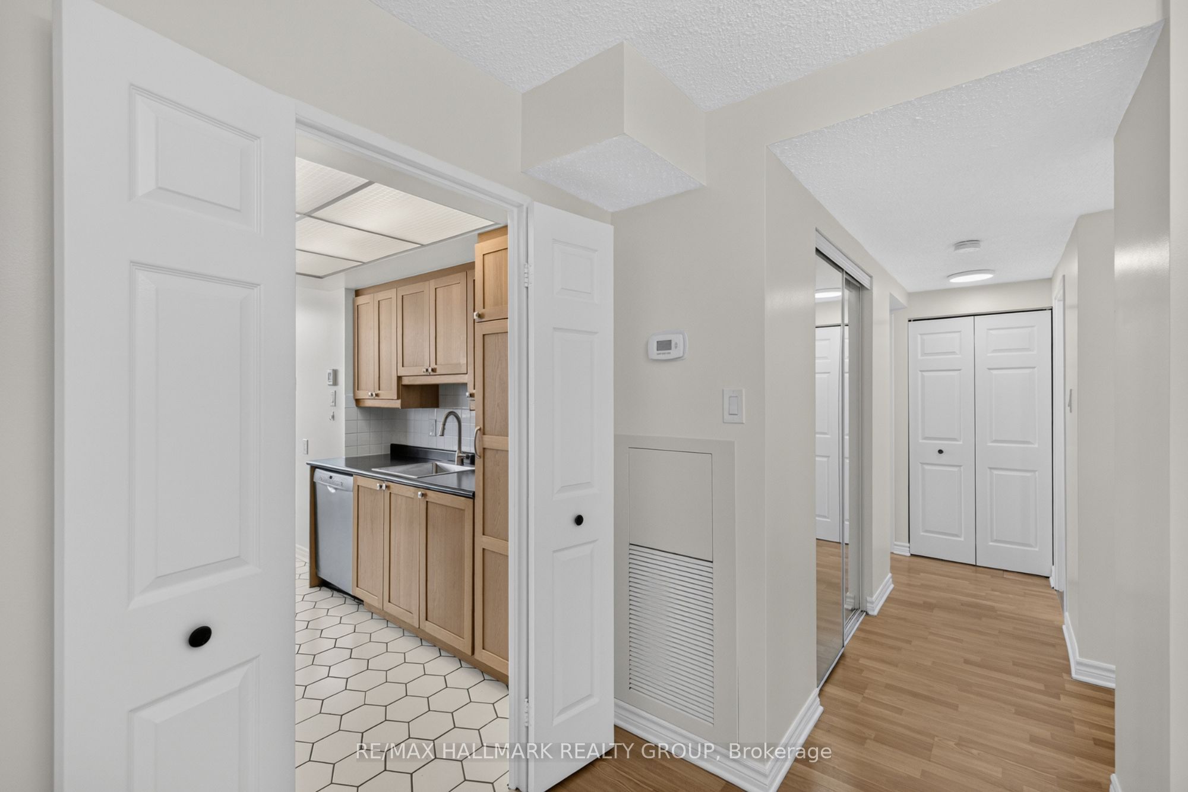
$2,007Welcome to Unit 901 at 530 Laurier Avenue W, a spacious and extensively updated 2-bedroom, 2-bathroom condo offering approximately 1,111 sq. ft. of interior living space plus an 80 sq. ft. private balcony in the heart of downtown Ottawa. One of the larger two-bedroom layouts in the building, this turnkey home has recently undergone substantial renovations. Both bathrooms have been completely refreshed with quartz vanities, electric mirrors, new floor tile, new ceilings with pot lights, plus a new bathtub and shower. The kitchen has also been updated with a new countertop, sink and faucet, new stove, refreshed cabinetry and new lighting. The sliding doors and surrounding glass frames in both the kitchen and living area have been professionally restored, while a new dining room chandelier adds a polished finishing touch. The generous living and dining areas open to a large balcony with an open city view, creating plenty of room to relax, entertain or work from home. Underground parking and a storage locker are included. Residents of Queen Elizabeth Towers enjoy access to an impressive collection of amenities including 24-hour security, an indoor pool, hot tub, sauna, fitness facilities, lounge and games spaces, guest suites and an outdoor terrace with BBQs. Located close to Lyon LRT Station, Parliament Hill, shops, restaurants and LeBreton Flats, with major redevelopment planned throughout the surrounding area. A rare combination of space, updates, amenities and downtown convenience.
| 2 days ago | Listing first seen on site | |
| 2 days ago | Listing updated with changes from the MLS® |

Listing information is provided by Participants of the Toronto Real Estate Board. VOW information is provided exclusively for personal, non-commercial use, and may not be used for any purpose other than to identify prospective properties consumers may be interested in purchasing. Information is deemed reliable but not guaranteed. Copyright 2026, Toronto Real Estate Board
Last checked 2026-09-20 03:38 AM UTC