

55 CARPE StreetCasselman, ON K0A 1M0
Mortgage Calculator
Monthly Payment (Est.)
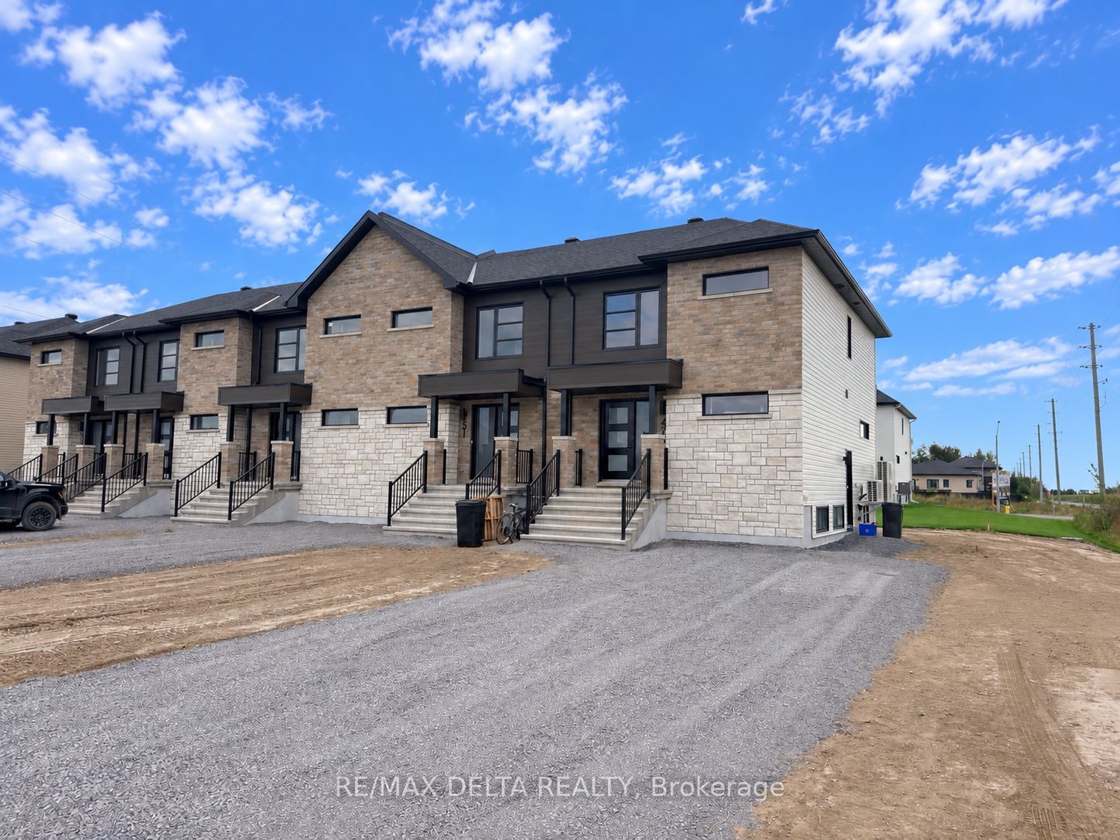
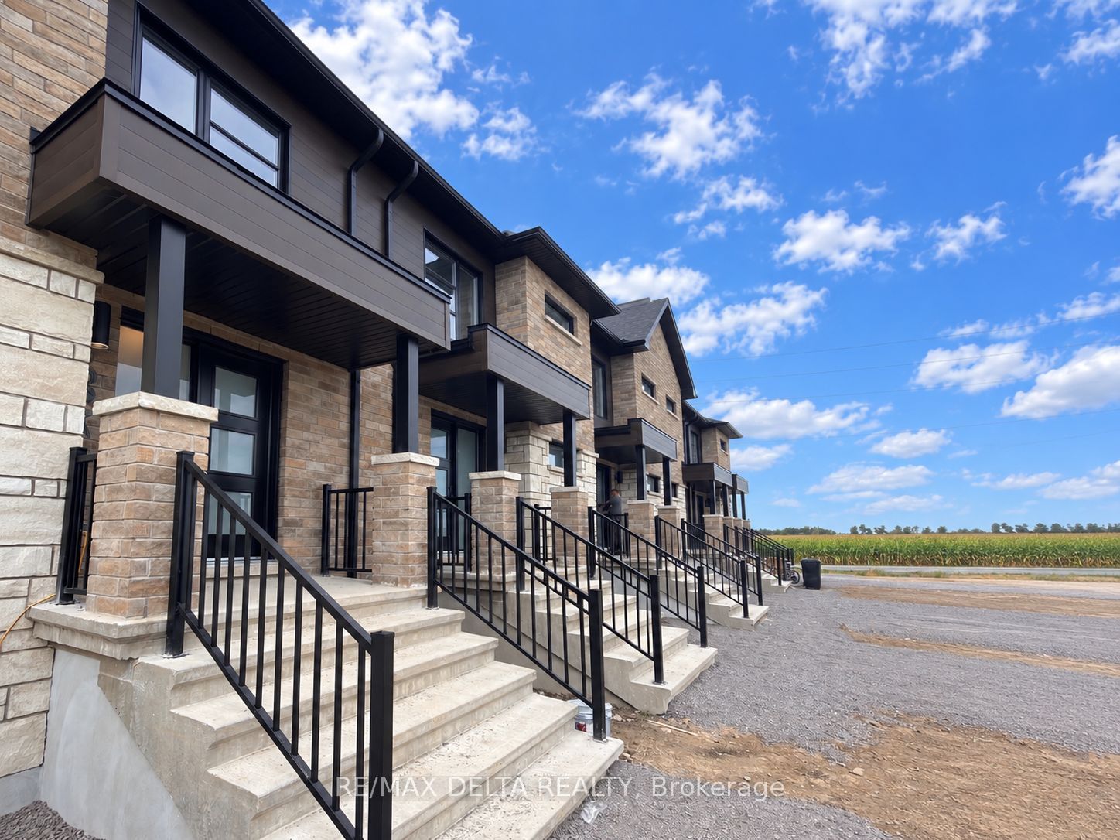
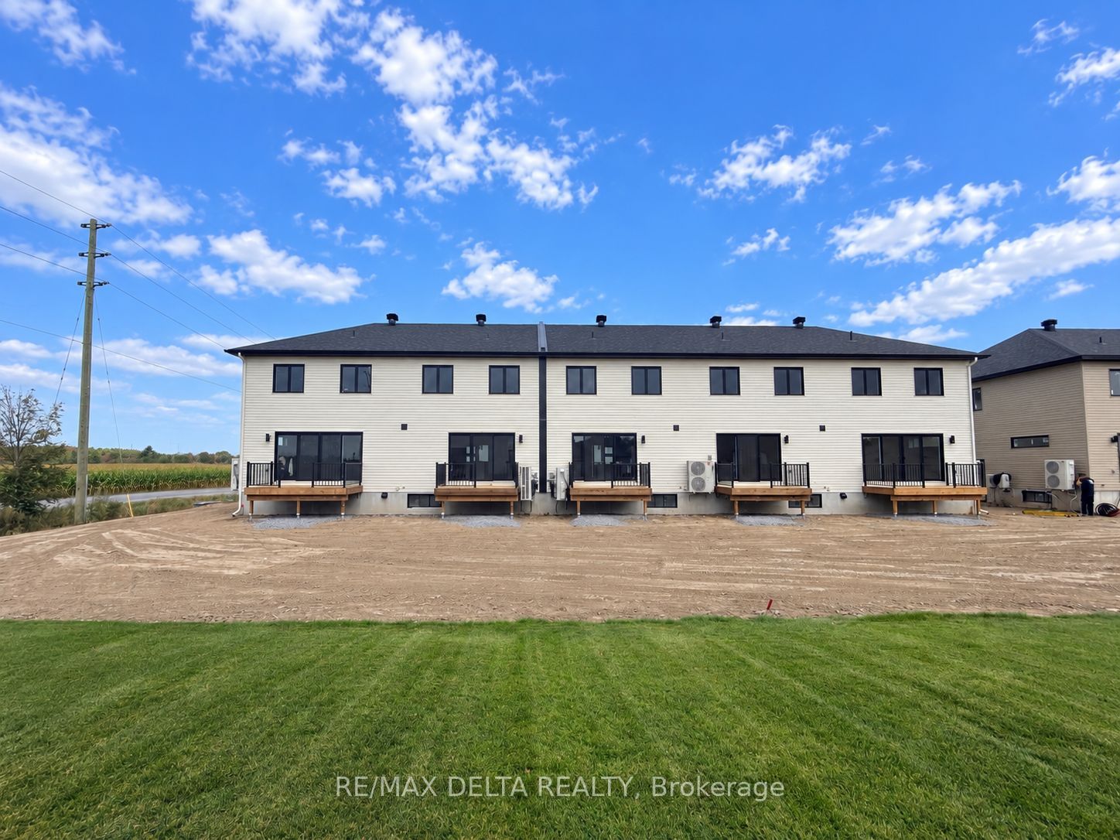
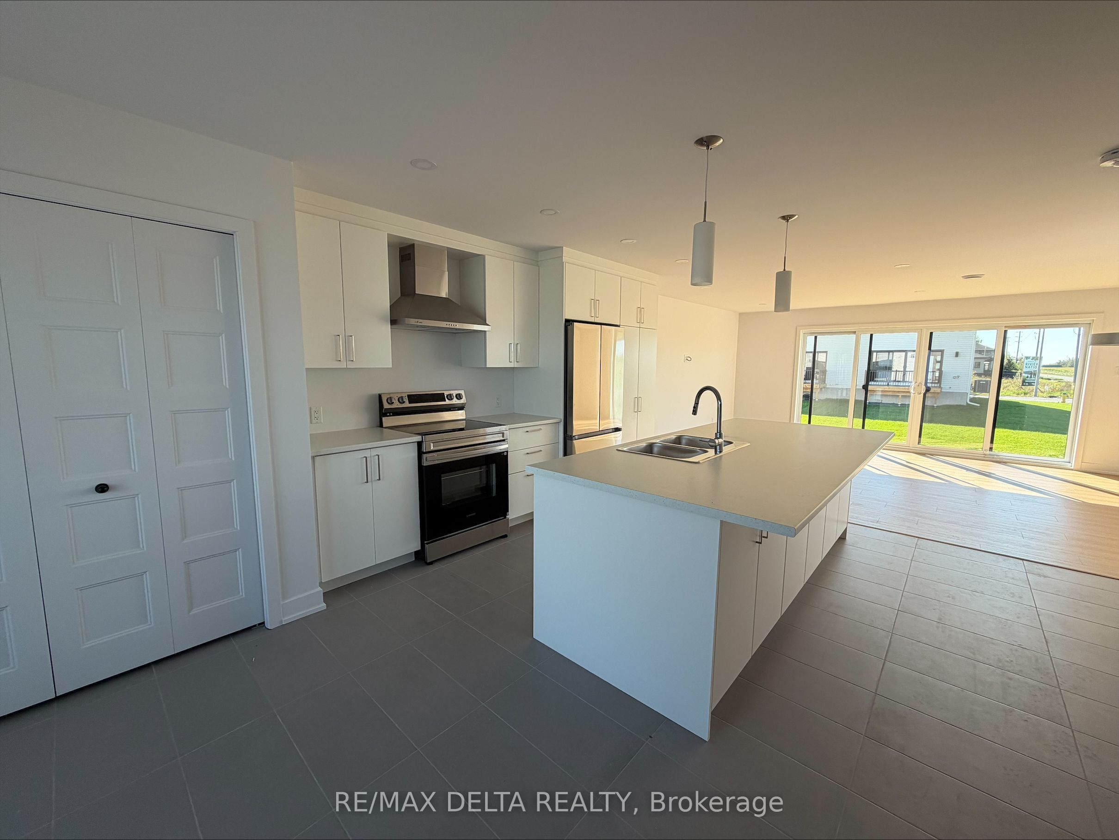
$11Brand-new 3-bedroom, 2-bathroom townhouse for rent in Casselman! Step into a bright, modern home designed for comfortable everyday living. The open-concept main floor offers a spacious kitchen with island, plenty of natural light, and an inviting living and dining area with room to relax or entertain. Upstairs, you'll find three well-sized bedrooms and a full bathroom with a separate tub and shower. All five appliances are included, making move-in that much easier! Enjoy added convenience with grass cutting and snow removal included, giving you less outdoor upkeep throughout the year. Located less than 5 minutes from the town of Casselman, you're just a short drive from grocery stores, restaurants, schools, recreation and many of your everyday essentials. Some units are ready for occupancy now! A completed rental application, credit report, proof of income and references are required for consideration. Tenant screening required.
| 3 days ago | Listing first seen on site | |
| 3 days ago | Listing updated with changes from the MLS® |

Listing information is provided by Participants of the Toronto Real Estate Board. VOW information is provided exclusively for personal, non-commercial use, and may not be used for any purpose other than to identify prospective properties consumers may be interested in purchasing. Information is deemed reliable but not guaranteed. Copyright 2026, Toronto Real Estate Board
Last checked 2026-09-20 01:58 AM UTC