

Save
Ask
Tour
Hide
$2,599,000
6 Days On Site
5833 Rideau Valley Drive NManotick - Kars - Rideau Twp and Area, ON K4M 1B3
For Sale|Single Family Residence|Active
3
Beds
4
Total Baths
County:
Ottawa
Call Now: +1 613-801-6279
Is this the listing for you? We can help make it yours.
+1 613-801-6279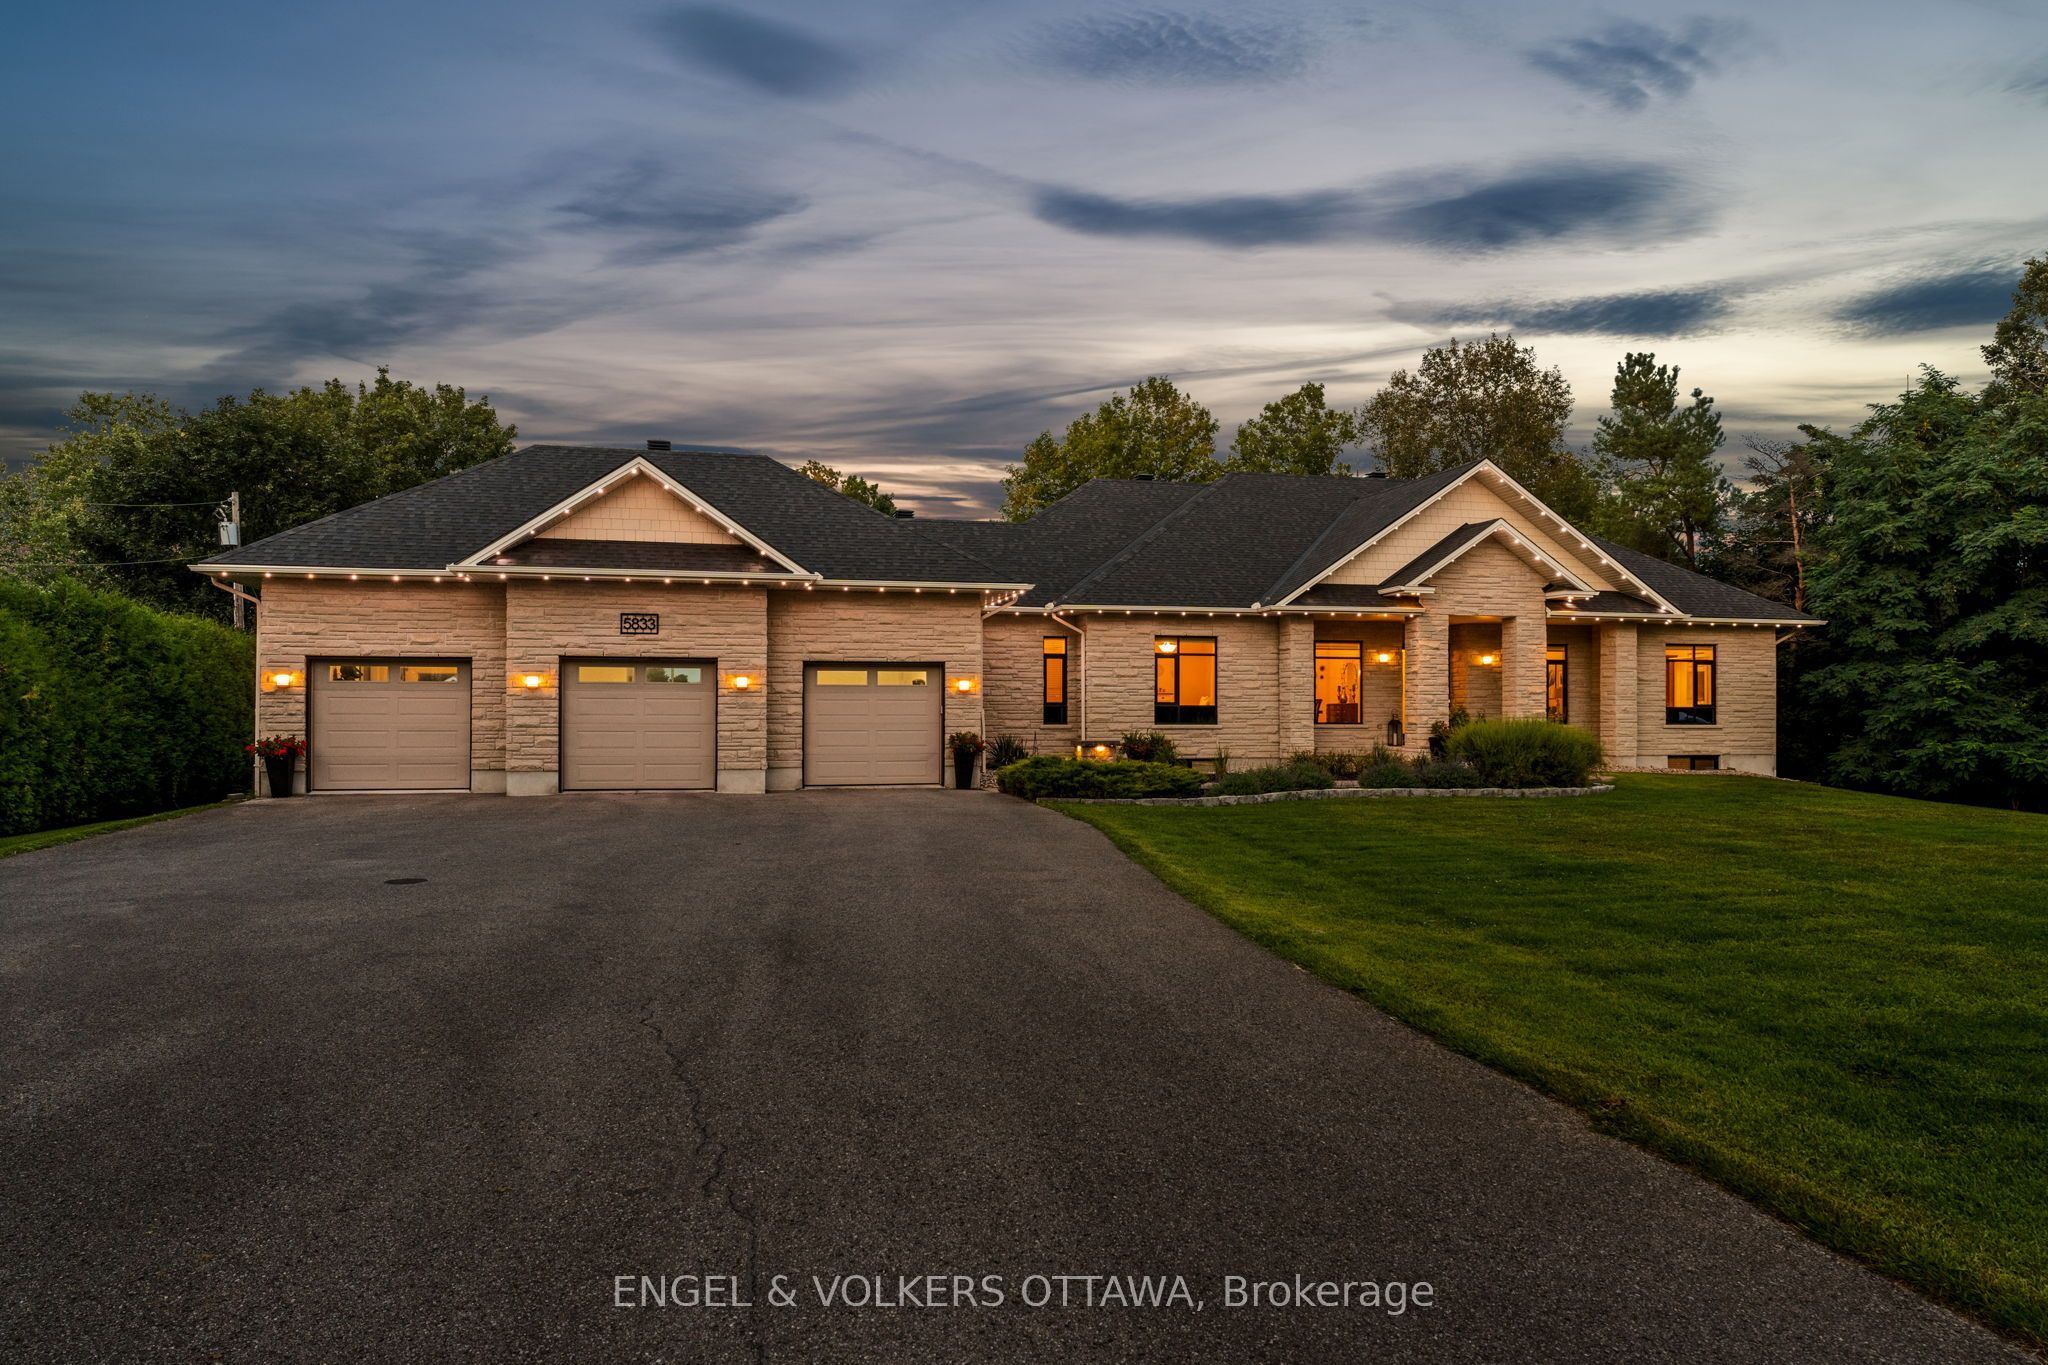
Save
Ask
Tour
Hide
Mortgage Calculator
Monthly Payment (Est.)
$11,858Calculator powered by Showcase IDX, a Constellation1 Company. Copyright ©2026 Information is deemed reliable but not guaranteed.
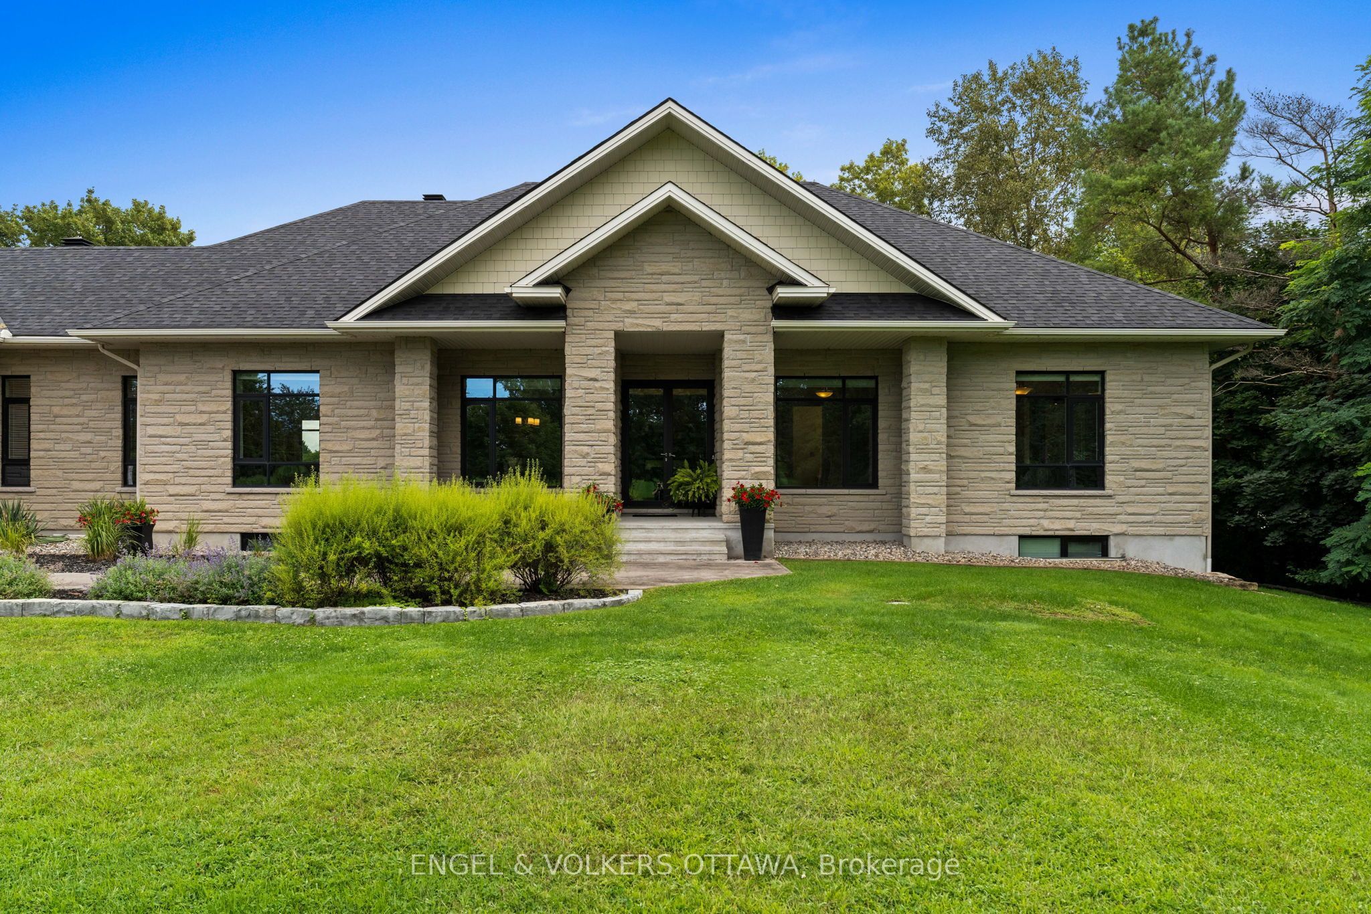
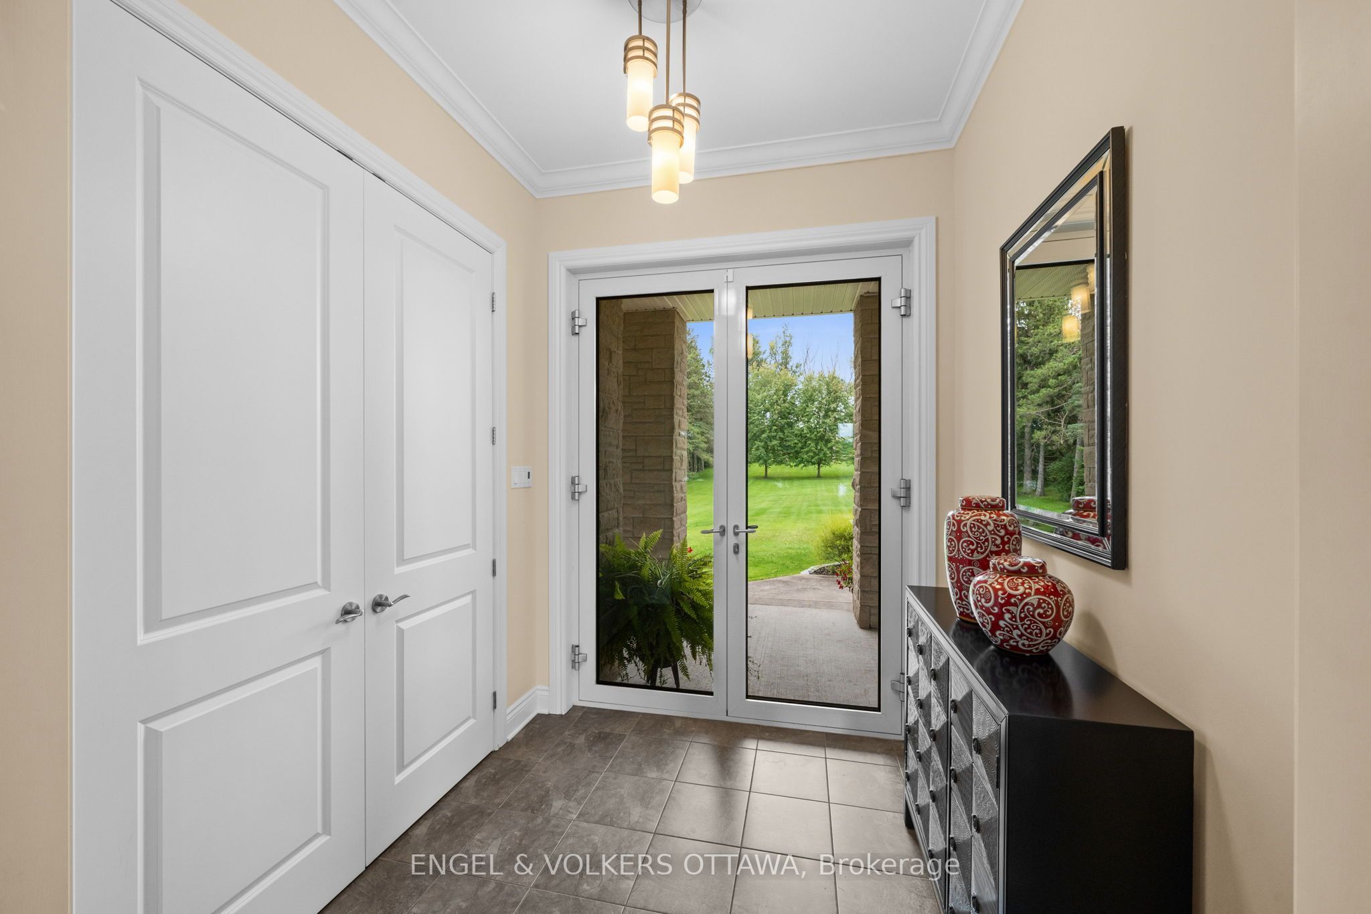
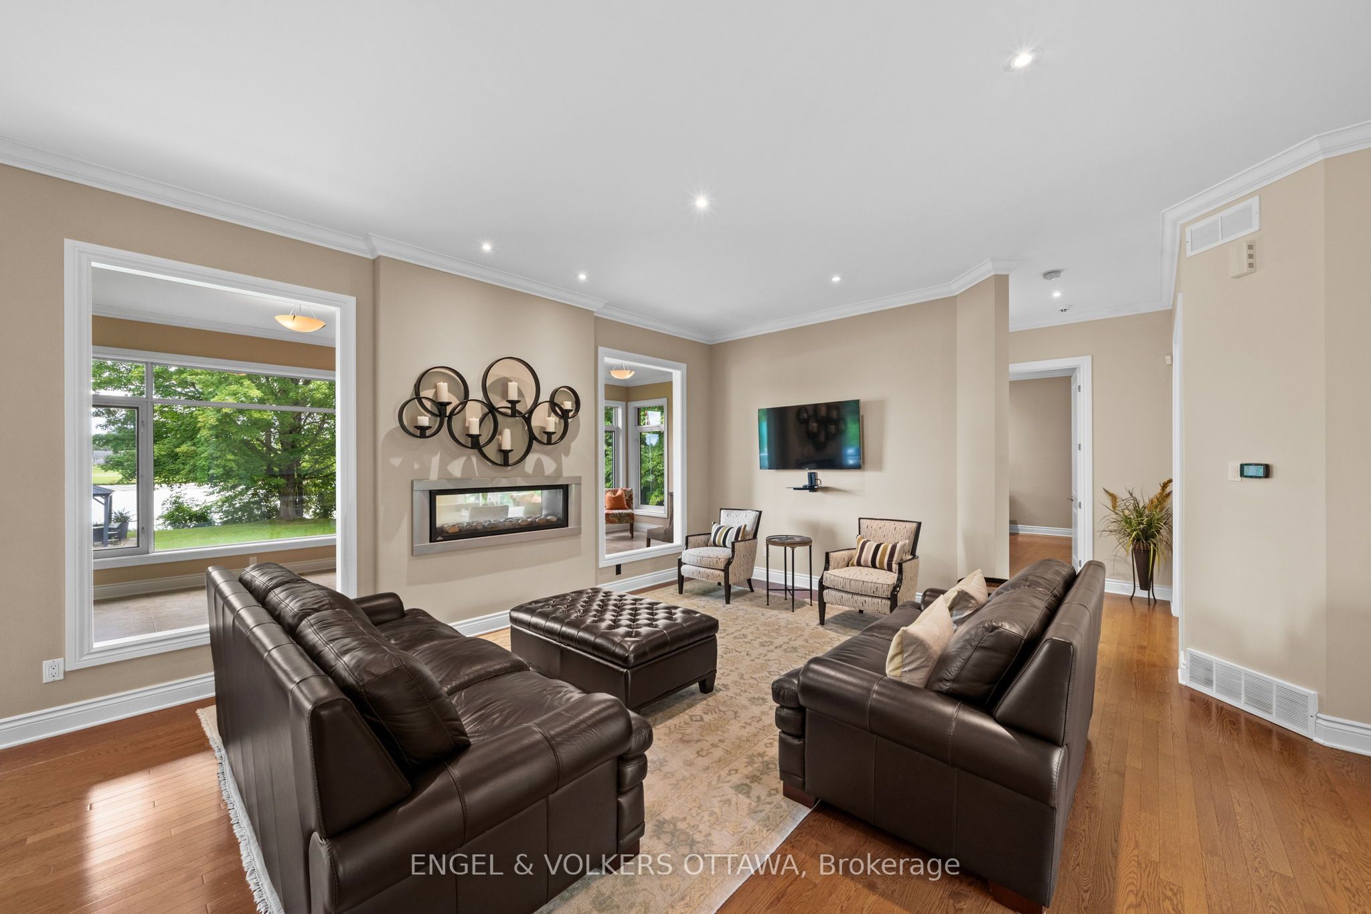
Prime Manotick waterfront, just minutes south of the village, offering an exceptional private and park like setting for this modern custom bungalow. Designed for both everyday living and effortless entertaining, the open concept layout showcases 10 foot ceilings, rich hardwood flooring, crown moulding and high performance windows with self cleaning glass.The elegant kitchen features a generous island and granite countertops, while a striking two sided fireplace connects the great room and sunroom. Walls of windows capture breathtaking, ever changing views of the Rideau River from nearly every principal room. Each bedroom is thoughtfully designed with its own ensuite, creating a private and comfortable retreat for family and guests.
Save
Ask
Tour
Hide
Listing Snapshot
Price
$2,599,000
Days On Site
6 Days
Bedrooms
3
Inside Area (SqFt)
N/A
Total Baths
4
Full Baths
N/A
Partial Baths
N/A
Lot Size
N/A
Year Built
N/A
MLS® Number
X13779876
Status
Active
Property Tax
$10,968.52
Maintenance Fees
N/A
Sq Ft Source
N/A
Friends & Family
Recent Activity
| 7 days ago | Listing first seen on site | |
| 7 days ago | Listing updated with changes from the MLS® |
General Features
Attached Garage
Yes
Cross Street
Manotick Main South turns into Rideau Valley Drive
Direction Faces
South
Disclosures
Unknown
Garage
Yes
Parking
Garage Door OpenerAttached
Parking Spaces
14
Property Sub Type
Single Family Residence
Sewer
Septic Tank
Style
Bungalow
Water Source
WellPrivate
Interior Features
Appliances
Water Purifier
Basement
Unfinished
Cooling
Central Air
Fireplace
Yes
Fireplace Features
Family Room
Fireplaces
2
Heating
Natural GasForced Air
Save
Ask
Tour
Hide
Exterior Features
Construction Details
Stone
Exterior
Dock
Frontage
Waterfront
Lot Features
On Golf CourseWaterfrontLandscaped
Other Structures
Shed(s)
Patio And Porch
DeckPatioPorch
Pool Features
None
Roof
Asphalt
View
WaterRiver
Waterfront
Yes
Waterfront Features
River Front
Waterview
WaterRiver
Listing courtesy of ENGEL & VOLKERS OTTAWA

Listing information is provided by Participants of the Toronto Real Estate Board. VOW information is provided exclusively for personal, non-commercial use, and may not be used for any purpose other than to identify prospective properties consumers may be interested in purchasing. Information is deemed reliable but not guaranteed. Copyright 2026, Toronto Real Estate Board
Last checked 2026-09-21 05:09 AM UTC
Listing information is provided by Participants of the Toronto Real Estate Board. VOW information is provided exclusively for personal, non-commercial use, and may not be used for any purpose other than to identify prospective properties consumers may be interested in purchasing. Information is deemed reliable but not guaranteed. Copyright 2026, Toronto Real Estate Board
Last checked 2026-09-21 05:09 AM UTC
Neighborhood & Commute
Source: Walkscore
Save
Ask
Tour
Hide