

30 Lakeview DriveSouth Dundas, ON K0E 1K0
Mortgage Calculator
Monthly Payment (Est.)
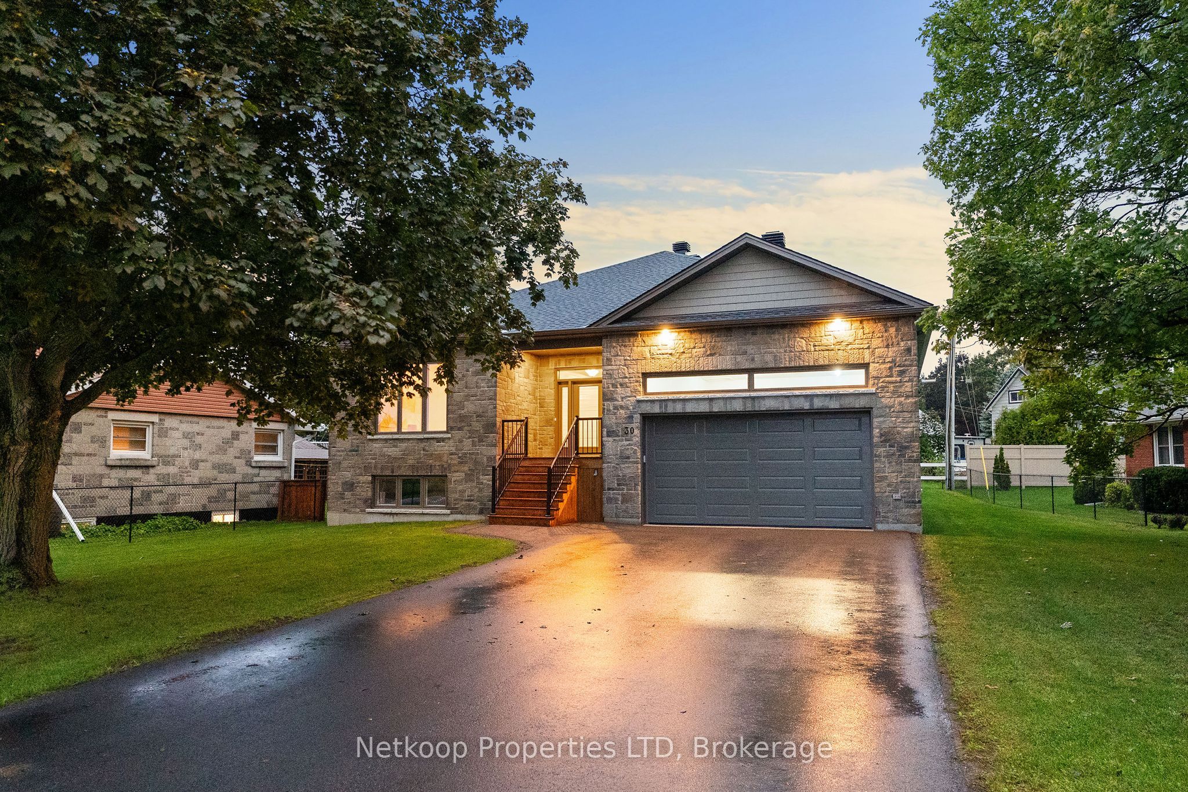
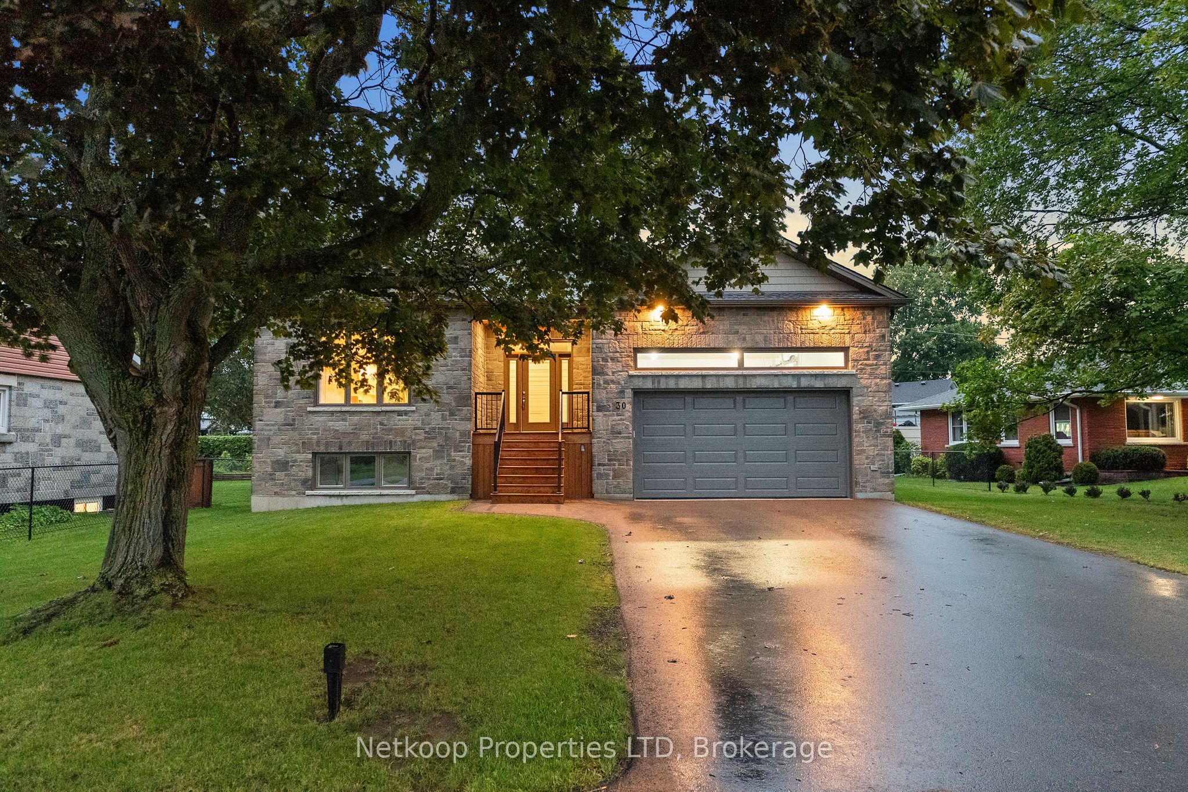
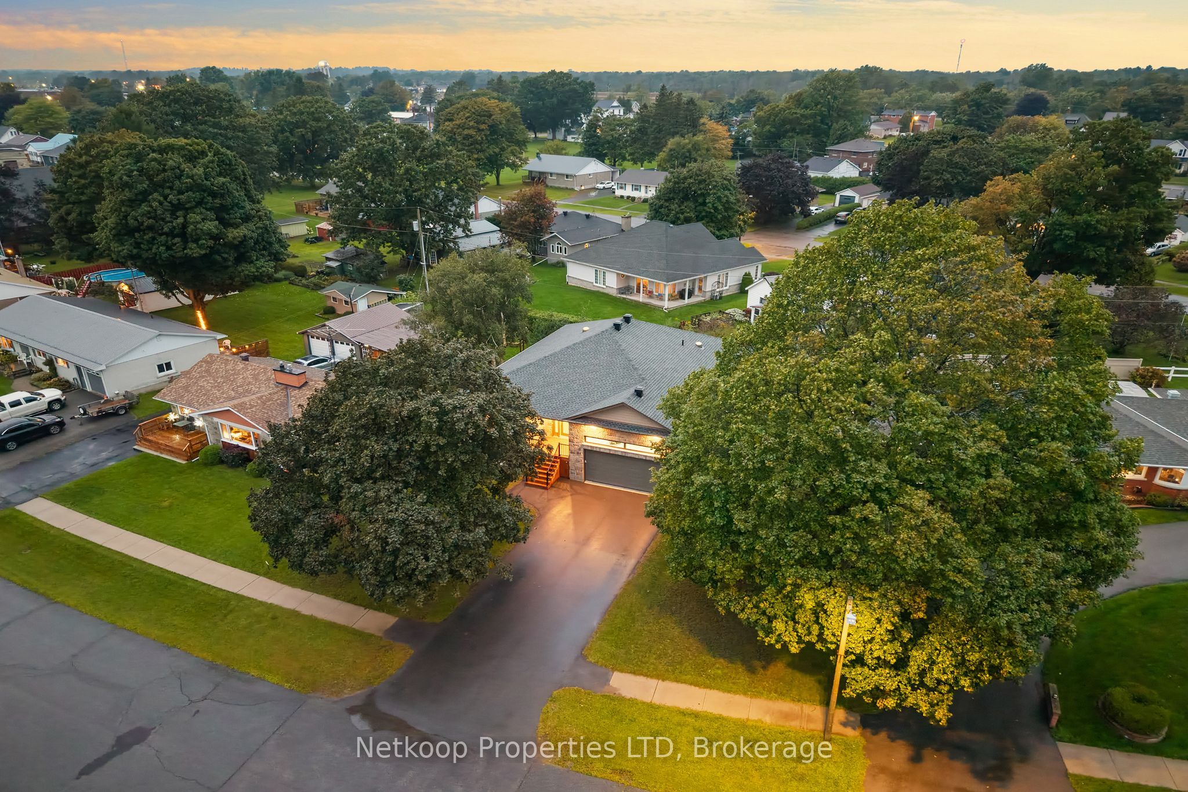
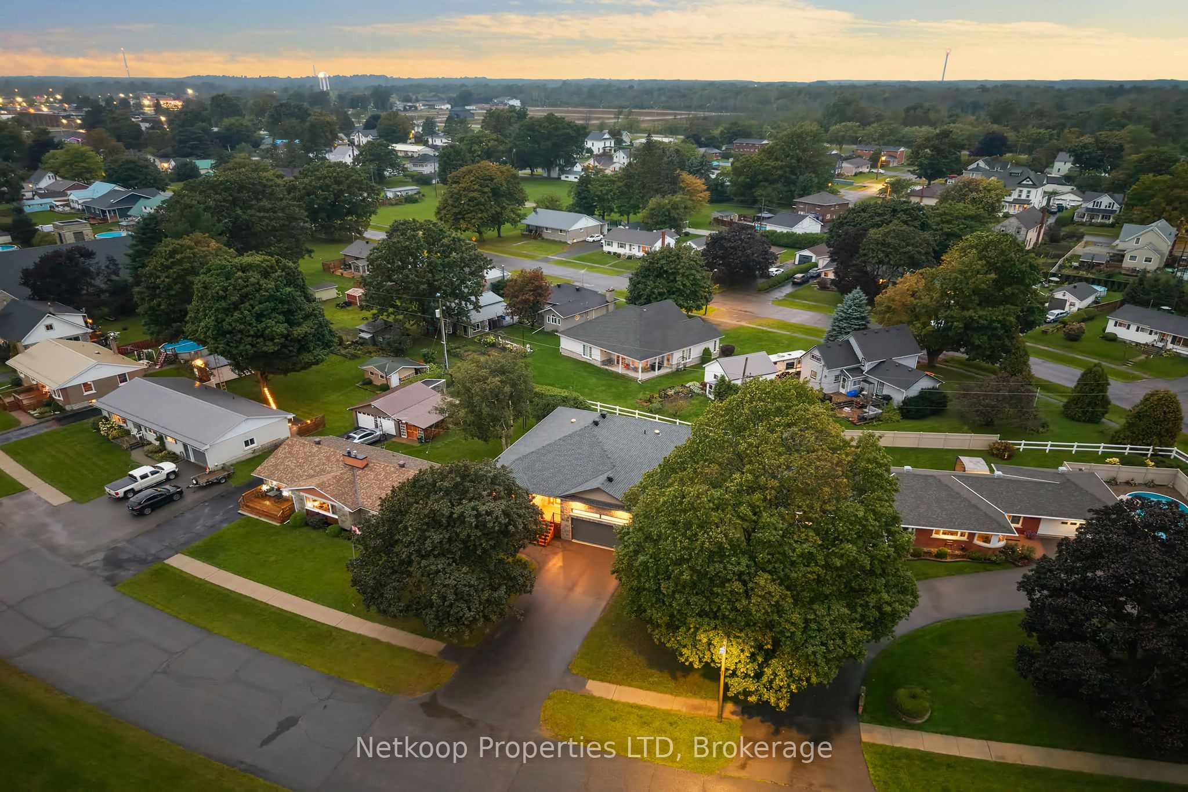
$3,629OPEN HOUSE SUNDAY SEPTEMBER 13th 2pm to 4pm.Welcome to 30 Lakeview, where exceptional design, thoughtful craftsmanship & an incredible golf-course setting come together in this brand-new, never-lived-in bungalow by a respected local builder. Set across from an 18-hole waterfront golf course, this home delivers impressive curb appeal with designer rooflines, stone accents, James Hardie siding, mature red maple & a covered front veranda where you may even catch passing freighters along the St. Lawrence.I nside, soaring 9 & 11-ft ceilings, oversized windows & beautiful natural light create an immediate sense of space. The spectacular 44-ft-deep great room stretches from front to back beneath an 11-ft vaulted ceiling, with hardwood floors & a huge southeast-facing window overlooking the golf course. The custom kitchen is designed for both everyday living & entertaining with white shaker cabinetry, extensive pull-outs & pot drawers, full-height pantry, Canadian-made quartz counters, tile backsplash, centre island & brand-new Frigidaire Gallery stainless appliances incl gas range & French-door refrigerator. Patio doors from the dining area open to a 14'x12' covered veranda & fenced backyard, creating a private outdoor extension of the living space. The primary suite features hardwood flooring, 9-ft tray ceiling, walk-in closet & ensuite with walk-in shower. A spacious 2nd bedroom, stylish 4-pc bath, main-floor laundry & interior garage access complete the main level. Downstairs, the fully finished lower level feels anything but below grade, with tall ceilings, large bright windows & exceptional additional living space ideal for family, guests, home office or easily finished into a future in-law setup. Even the garage stands apart: a 16'x8' main door accommodates larger vehicles, while a separate 8'x7' side door is ideal for a golf cart, ATV or snowmobile.
| a week ago | Listing first seen on site | |
| a week ago | Listing updated with changes from the MLS® |

Listing information is provided by Participants of the Toronto Real Estate Board. VOW information is provided exclusively for personal, non-commercial use, and may not be used for any purpose other than to identify prospective properties consumers may be interested in purchasing. Information is deemed reliable but not guaranteed. Copyright 2026, Toronto Real Estate Board
Last checked 2026-09-20 01:53 AM UTC