

9 Billings Avenue WSouth Dundas, ON K0E 1K0
Mortgage Calculator
Monthly Payment (Est.)
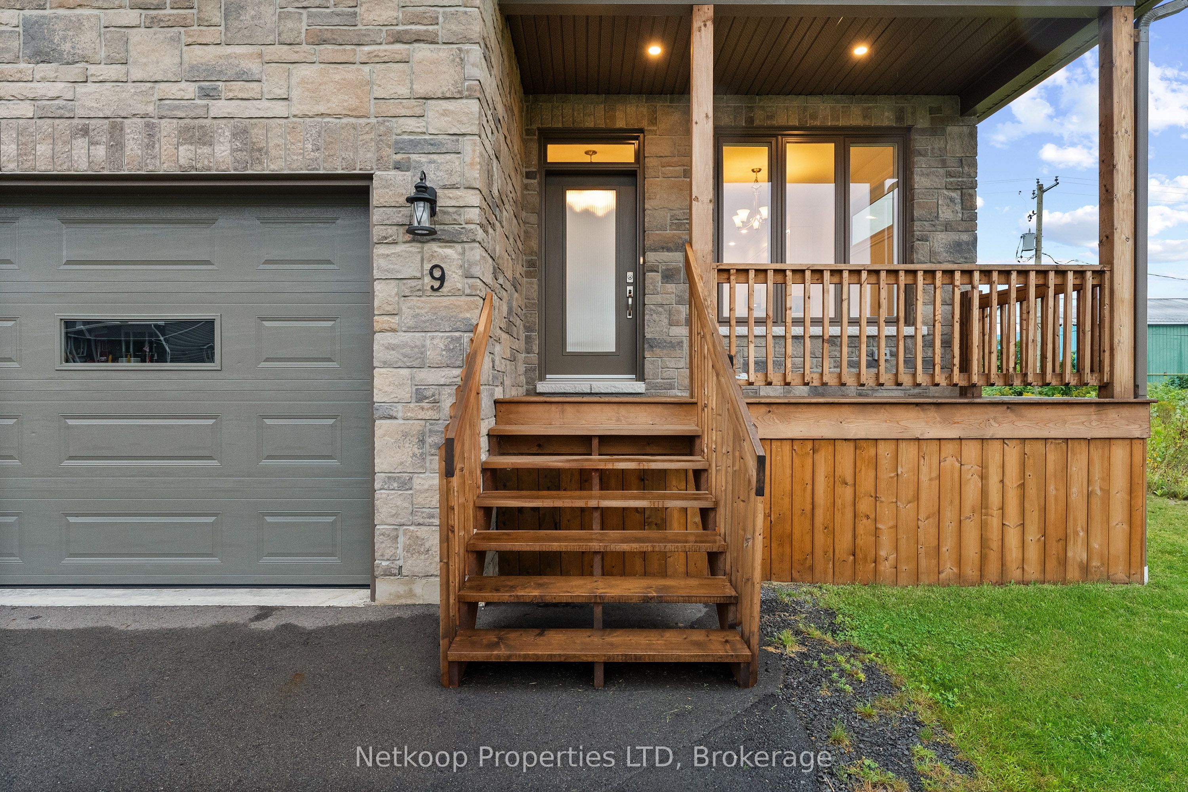
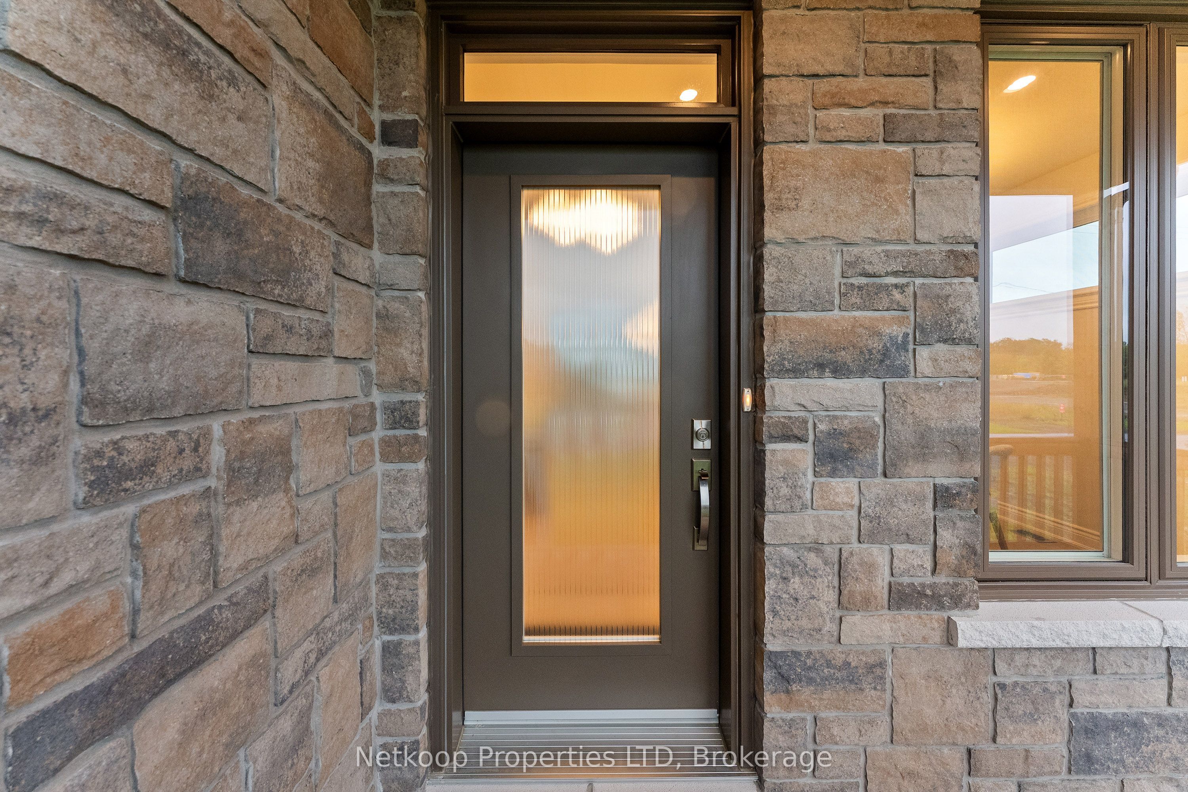
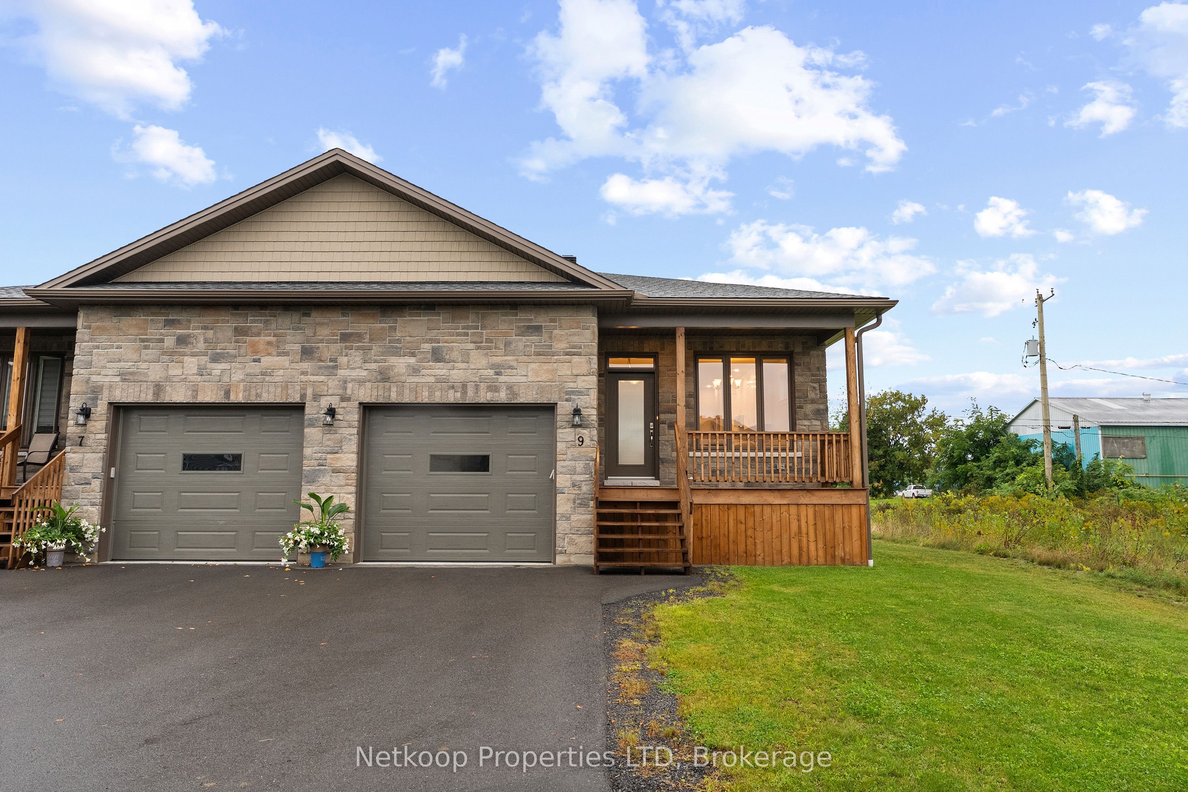
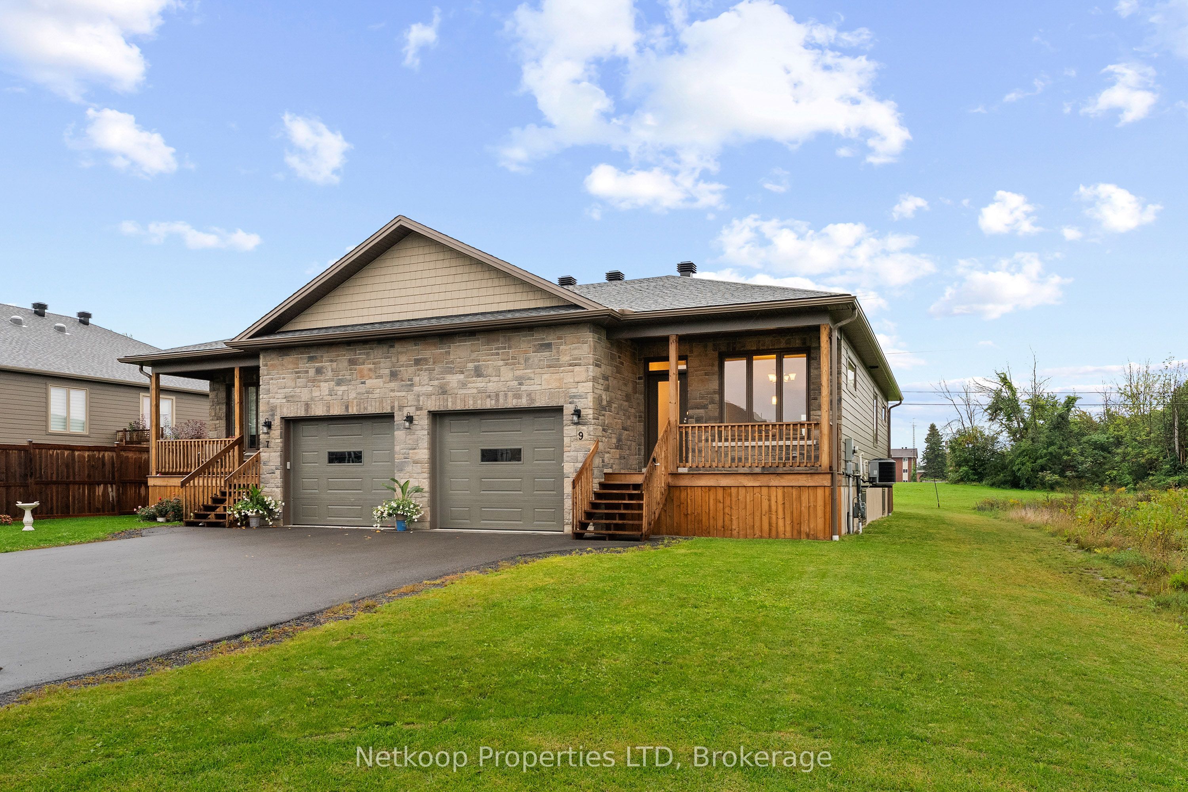
$2,418OPEN HOUSE SUNDAY SEPT 13th 2pm to 4PM. Discover one of Eastern Ontario's hidden gems at 9 Billings Ave, where quality construction, modern comfort & the relaxed lifestyle of Iroquois come together. Professionally staged & move-in ready, this Energy Star bungalow semi offers 1,100+ sq ft of bright main-floor living plus a fully finished lower level. Built by an established & respected local builder, quality is evident throughout. Stone & James Hardie siding, landscaped grounds & a paved drive create beautiful curb appeal. Inside, 9-ft ceilings, oversized windows, hardwood & ceramic floors complement the open-concept design. The upgraded kitchen features quartz counters, soft-close cabinetry, pull-out pantry, crown moulding, centre island & premium Frigidaire Gallery SS appliances. The primary suite offers a W/I closet & ensuite, plus convenient main-floor laundry. Downstairs, 8-ft ceilings & large egress windows create a bright finished level with 2 additional bedrooms, full bath & spacious family room. Out back, step onto the large deck overlooking a generous yard with plenty of room to entertain, garden, play or simply unwind. A great extension of the living space with room to make it your own. Spray-foam insulation, high-efficiency furnace, on-demand HWT, 200-amp service, insulated garage w/hot & cold water, gas BBQ hookup & lifetime-warranty shingles add peace of mind. Iroquois may be one of the St. Lawrence's best-kept secrets: a welcoming riverside community where schools, shops, restaurants & everyday essentials are close by, yet life still feels relaxed. Enjoy the beach, marina, waterfront, golf & recreation just minutes from home, plus quick Hwy 401 access. Small-town charm, surprising convenience & a quality-built home ready to enjoy.
| a week ago | Listing first seen on site | |
| a week ago | Listing updated with changes from the MLS® |

Listing information is provided by Participants of the Toronto Real Estate Board. VOW information is provided exclusively for personal, non-commercial use, and may not be used for any purpose other than to identify prospective properties consumers may be interested in purchasing. Information is deemed reliable but not guaranteed. Copyright 2026, Toronto Real Estate Board
Last checked 2026-09-20 02:52 AM UTC