

5037 Prunner RoadSouth Dundas, ON K0C 2H0
Mortgage Calculator
Monthly Payment (Est.)
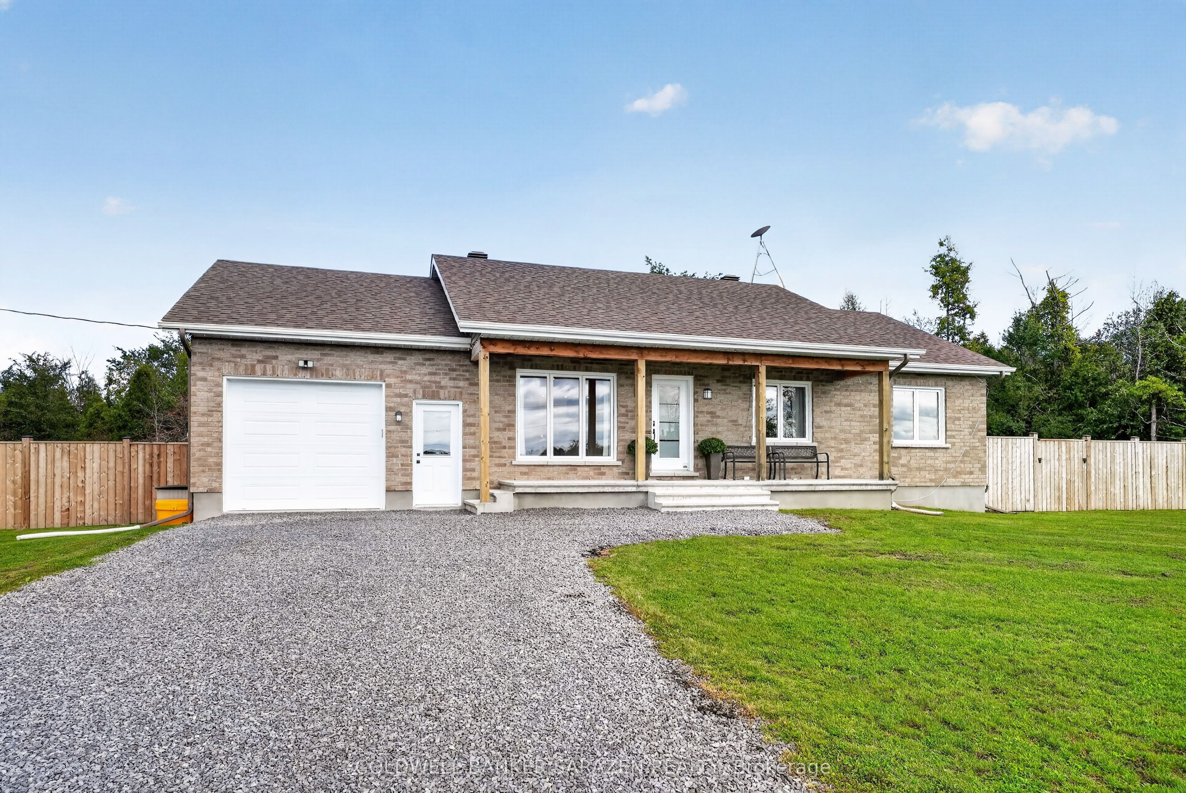
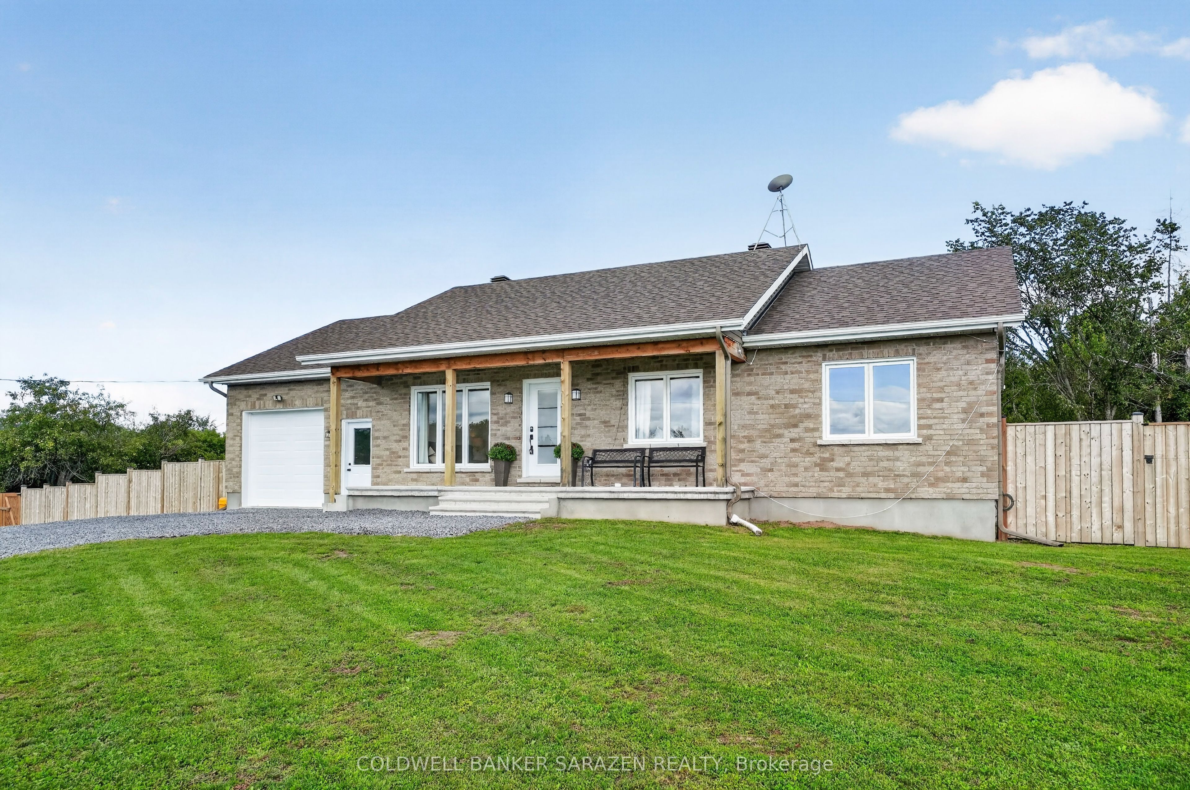
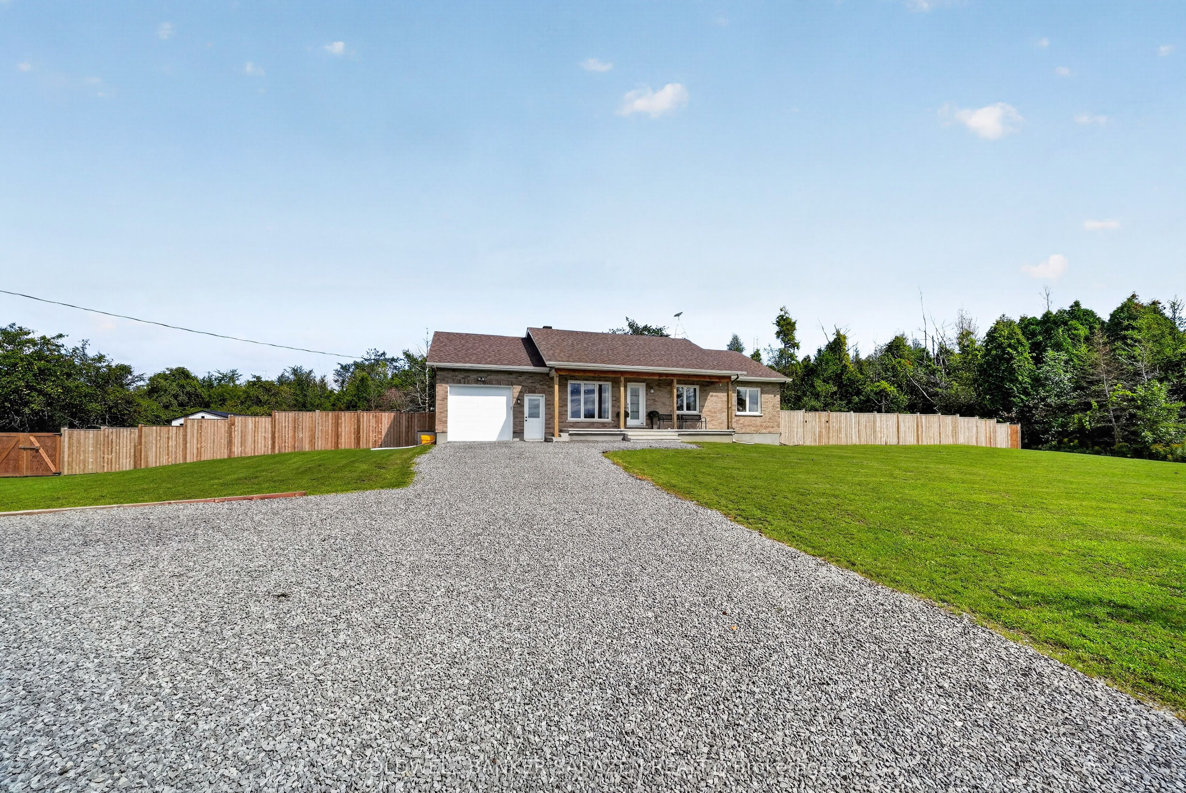
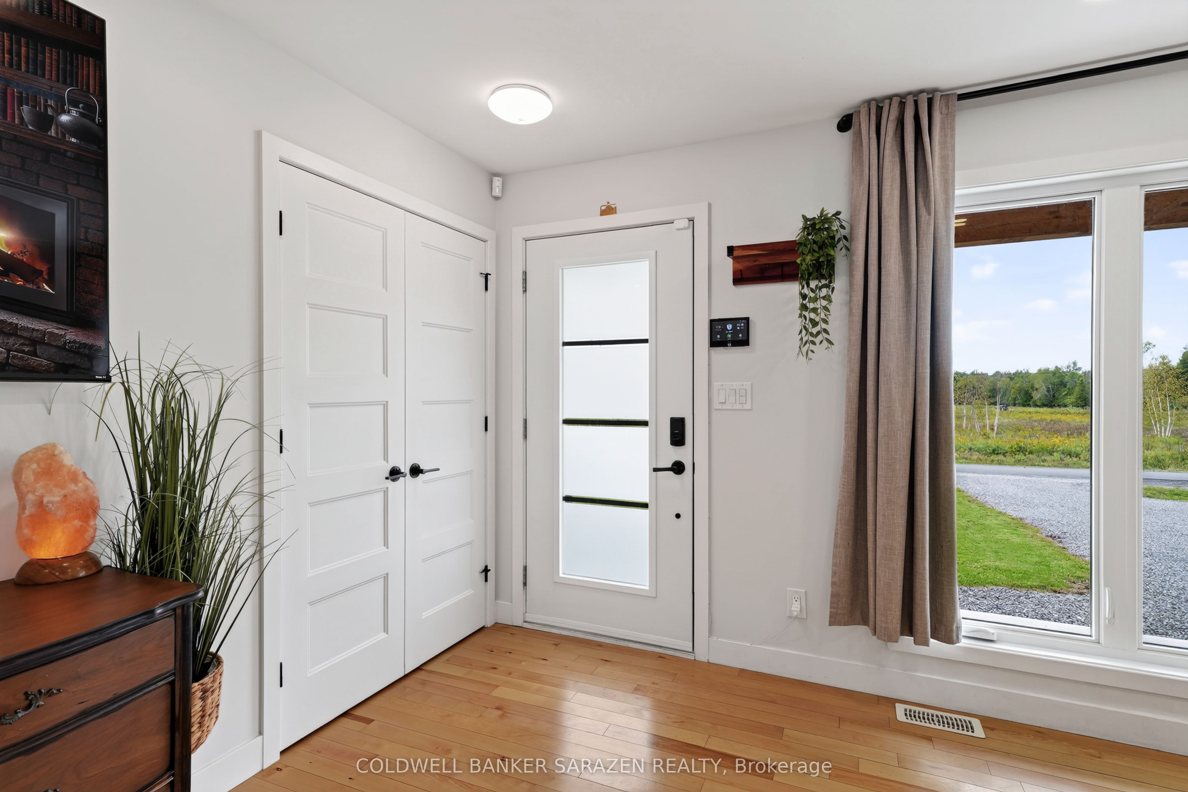
$3,193Beautifully located in the countryside of South Dundas, this fantastic 3 bedroom, 2 full bath Bungalow offers a wonderful blend of rural living in a modern home. With just over an acre of property to enjoy, this home provides space and privacy while still being close to local amenities.The Open Concept Layout allows for easy enjoyment of the Kitchen, Living and Dining areas, with The spacious modern Kitchen offering quartz countertops, bright white cabinets with plenty of storage, and stainless steel appliances. The patio doors open to a spacious deck that overlooks the new Salt Water Heated Pool and large tree-lined tranquil backyard. The main level boasts 3 well sized Bedrooms and a bright and spacious 4-piece bathroom, as well as convenient main-floor laundry. Oversized windows throughout the home flood the space with natural light, providing an inviting atmosphere. The lower level offers a finished basement with a large family room, den, and a full bathroom, as well as a separate entrance from the oversized attached garage. This allows for a perfect opportunity for a home office or a guest suite. Outside you will find a new detached 32ft Metal Garage, New Oval Heated Saltwater Pool, New Fence, and Hot Tub. Well located in South Dundas, you are near a welcoming community where residents can enjoy local parks, walking paths, schools, and shops just a short distance away. With Upper Canada Village, Scuba Diving in the St. Lawrence River, Upper Canada Playhouse, Upper Canada Golf Course, Morrisburg's Waterfront and more close by, the location can't be beat! A wonderful combo of rural charm, modern amenities, and easy access to recreational and cultural attractions, this is an ideal choice for families or those looking to enjoy a peaceful, modern home and a community-focused lifestyle.
| a week ago | Listing first seen on site | |
| a week ago | Listing updated with changes from the MLS® |

Listing information is provided by Participants of the Toronto Real Estate Board. VOW information is provided exclusively for personal, non-commercial use, and may not be used for any purpose other than to identify prospective properties consumers may be interested in purchasing. Information is deemed reliable but not guaranteed. Copyright 2026, Toronto Real Estate Board
Last checked 2026-09-20 01:58 AM UTC