

5873 Rideau Valley Drive NManotick - Kars - Rideau Twp and Area, ON K4M 1B3
Mortgage Calculator
Monthly Payment (Est.)
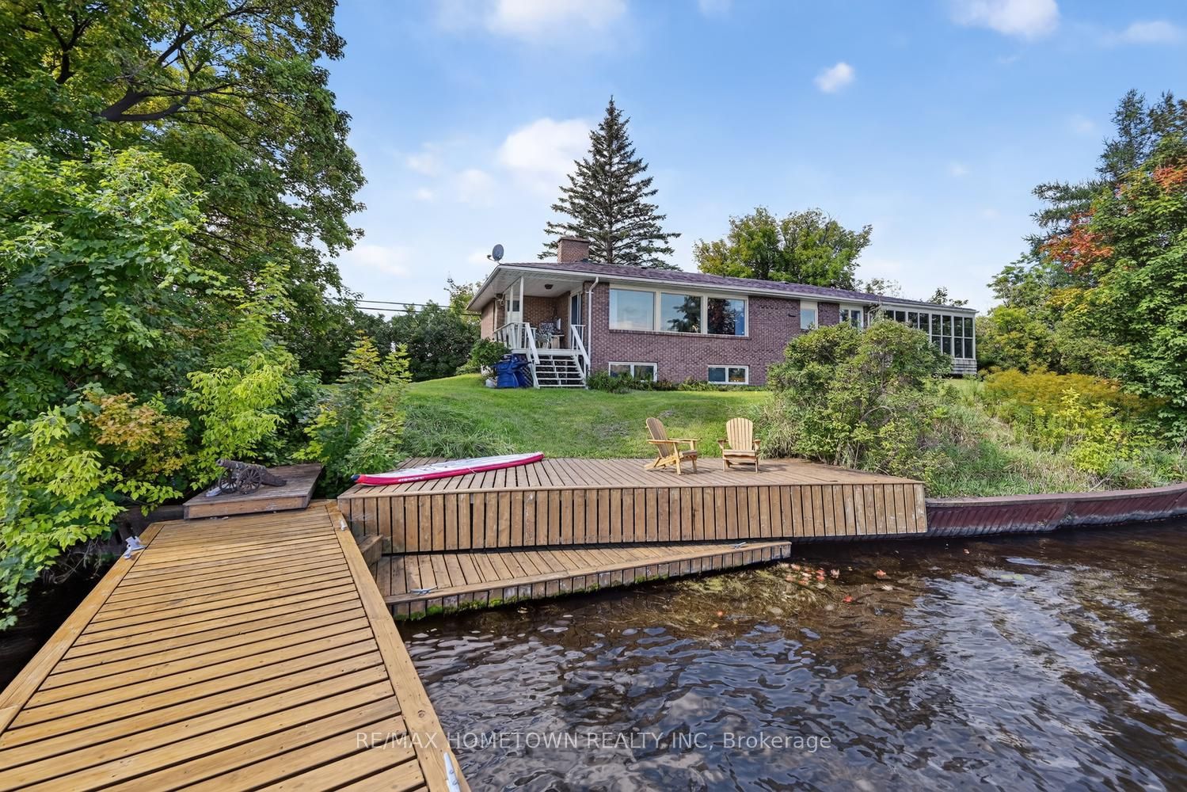
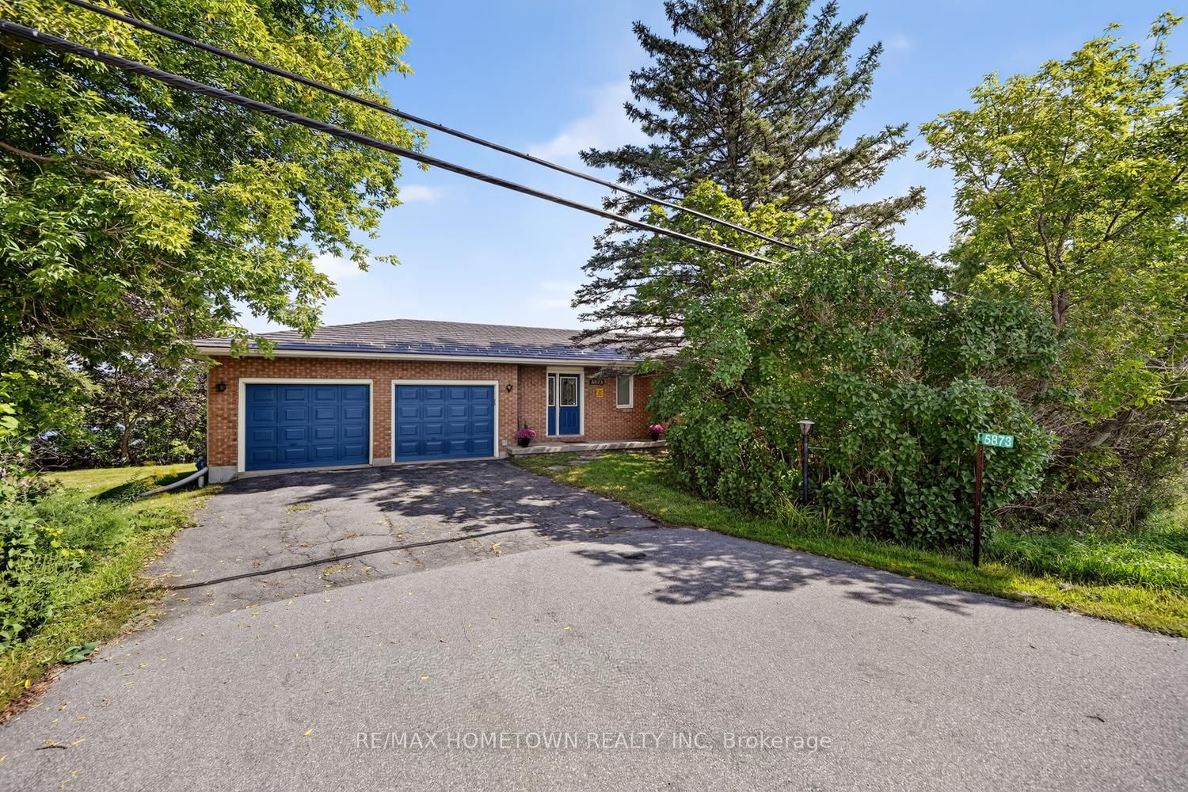
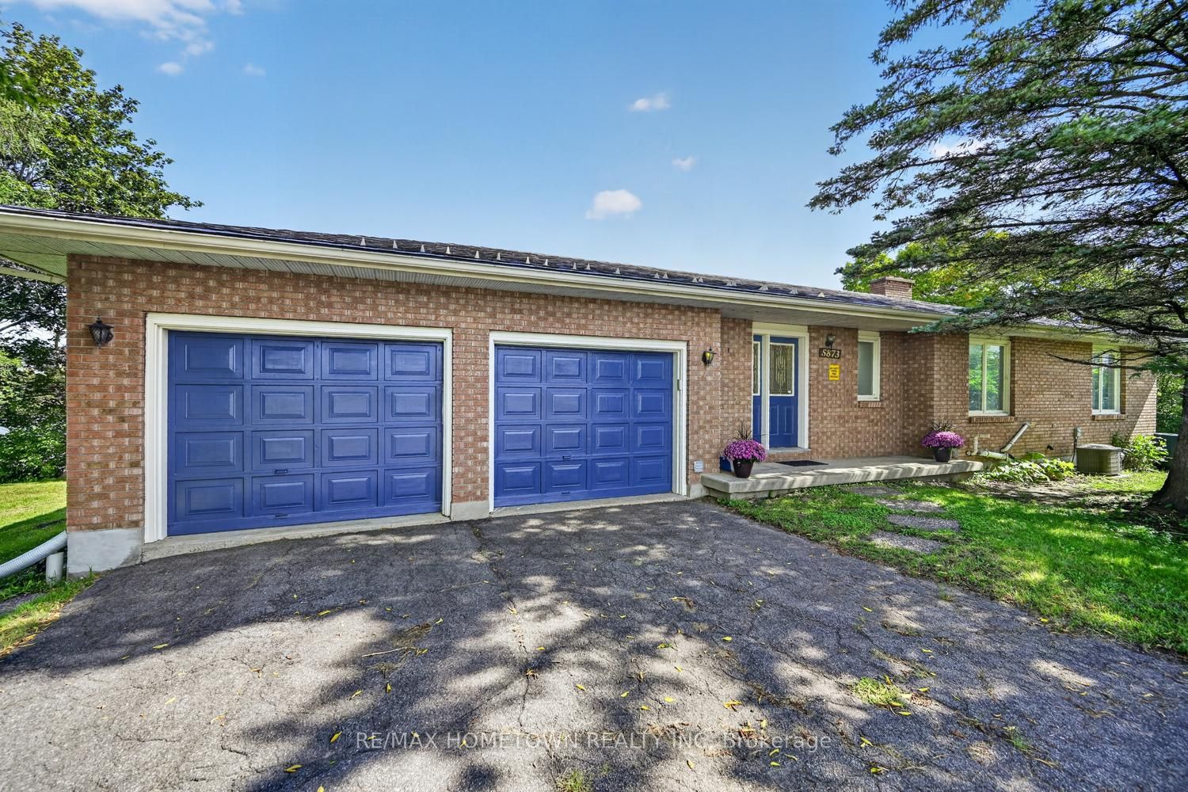
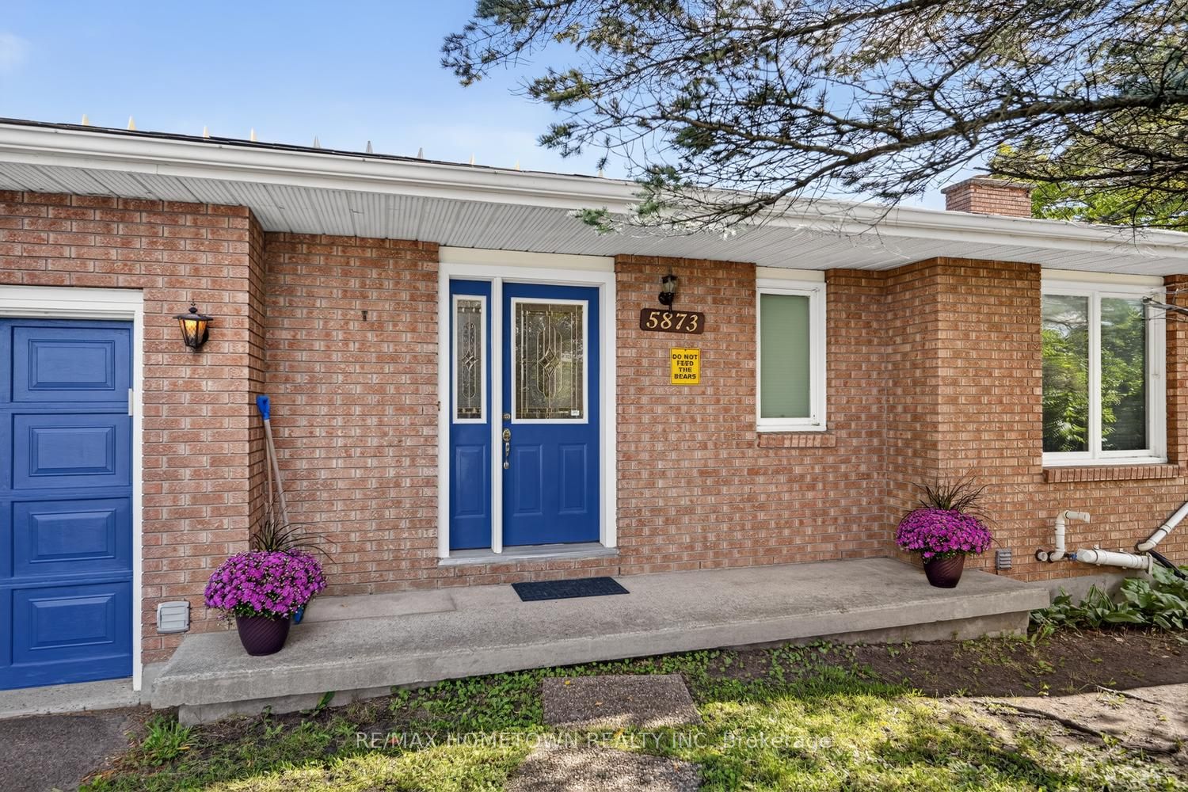
$6,387LOCATION, LOCATION! Welcome to this waterfront bungalow offering 2+1 bedrooms, 2 bathrooms, an attached double-car garage, and your own private dock on the beautiful Rideau River. Only a short drive south of Manotick and Ottawa, this property offers the perfect combination of waterfront living, privacy and convenience. Step inside to a spacious foyer with direct access from the attached garage-perfect for unloading groceries and parcels while staying protected from the elements- with plenty of room to welcome family and friends. Continue down the hall and turn into the spacious living room with a wood fireplace to keep toasty warm this winter, and where an abundance of windows provides beautiful year-round views of the Rideau River. Patio doors lead to a covered deck, creating the perfect spot to enjoy your morning coffee, or simply relax and take in the waterfront scenery. Stairs lead from the deck toward the river and your own private dock. Just off the living room is the large, functional kitchen featuring plenty of workspace and a pantry. The 3-season sunroom is an ideal extension of your living and entertaining space for family gatherings and get-togethers. Down the hallway, you will find the spacious primary bedroom, a second good-sized bedroom and a 4-piece bathroom. But there is more! Head downstairs to the lower level featuring a large family/games room, a wood fireplace and plenty of natural light. This level also offers a third bedroom and a 3-pc bathroom, making it a great space for extended family or potential in-law accommodations. A separate utility and storage area completes the lower level. Outside is where the waterfront lifestyle truly begins. Head down to your private dock and spend your days fishing, boating, kayaking or paddleboarding along the Rideau River. Or simply pull up a chair and watch the boats pass by. The second driveway to the North allows lots of space for cars, boats and RV parking and there is a plus 30 ft dock.
| 2 weeks ago | Listing first seen on site | |
| 2 weeks ago | Listing updated with changes from the MLS® |

Listing information is provided by Participants of the Toronto Real Estate Board. VOW information is provided exclusively for personal, non-commercial use, and may not be used for any purpose other than to identify prospective properties consumers may be interested in purchasing. Information is deemed reliable but not guaranteed. Copyright 2026, Toronto Real Estate Board
Last checked 2026-09-21 05:09 AM UTC