

77 Tabitha CrescentNorth Dundas, ON K0C 1H0
Mortgage Calculator
Monthly Payment (Est.)
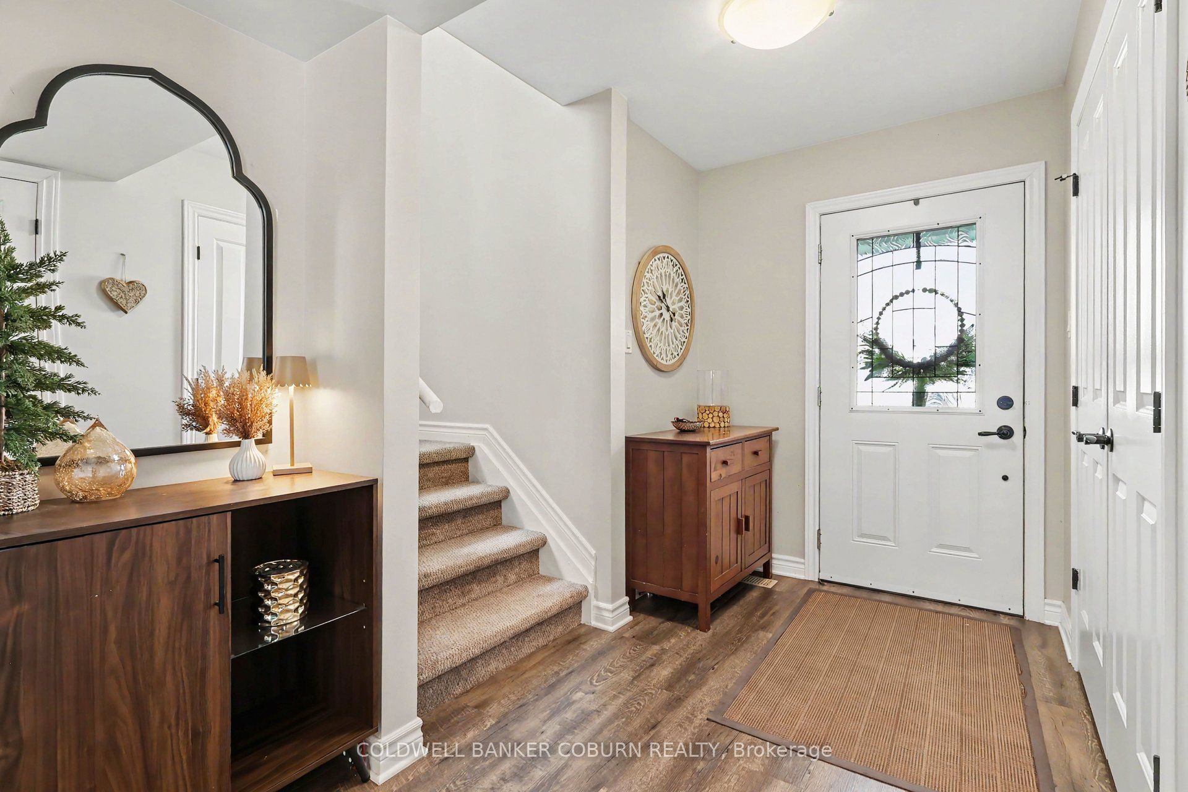
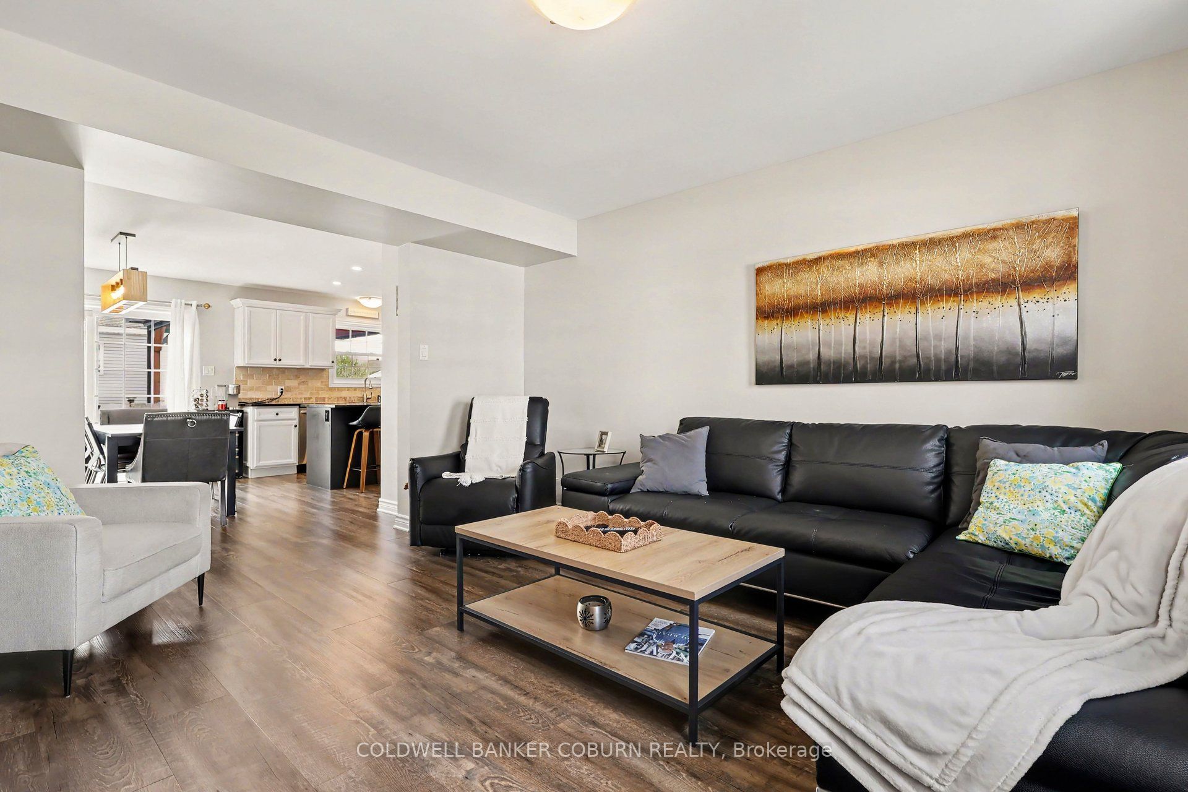
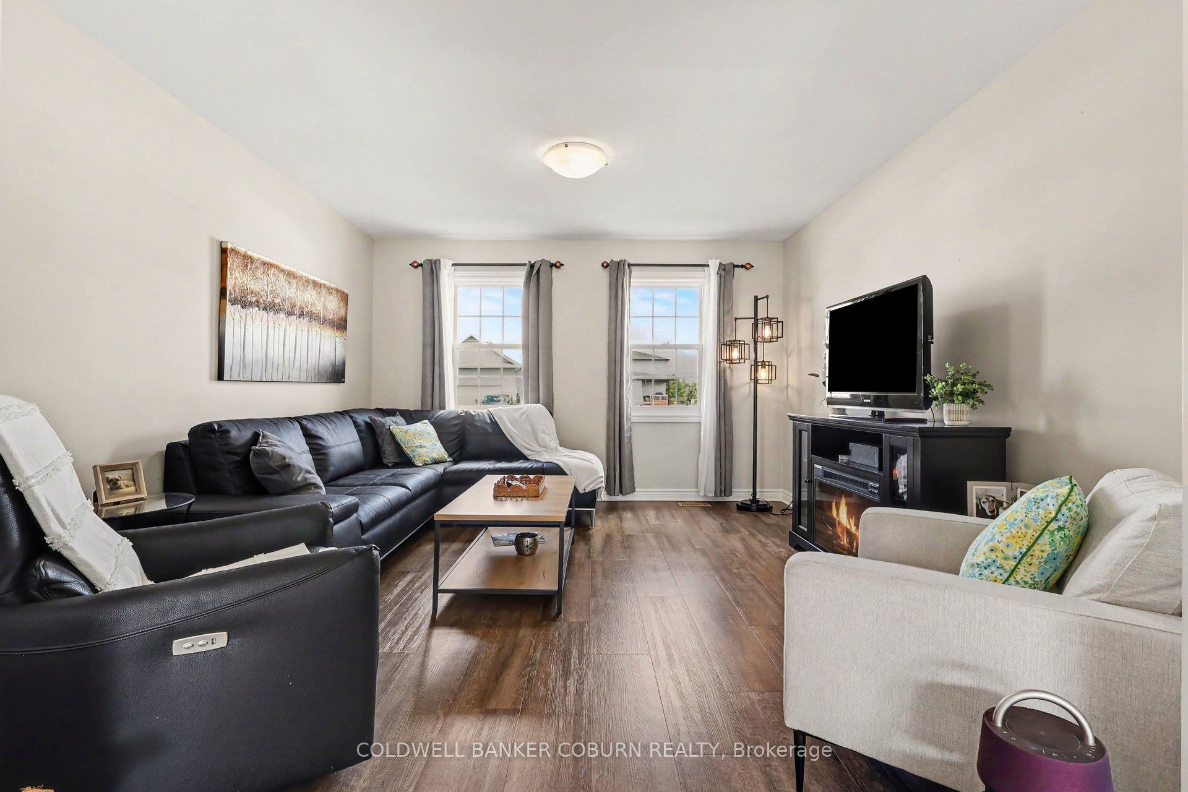
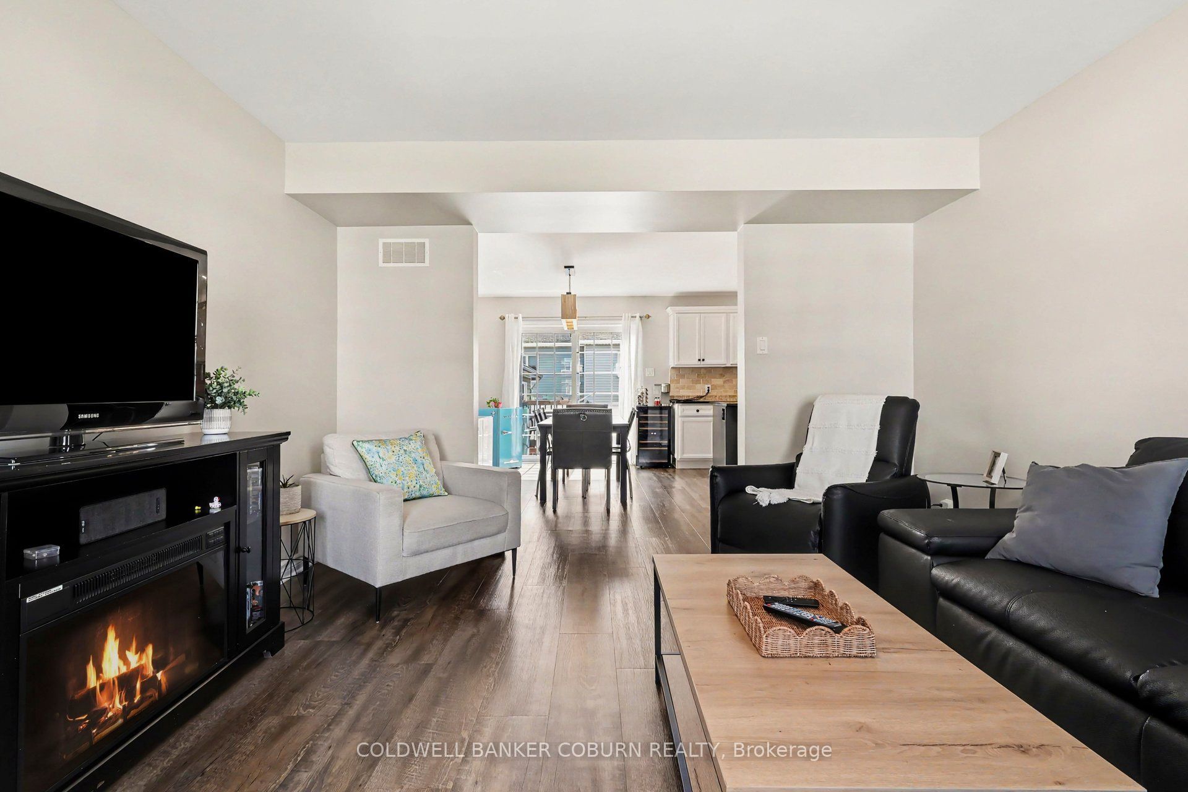
$2,870Immaculate, well kept home located in a popular family friendly subdivision just on the outskirts of Chesterville. This 3+1 bed, 1.5 bath home is an absolute pleasure to show. Walk right into the spacious foyer with ample closest space and storage. Bright open concept kitchen, dining and living areas with a patio door leading to the large deck with gazebo. Convenient main floor laundry and half bath. Generous primary bedroom with massive walk-in closet. Two additional bedrooms and full bath with luxurious soaker tub complete the upper level. Downstairs there is an additional bedroom, large utility room and family room perfect for the kids to hang out. Enjoy outside living with gorgeous gazebo and decks with a 7-person Arctic Spa hot tub sitting on concrete pad with in-floor heating. There is a detached single car garage with an additional storage shed for your toys and tools. Park, playground and riverfront steps away.
| 2 weeks ago | Listing first seen on site | |
| 2 weeks ago | Listing updated with changes from the MLS® |

Listing information is provided by Participants of the Toronto Real Estate Board. VOW information is provided exclusively for personal, non-commercial use, and may not be used for any purpose other than to identify prospective properties consumers may be interested in purchasing. Information is deemed reliable but not guaranteed. Copyright 2026, Toronto Real Estate Board
Last checked 2026-09-20 01:53 AM UTC