Save
Ask
Tour
Hide
Share
$535,000
18 Days On Site

1932 Ashmont Street
Orleans - Convent Glen and Area, ON K1C 7B9
For Sale|Residential|Active
3
Beds
3
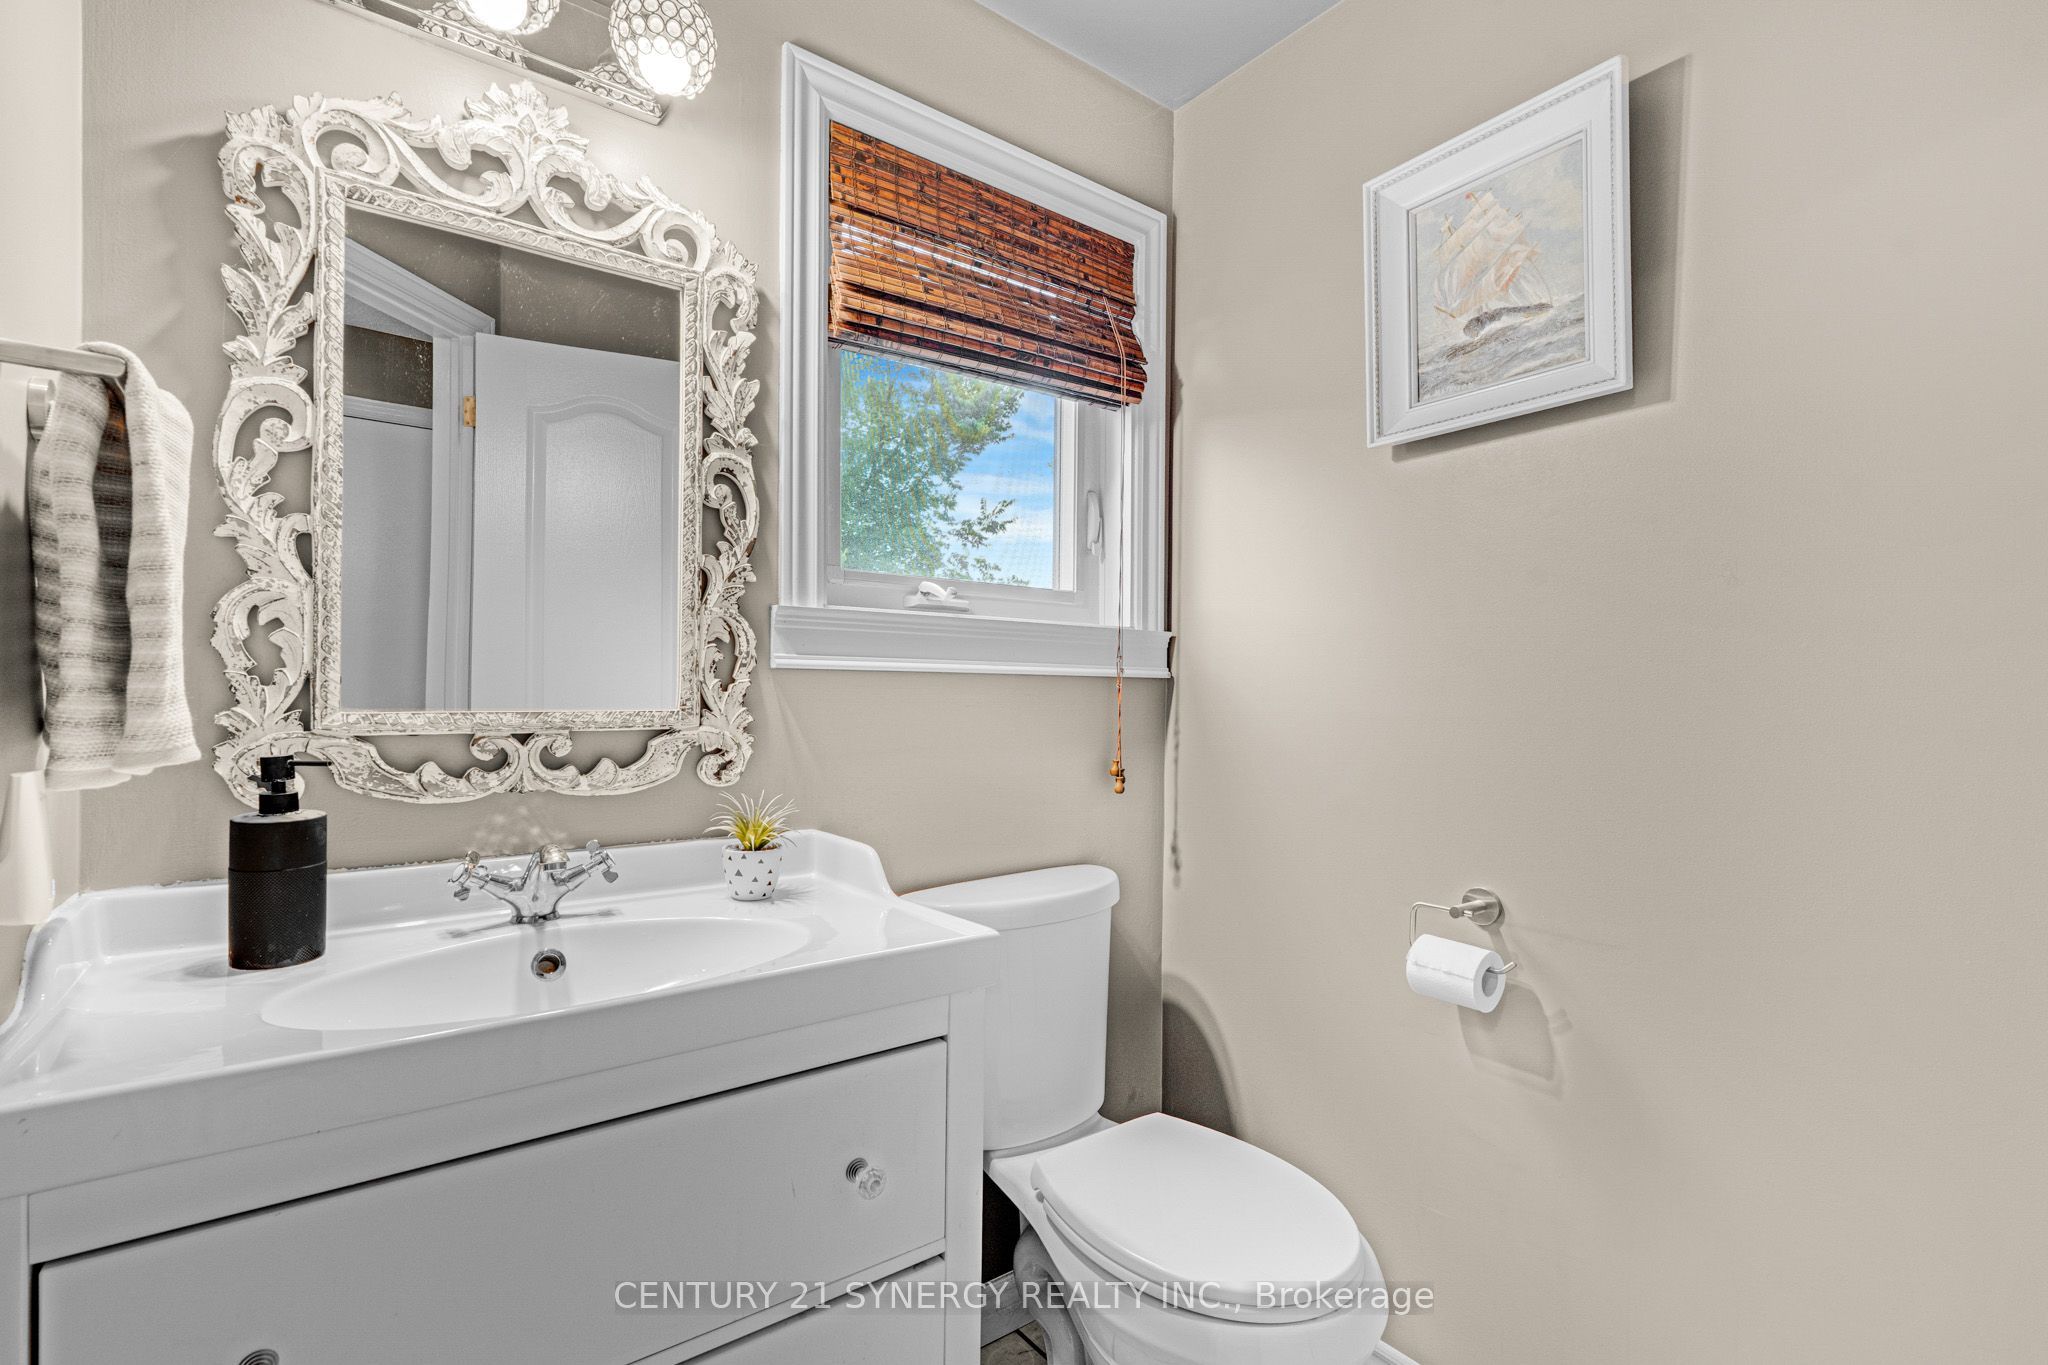
Total Baths
County:
Ottawa
Call Now: +1 613-801-6279
Is this the listing for you? We can help make it yours.
+1 613-801-6279
1932 Ashmont Street1932 Ashmont Street1932 Ashmont Street1932 Ashmont Street
Save
Ask
Tour
Hide
Share

Mortgage Calculator

Monthly Payment (Est.)

Enter an interest rate to see your estimated monthly payment.
Calculator powered by Showcase IDX, a Constellation1 Company. Copyright ©2026 Information is deemed reliable but not guaranteed.

Welcome to this spacious end-unit home, beautifully updated with numerous recent improvements. Gorgeous hardwood flooring flows throughout the main and second levels. The redesigned kitchen is a standout, featuring white cabinetry, stainless steel appliances, a double sink, peninsula, granite countertops, and a stylish backsplash, offering plenty of counter space and storage. Sliding doors from the dining room open to a private backyard patio and green space. Upstairs, the generous primary suite offers a 4-piece ensuite and walk-in closet, while two additional bedrooms and a full bathroom complete the level. A large stairwell window fills the home with natural light. The finished basement provides a comfortable recreation room with laminate flooring and a cozy corner wood-burning fireplace, plus a separate laundry and utility room with excellent storage potential. Ideally located within walking distance of three parks and close to trails, shopping, and schools.

Save
Ask
Tour
Hide
Share
Listing Snapshot
Price 
$535,000
Days On Site 
18 Days
Bedrooms 
3
Inside Area (SqFt) 
N/A
Total Baths 
3
Full Baths 
N/A
Partial Baths 
N/A
Lot Size 
N/A
Year Built 
N/A
MLS® Number 
X13747492
Status 
Active
Property Tax 
$2,911
Maintenance Fees 
$478
Sq Ft Source 
N/A
Friends & Family
Recent Activity
3 weeks agoListing first seen on site
3 weeks agoListing updated with changes from the MLS®
General Features
Attached Garage 
Yes
Cross Street 
Orleans Blvd and Meadowglen Drive
Direction Faces 
East
Garage 
Yes
Number Of Stories 
2
Parking 
Garage Door OpenerAttached
Parking Spaces 
2
Pets 
Yes
Style 
2-Storey
Interior Features
Basement 
FinishedFull
Cooling 
Central Air
Heating 
Natural GasForced Air
Laundry Features 
In Basement
Bedroom 
Dimensions - 3.47 x 2.74Level - Second
Dining Room 
Dimensions - 4.67 x 2.71Level - Main
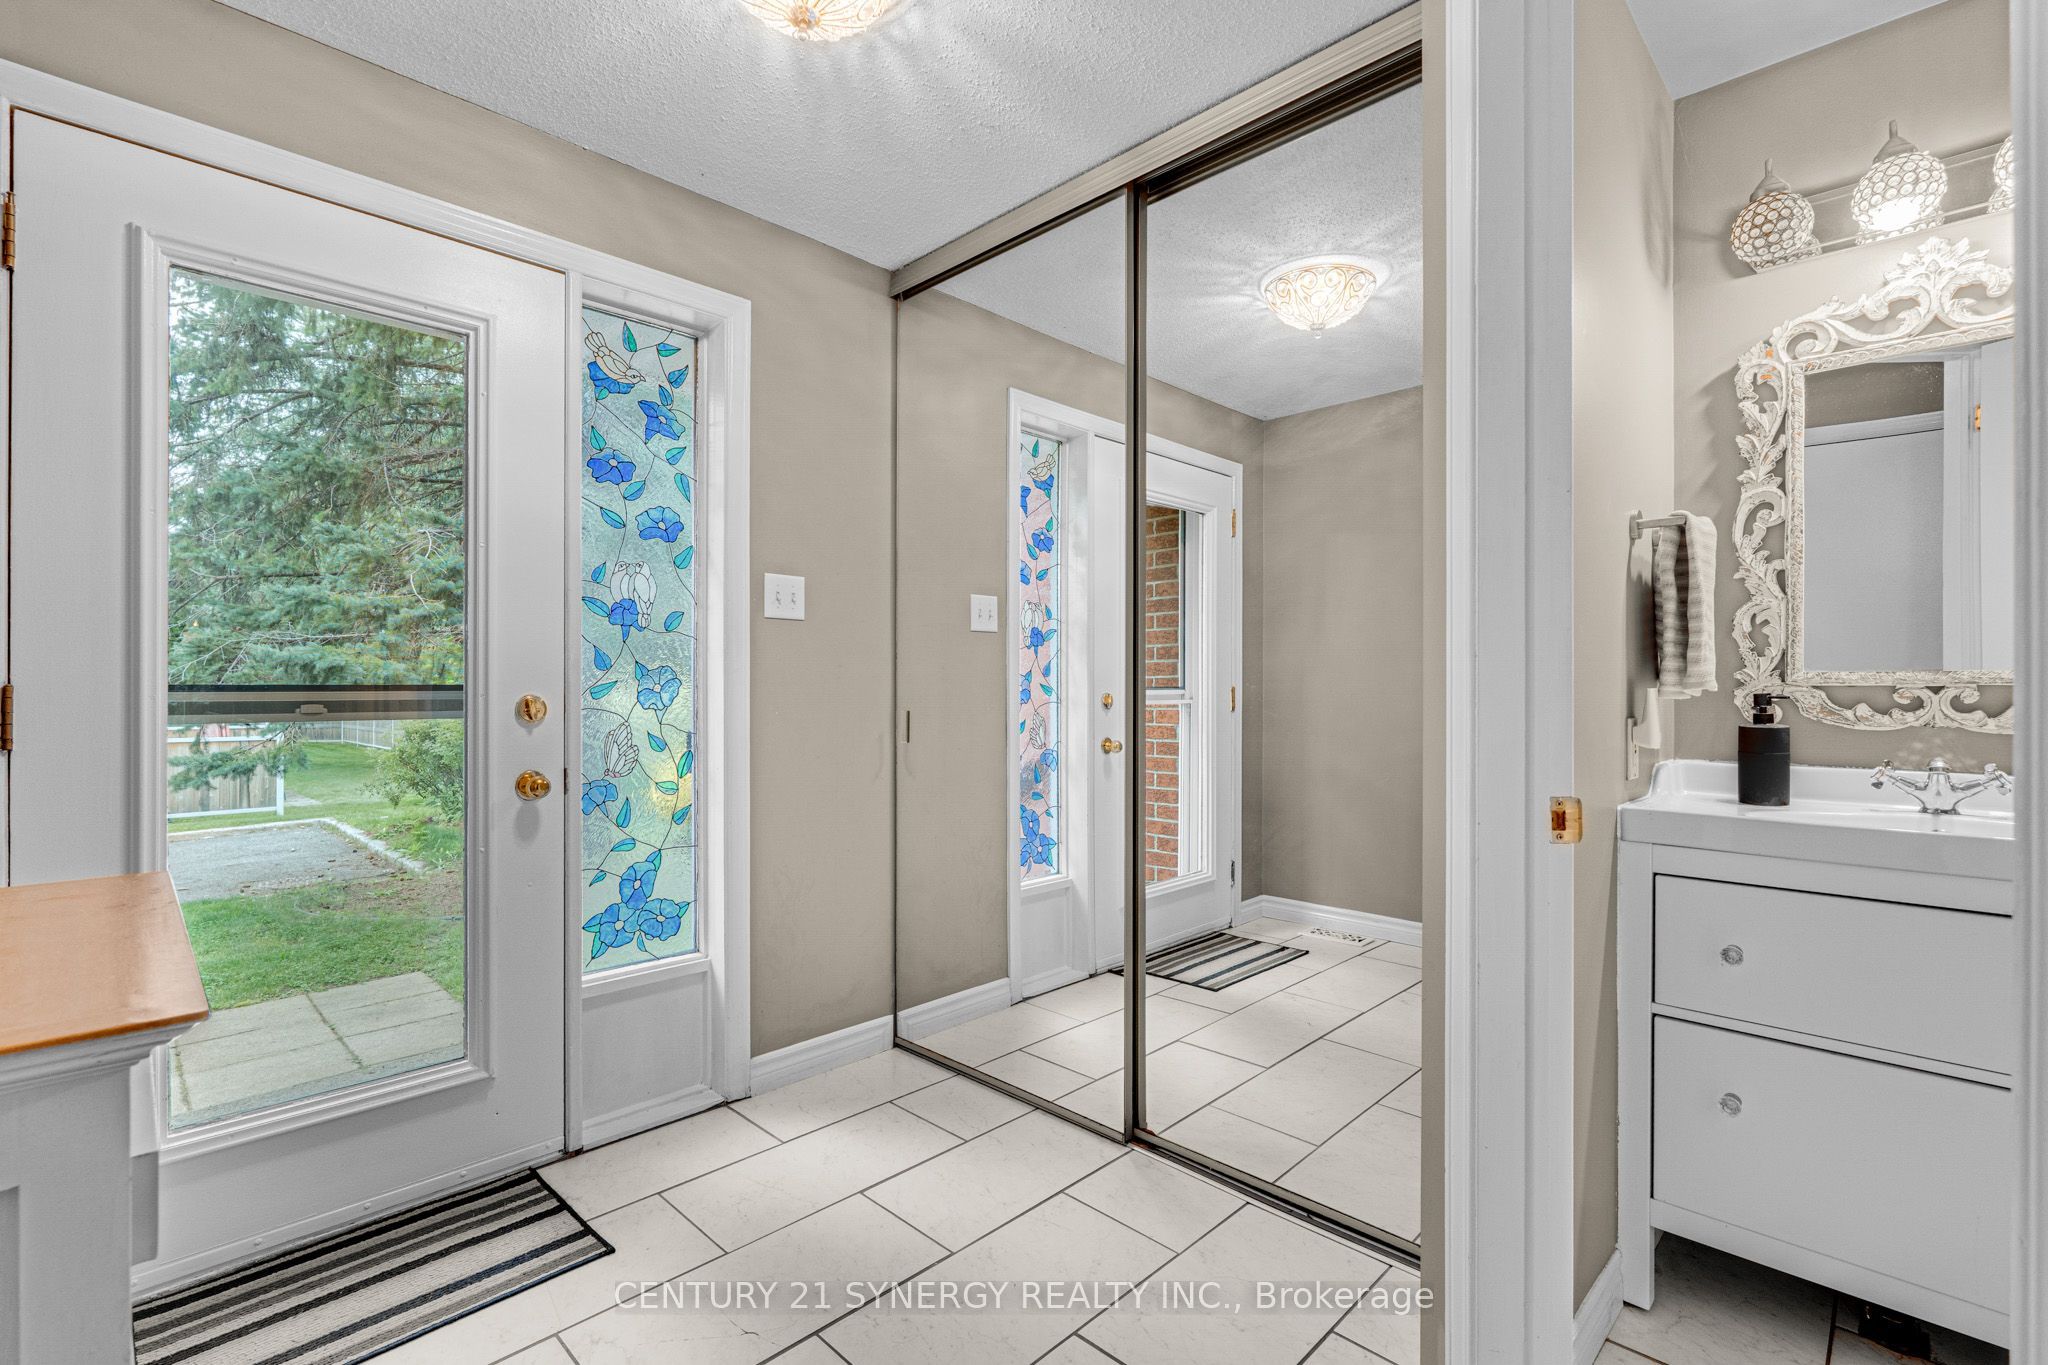
Foyer 
Dimensions - 2.59 x 2.05Level - Main
Kitchen 
Dimensions - 3.27 x 3.04Level - Main
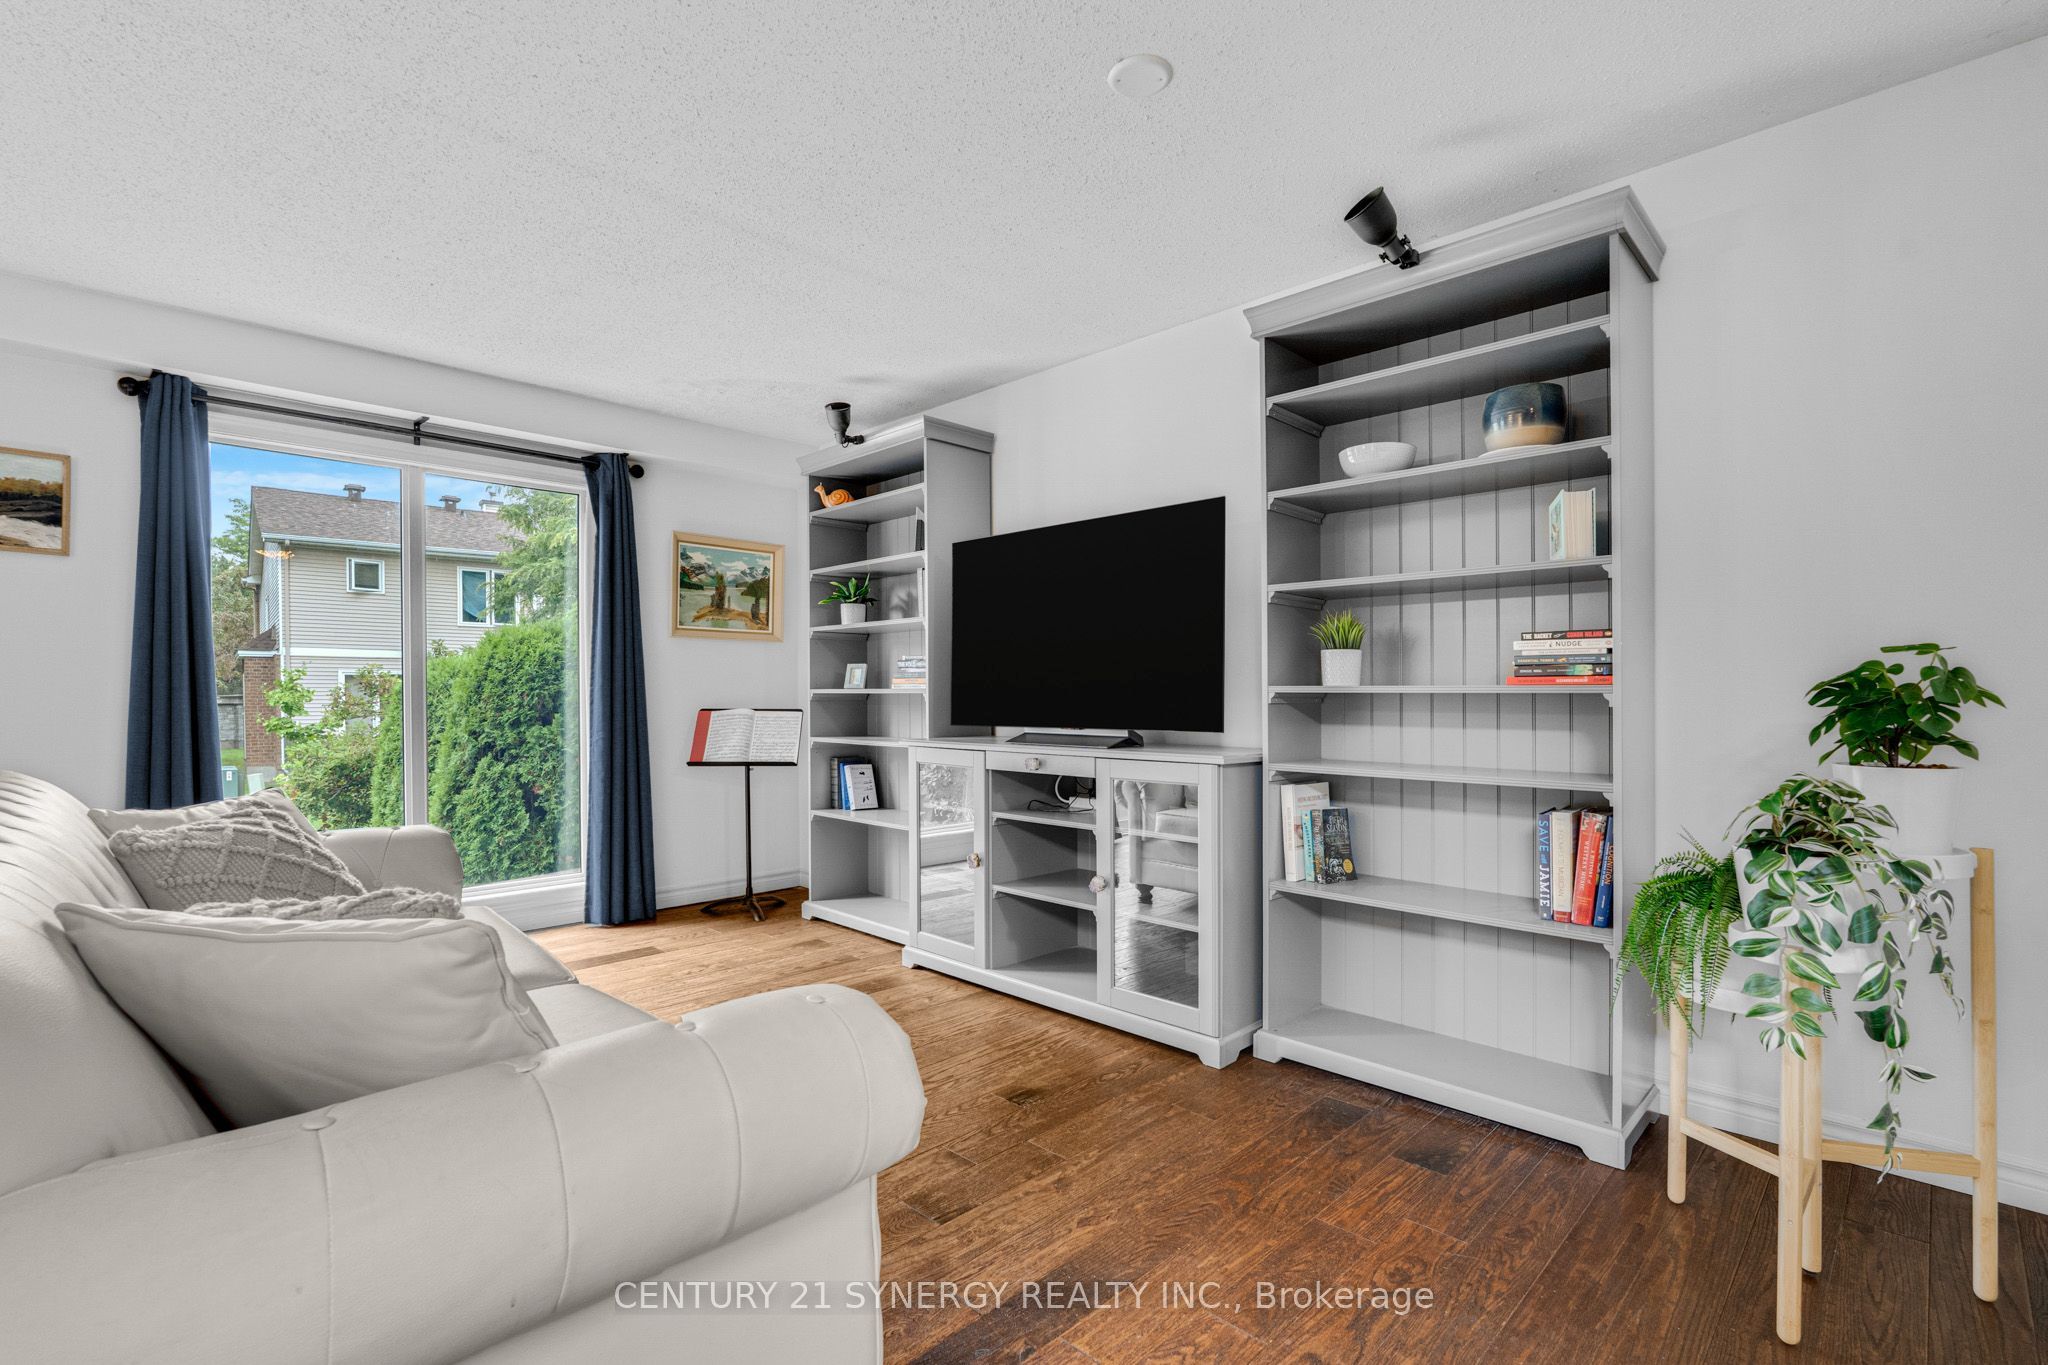
Living Room 
Dimensions - 4.67 x 3.53Level - Main
Master Bedroom 
Dimensions - 5.41 x 4.41Level - Second
Recreation 
Dimensions - 5.71 x 4.52Level - Basement
Save
Ask
Tour
Hide
Share
Exterior Features
Construction Details 
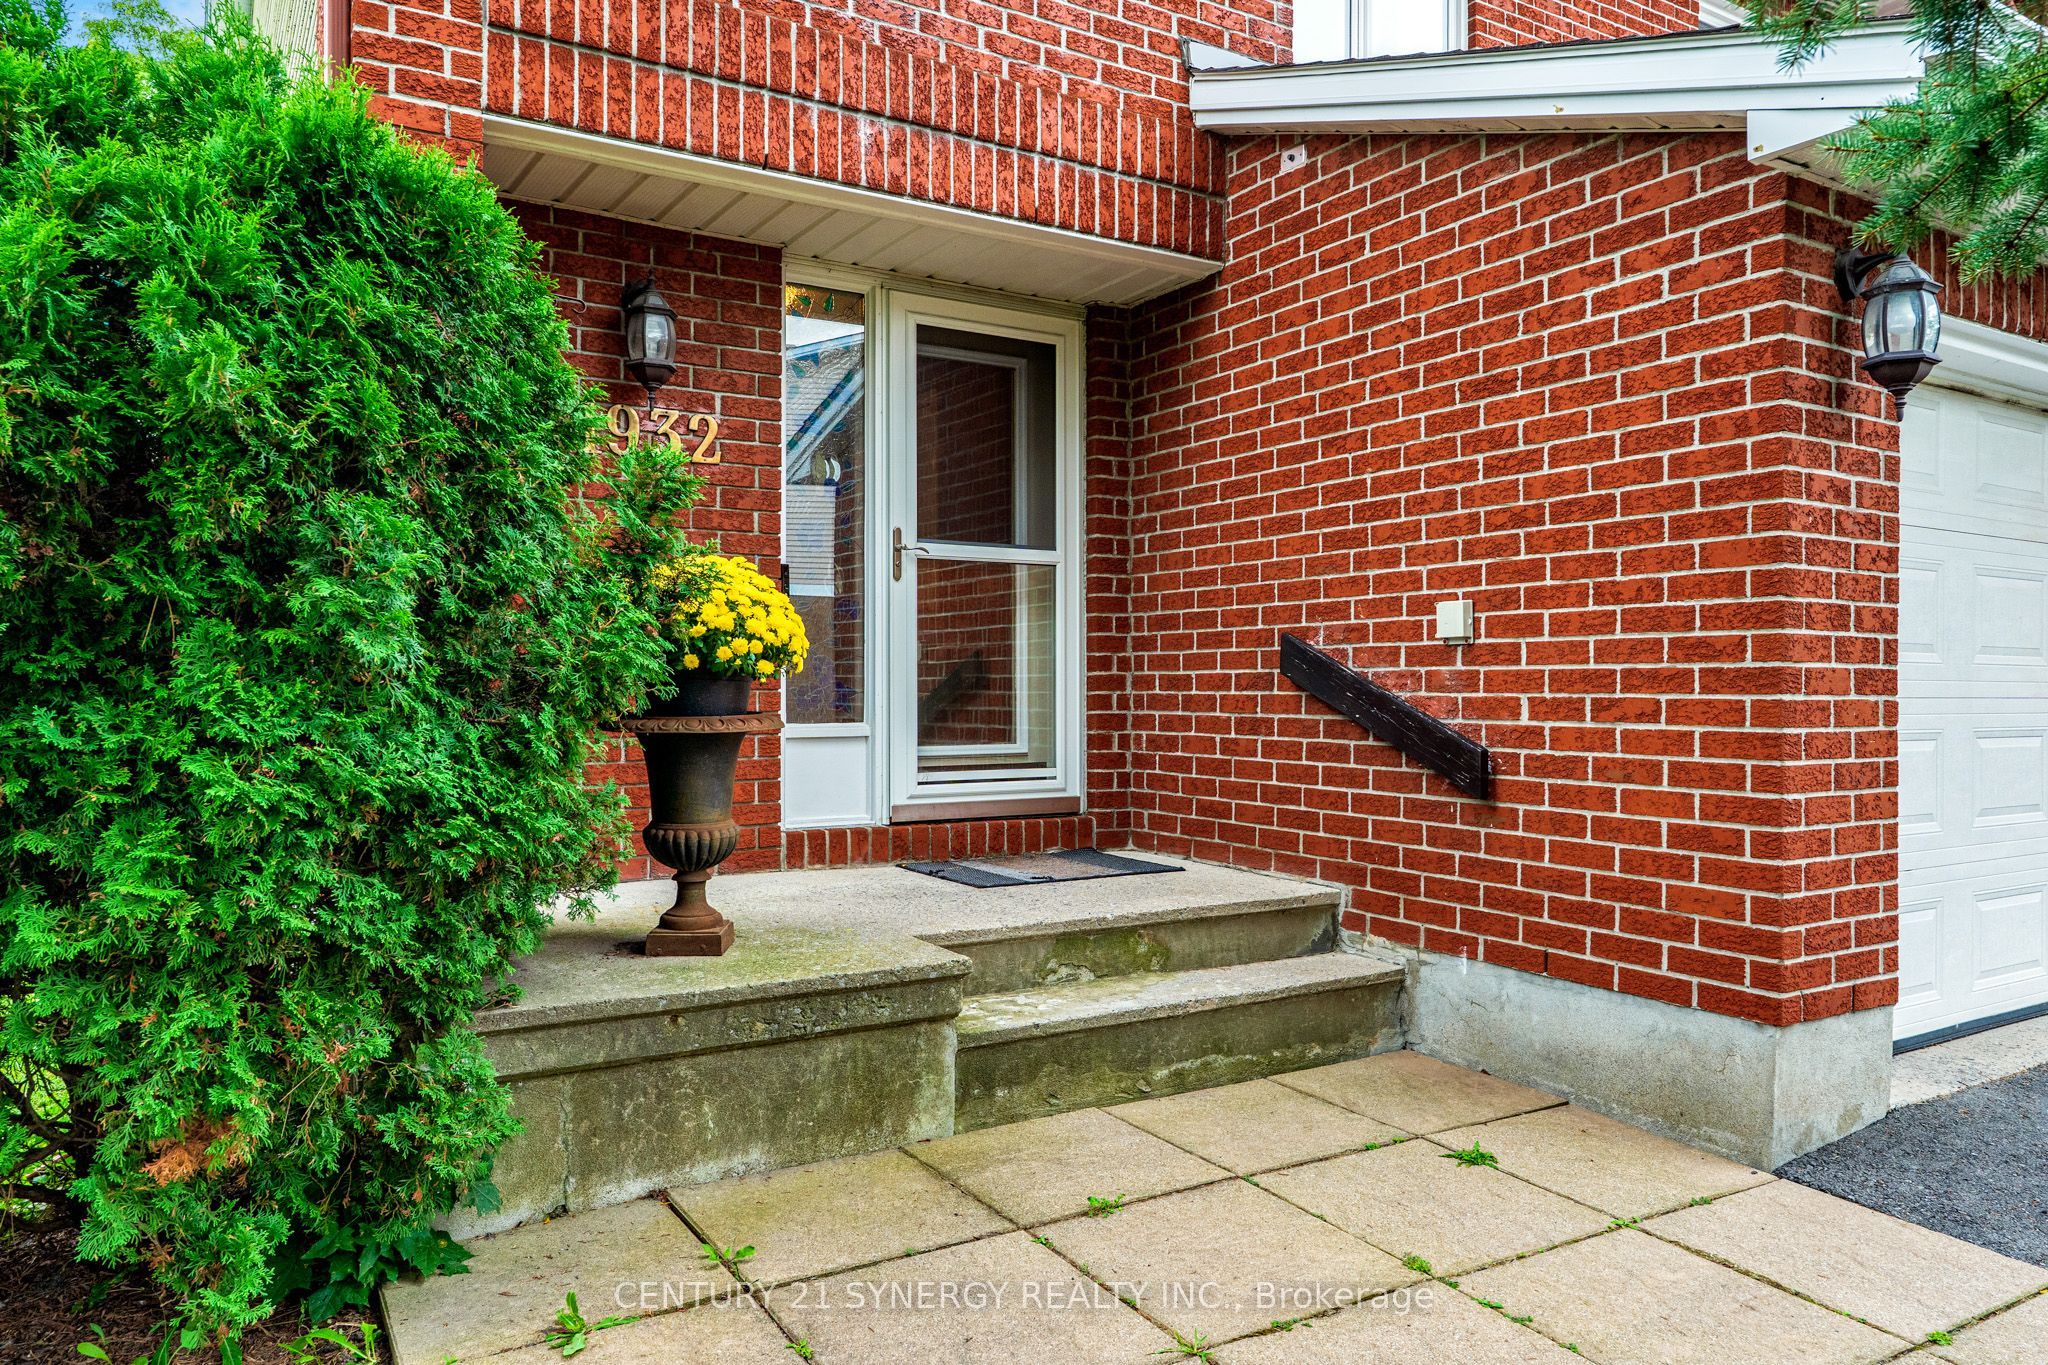
Brick
Patio And Porch 
Patio
Roof 
Asphalt
Community Features
Maintenance Fee 
$478.0
Listing courtesy of CENTURY 21 SYNERGY REALTY INC.

Listing information is provided by Participants of the Toronto Real Estate Board. VOW information is provided exclusively for personal, non-commercial use, and may not be used for any purpose other than to identify prospective properties consumers may be interested in purchasing. Information is deemed reliable but not guaranteed. Copyright 2026, Toronto Real Estate Board
Last checked 2026-09-23 09:00 AM UTC

Neighborhood & Commute
Source: Walkscore
Save
Ask
Tour
Hide
Share