

41 Winchester DriveKanata, ON K2L 2C8
Mortgage Calculator
Monthly Payment (Est.)
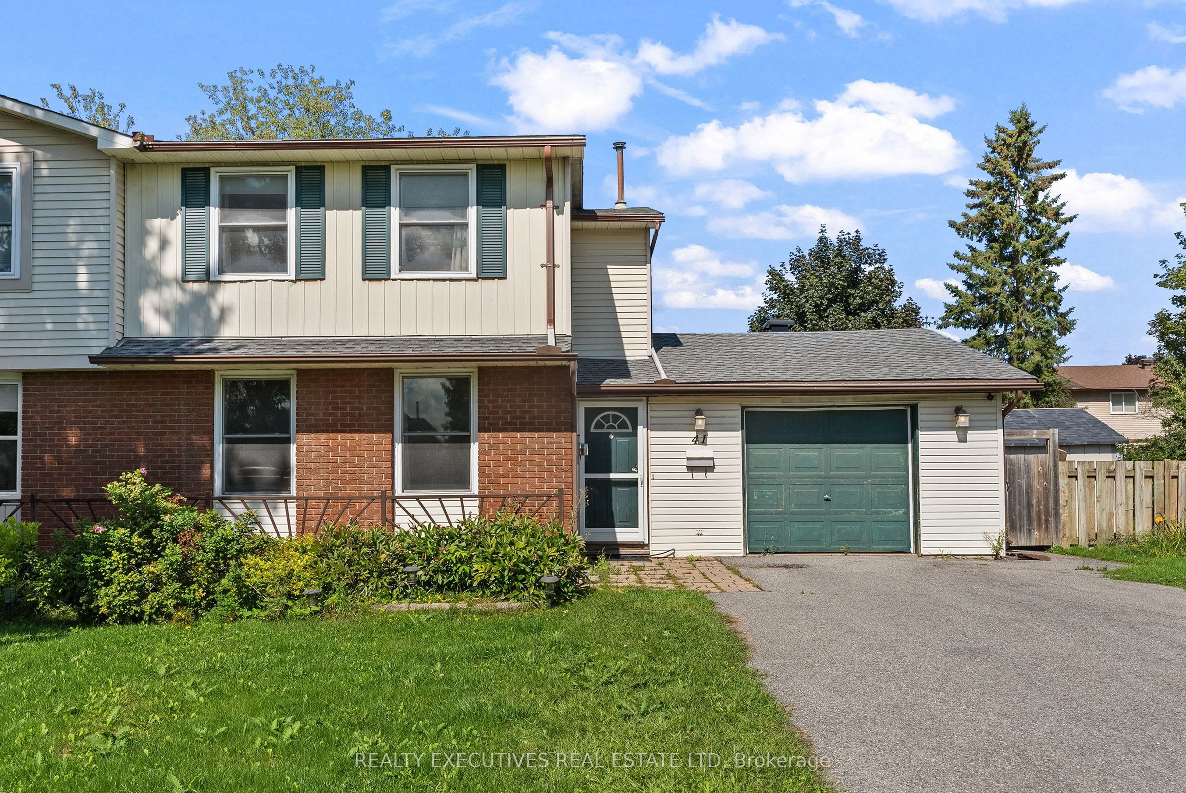
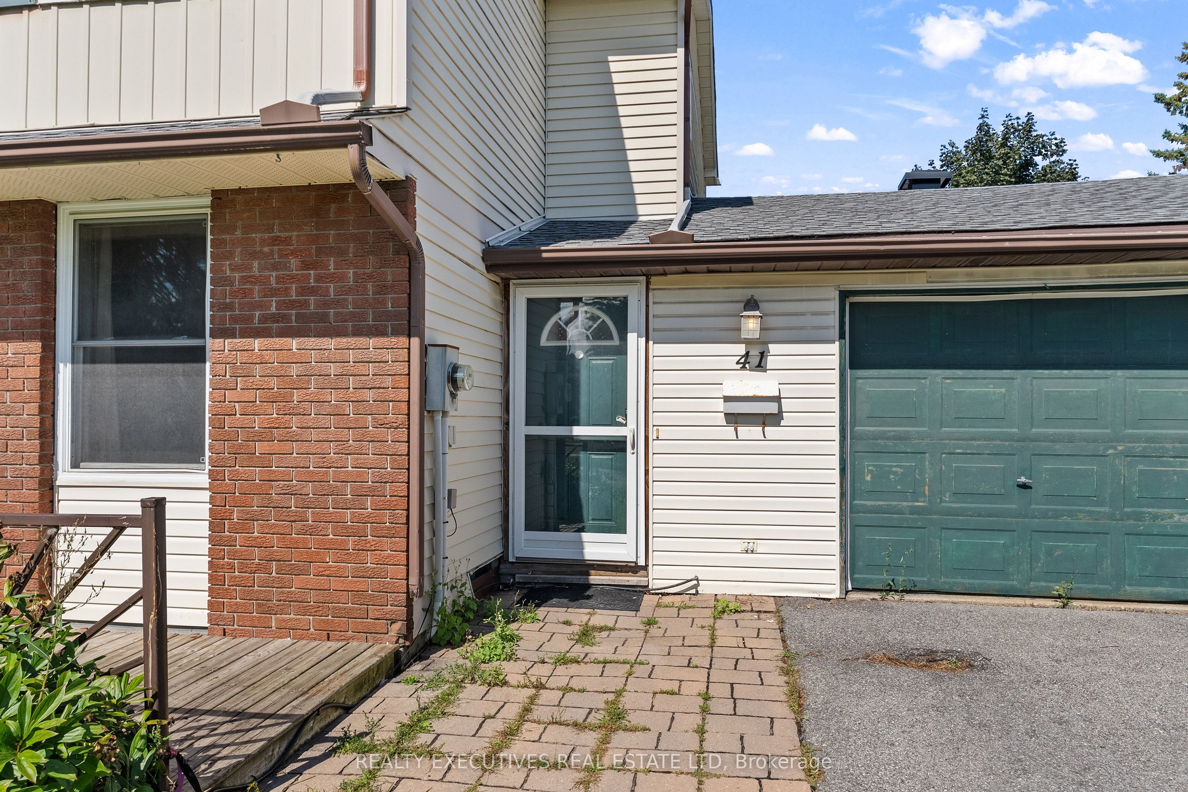
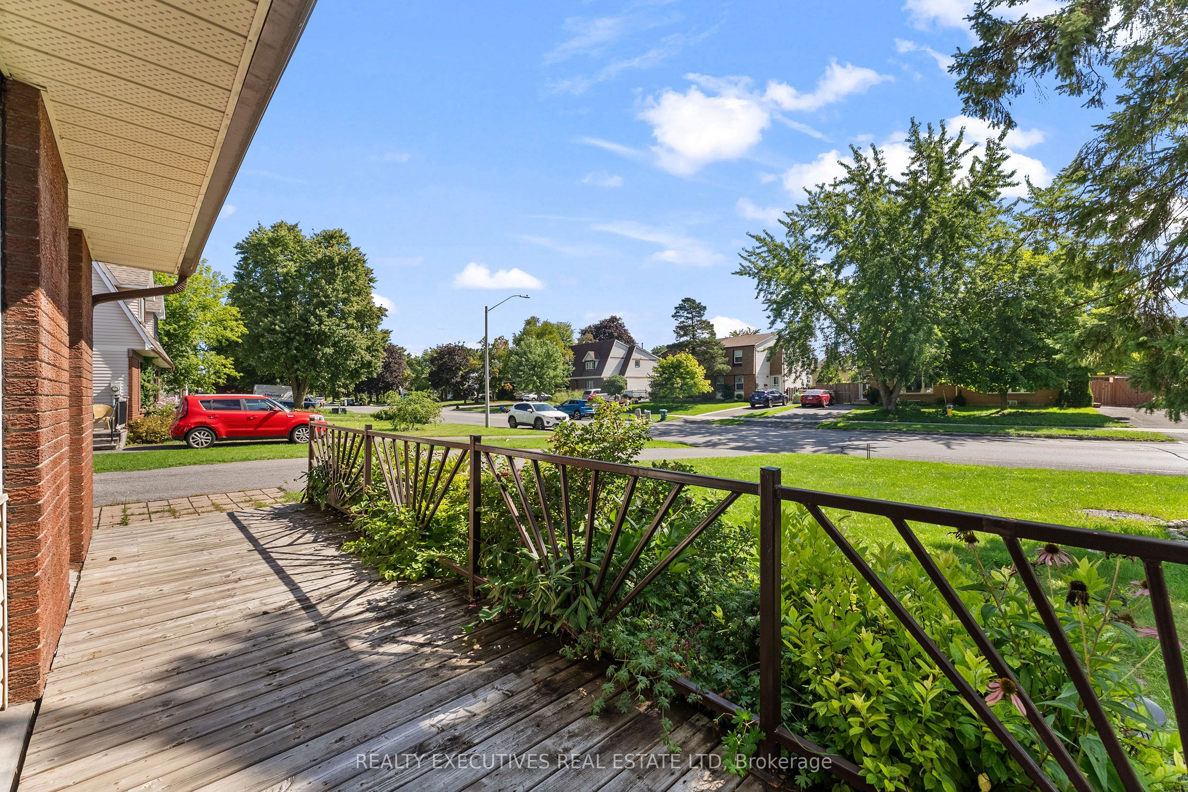
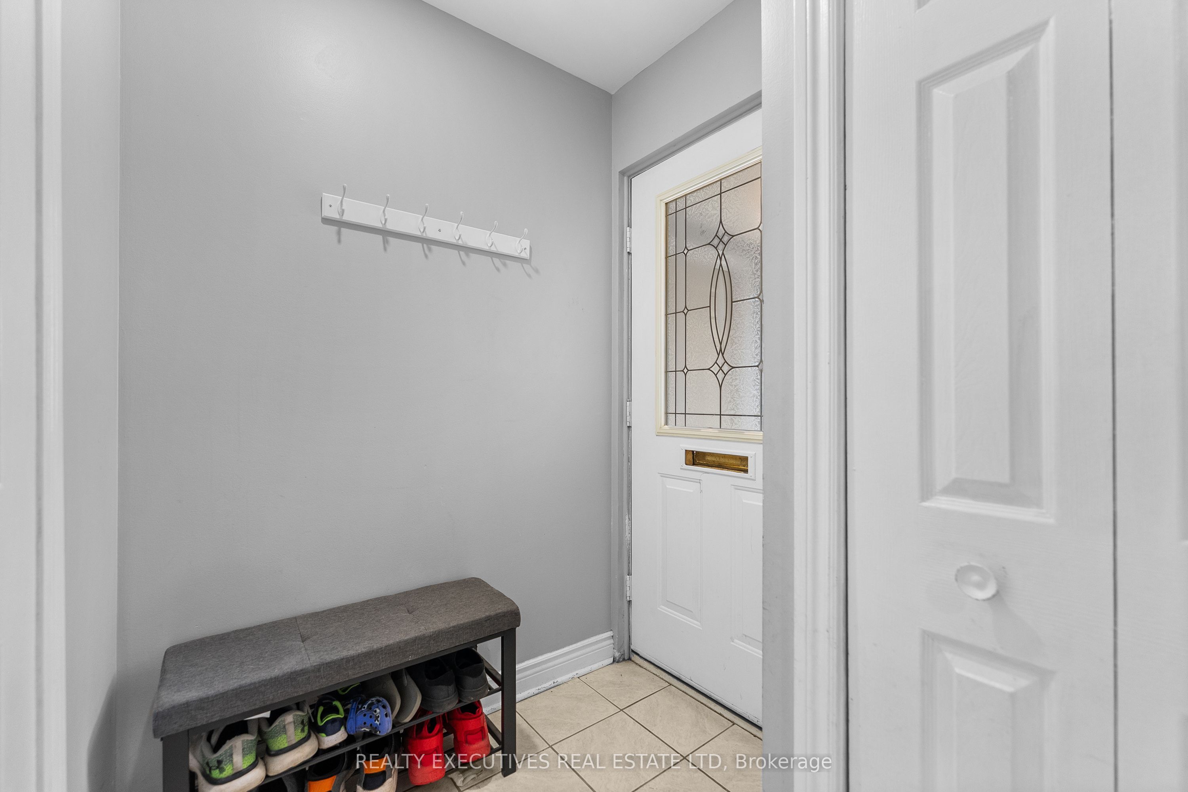
Enter an interest rate to see your estimated monthly payment.Welcome to 41 Winchester Drive, a 3 bed 3 bath semi-detached home in Kanata's established Glencairn community. Offering a practical layout and plenty of flexibility for family living, this home features a bright main level with a functional eat-in kitchen with beautiful quartz countertops, a spacious living room and a convenient 2-piece powder room. Upstairs, the spacious primary bedroom offers ample closet space, while two additional bedrooms are complemented by a generous family bathroom with a tub and separate shower. The fully finished lower level adds valuable living space with a large family room, laundry room and 2-piece bathroom. Recent improvements include new laminate flooring throughout the lower level. Outside, the fenced backyard offers plenty of room for children, pets, gardening and outdoor entertaining. The attached heated garage and private driveway provide ample parking, while three storage sheds offer plenty of space for tools, toys and outdoor equipment. Located close to parks, schools and public transit, this home also offers convenient access to Kanata's shopping, recreation and west-end employers. With a desirable Kanata location, functional family layout, generous outdoor space and finished lower level, 41 Winchester Drive offers an excellent opportunity to enjoy all that this established neighbourhood has to offer. Approx. utility costs: Hydro $125/mo | Gas $75/mo | Water $60/mo.
| 3 days ago | Listing updated with changes from the MLS® | |
| a week ago | Price changed to $549,900 | |
| 3 weeks ago | Listing first seen on site |

Listing information is provided by Participants of the Toronto Real Estate Board. VOW information is provided exclusively for personal, non-commercial use, and may not be used for any purpose other than to identify prospective properties consumers may be interested in purchasing. Information is deemed reliable but not guaranteed. Copyright 2026, Toronto Real Estate Board
Last checked 2026-09-23 08:55 AM UTC