

436 Appalachian CircleBarrhaven, ON K2J 6X4
Mortgage Calculator
Monthly Payment (Est.)
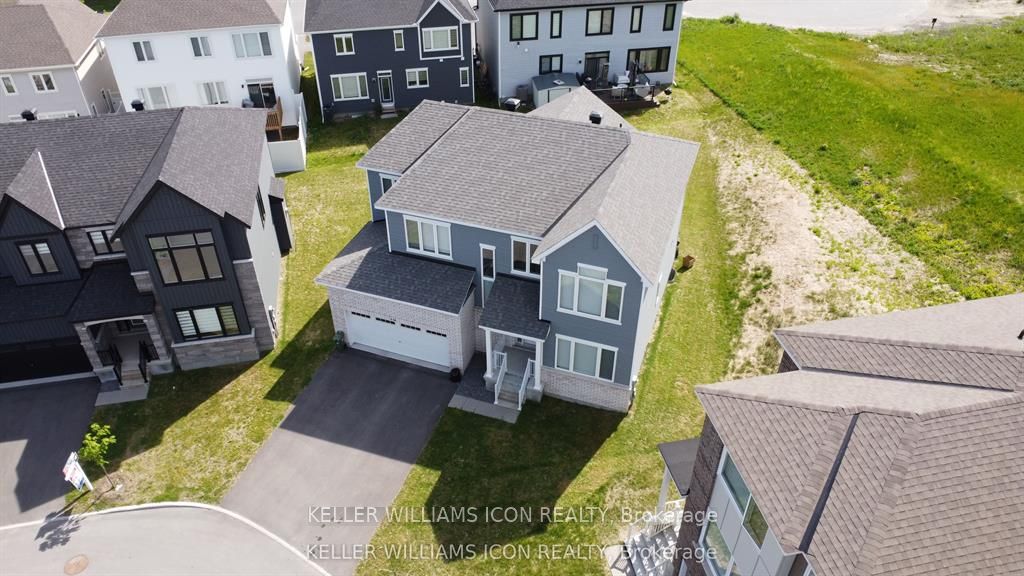
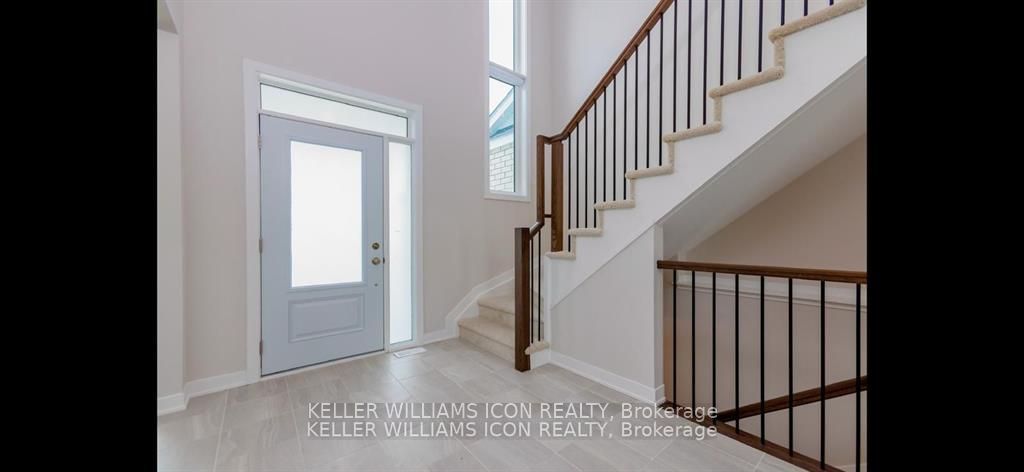
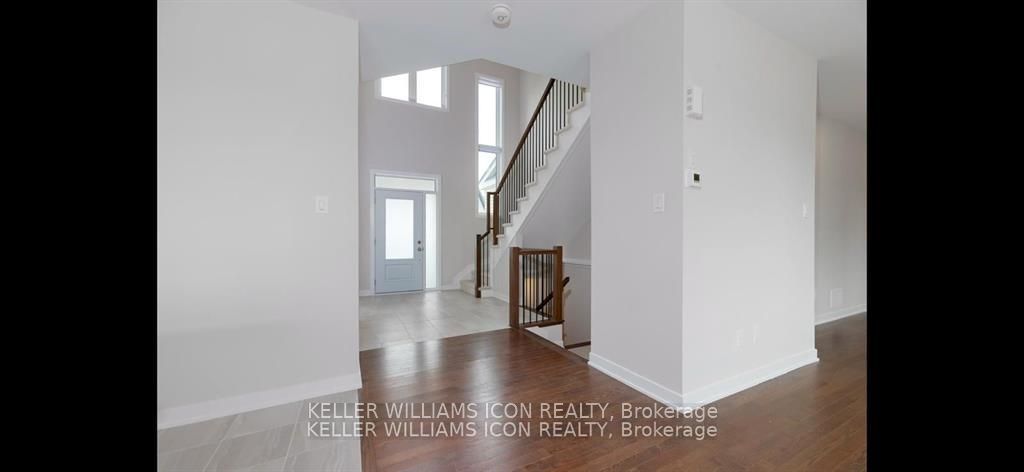
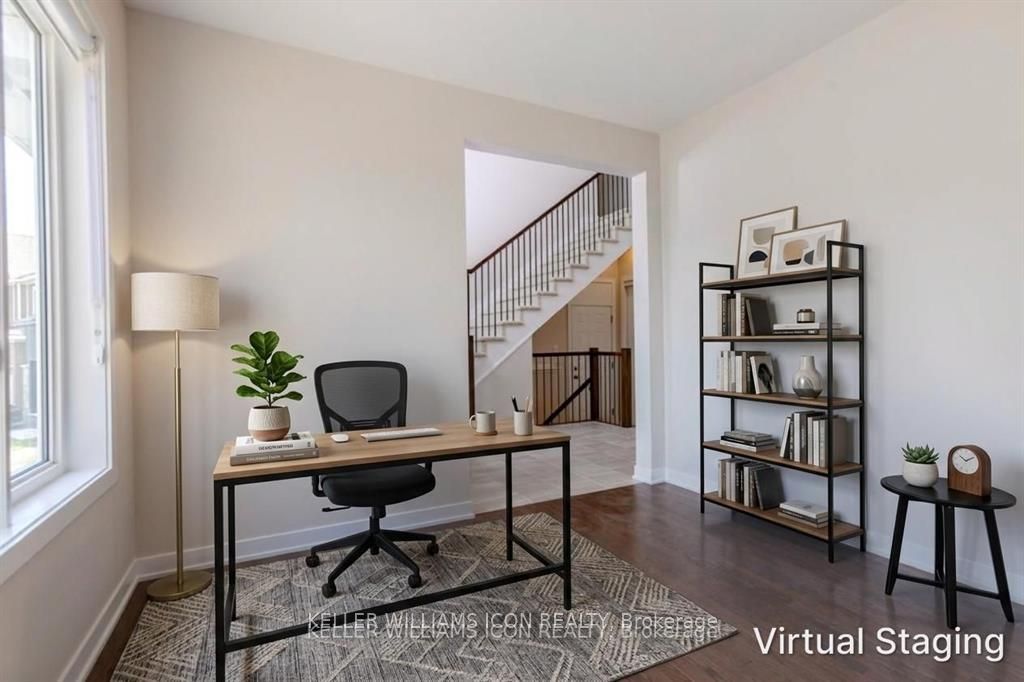
$4,147Sophisticated, spacious, and truly move-in ready! Welcome to this exceptional 2023 Caivan executive home in desirable Half Moon Bay, set on a rare pie-shaped lot with NO REAR neighbours. Offering 3,213+ sq. ft. of refined living space, this impressive residence features 9-ft ceilings on both levels, hardwood flooring, large windows, and a bright open-concept design. The upgraded chef's kitchen showcases premium cabinetry, a quartz island, and stainless steel appliances. Four spacious bedrooms include a luxurious primary retreat with a walk-in closet and spa-inspired ensuite. A professionally finished basement with a large family room and 4th full bathroom adds exceptional versatility. Complete with a double-car garage and ideally located near parks, schools, shopping, transit, amenities, and highway access. A truly exceptional home-simply unpack and enjoy!
| 2 weeks ago | Listing first seen on site | |
| 2 weeks ago | Listing updated with changes from the MLS® |

Listing information is provided by Participants of the Toronto Real Estate Board. VOW information is provided exclusively for personal, non-commercial use, and may not be used for any purpose other than to identify prospective properties consumers may be interested in purchasing. Information is deemed reliable but not guaranteed. Copyright 2026, Toronto Real Estate Board
Last checked 2026-09-21 05:04 AM UTC