

55 Maple Stand WayBarrhaven, ON K2G 6R4
Mortgage Calculator
Monthly Payment (Est.)
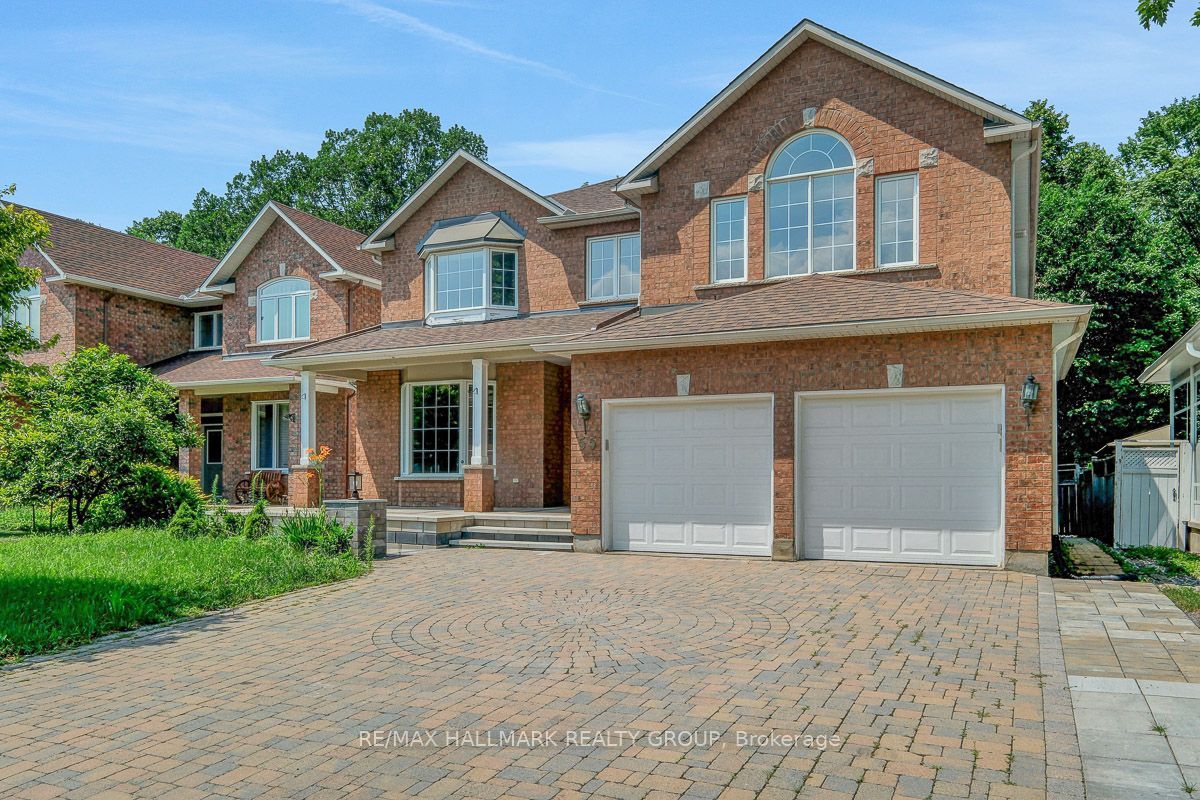
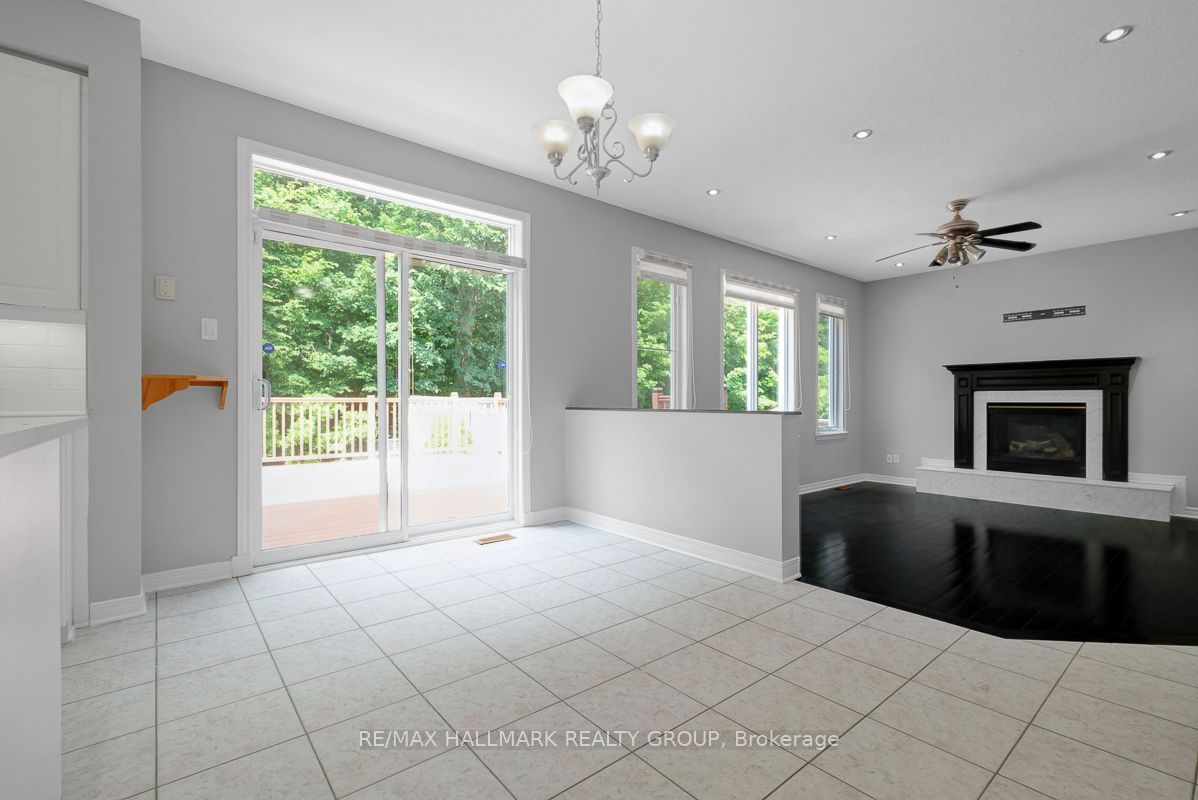
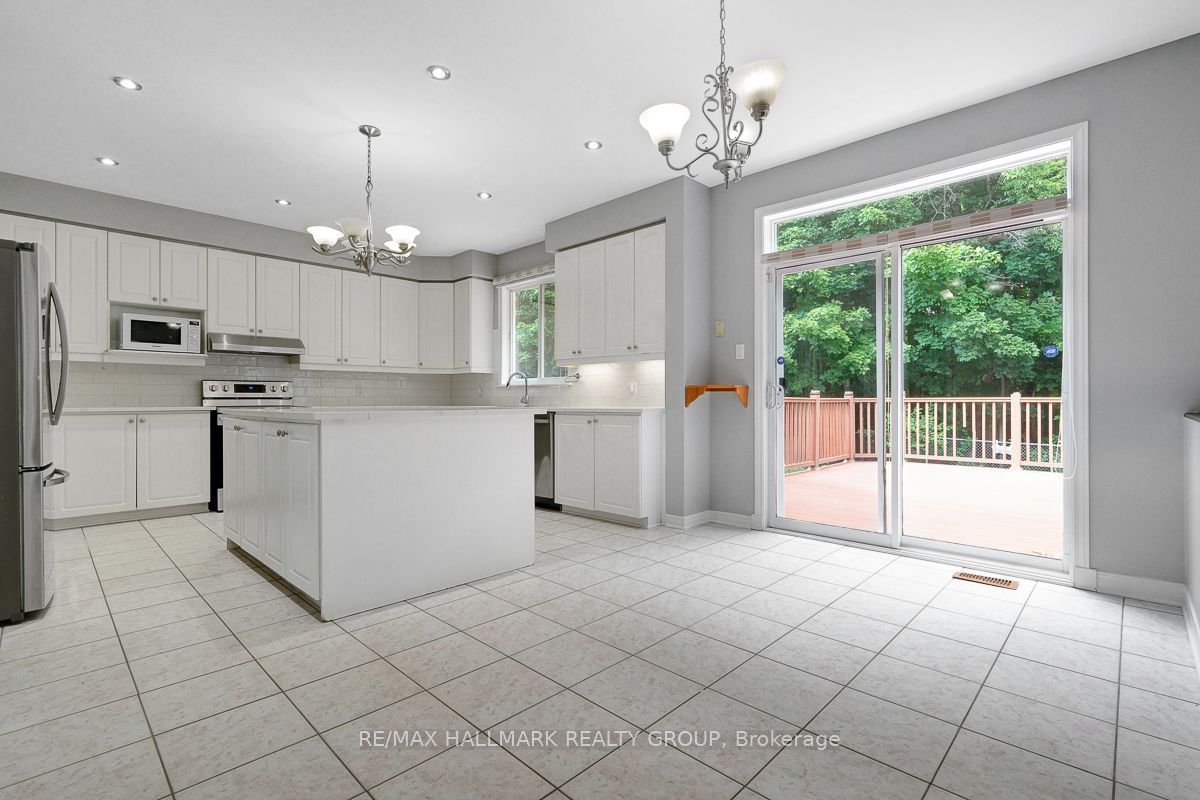
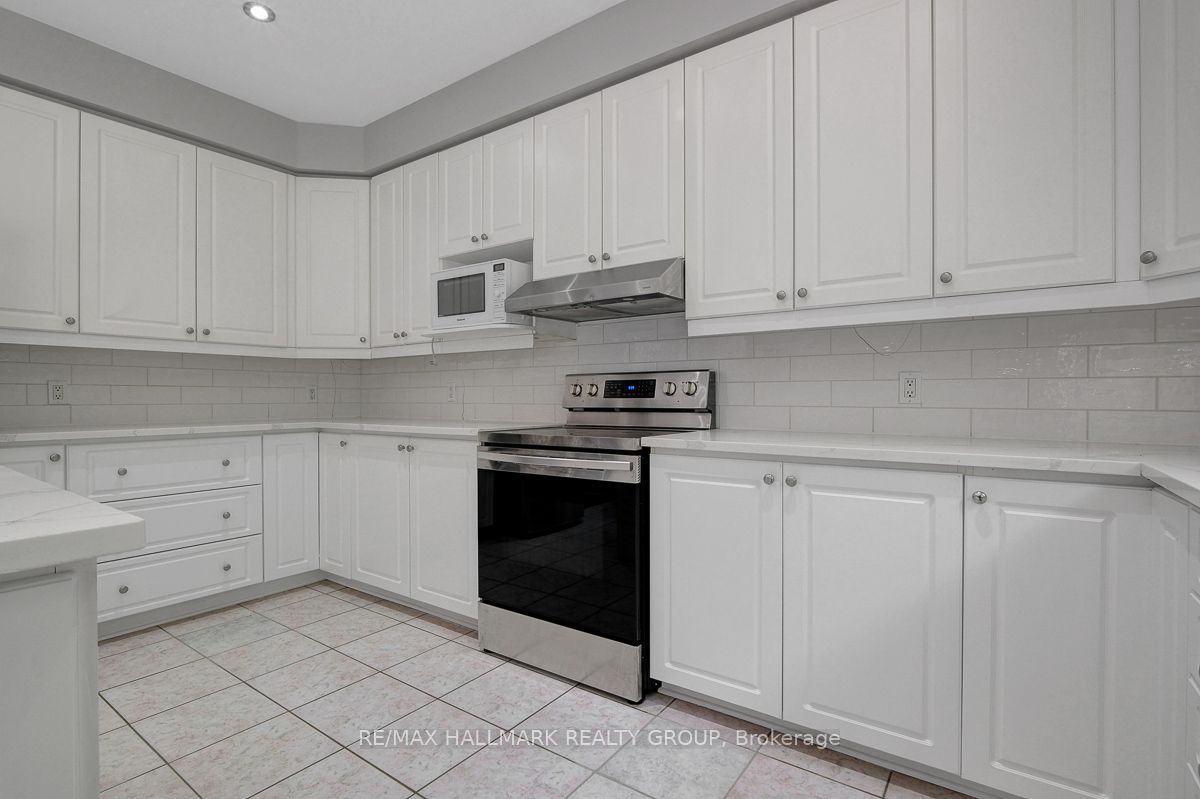
$5,064Welcome to this impressive Richcraft Sheraton model offering over 3,500 sq. ft. of living space on a premium private lot with no rear neighbours. With 6 bedrooms, 5 bathrooms, multiple living areas, and a finished lower level, this home offers exceptional space and flexibility for a growing or multigenerational family. A striking curved wood staircase creates an immediate focal point, while large windows throughout the home provide plenty of natural light and views of the private surroundings. The main level features generous living and dining areas along with a large kitchen complete with quartz countertops, ample cabinetry, a walk-in pantry, and an open connection to the family room. Upstairs, the primary suite includes an oversized walk-in closet and a 5-piece ensuite, while five additional bedrooms provide plenty of room for family, guests, or home office space. One of the secondary bedrooms also features its own ensuite and walk-in closet, and a bright office area adds even more flexibility. The finished lower level extends the living space with a large recreation room, gym area, and wet bar, making it ideal for entertaining or everyday family use. With over 3,500 sq. ft., 6 bedrooms, 5 bathrooms, a versatile layout, and the added privacy of no rear neighbours, this home offers an outstanding combination of space, functionality, and privacy.
| 2 weeks ago | Listing first seen on site | |
| 2 weeks ago | Listing updated with changes from the MLS® |

Listing information is provided by Participants of the Toronto Real Estate Board. VOW information is provided exclusively for personal, non-commercial use, and may not be used for any purpose other than to identify prospective properties consumers may be interested in purchasing. Information is deemed reliable but not guaranteed. Copyright 2026, Toronto Real Estate Board
Last checked 2026-09-21 05:04 AM UTC