

2147 Mer Bleue RoadOrleans - Convent Glen and Area, ON K4A 3T9
Mortgage Calculator
Monthly Payment (Est.)
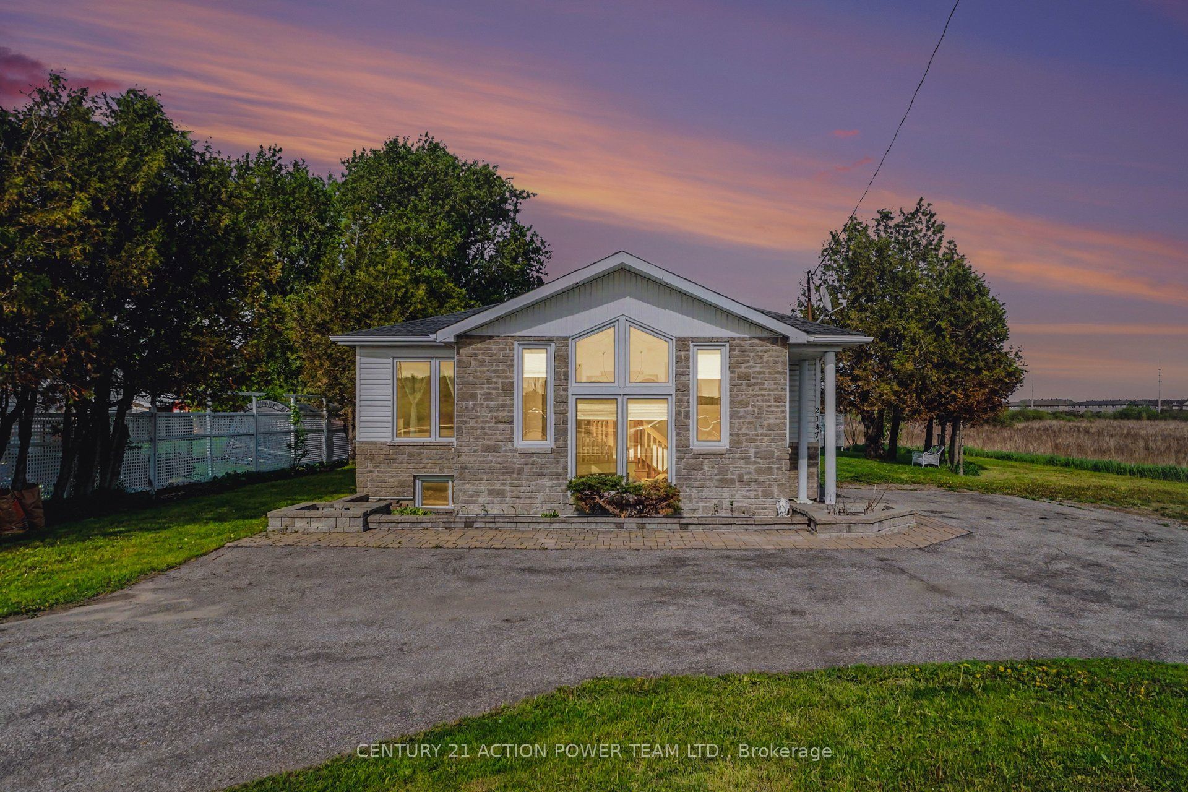
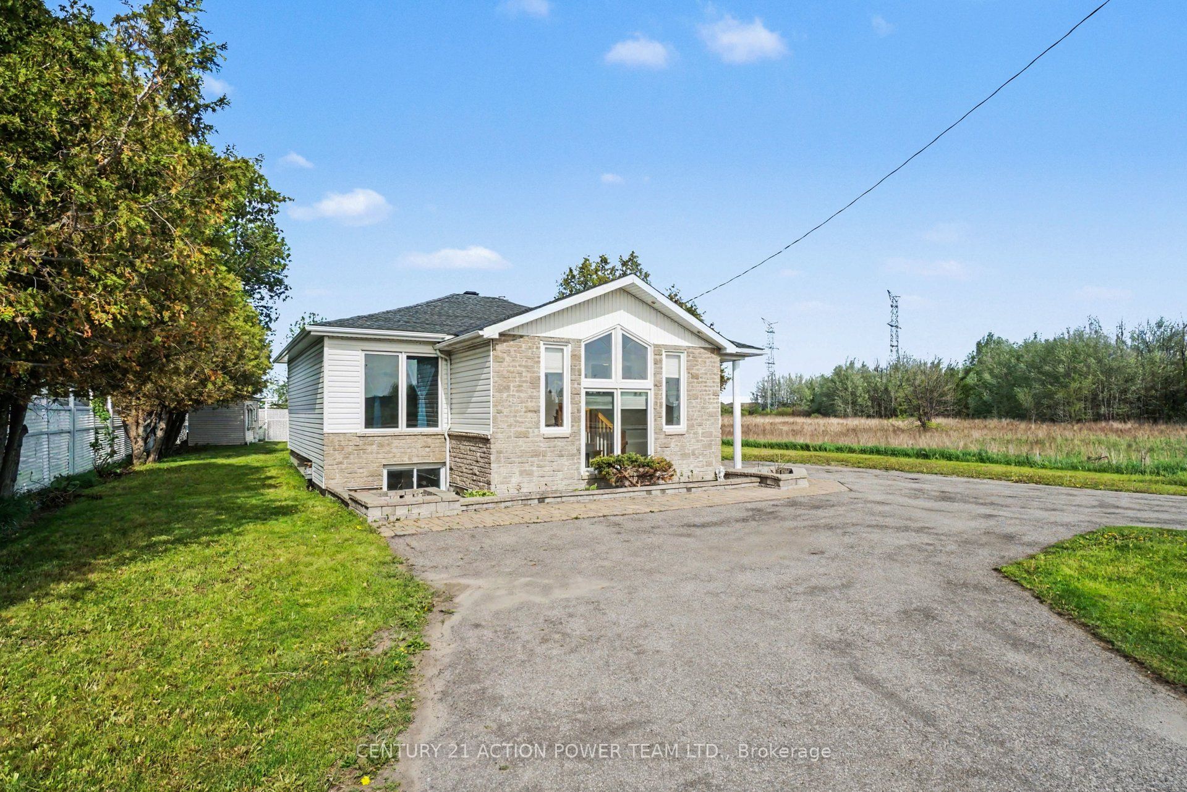
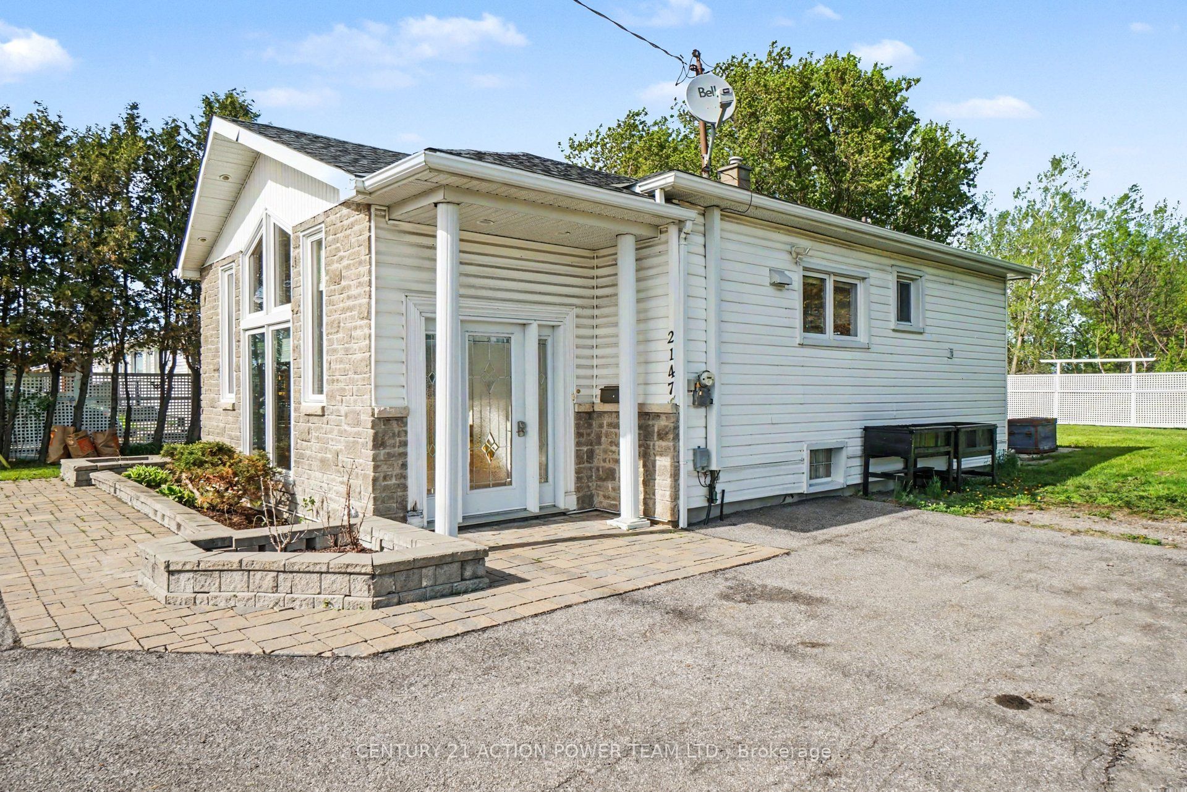
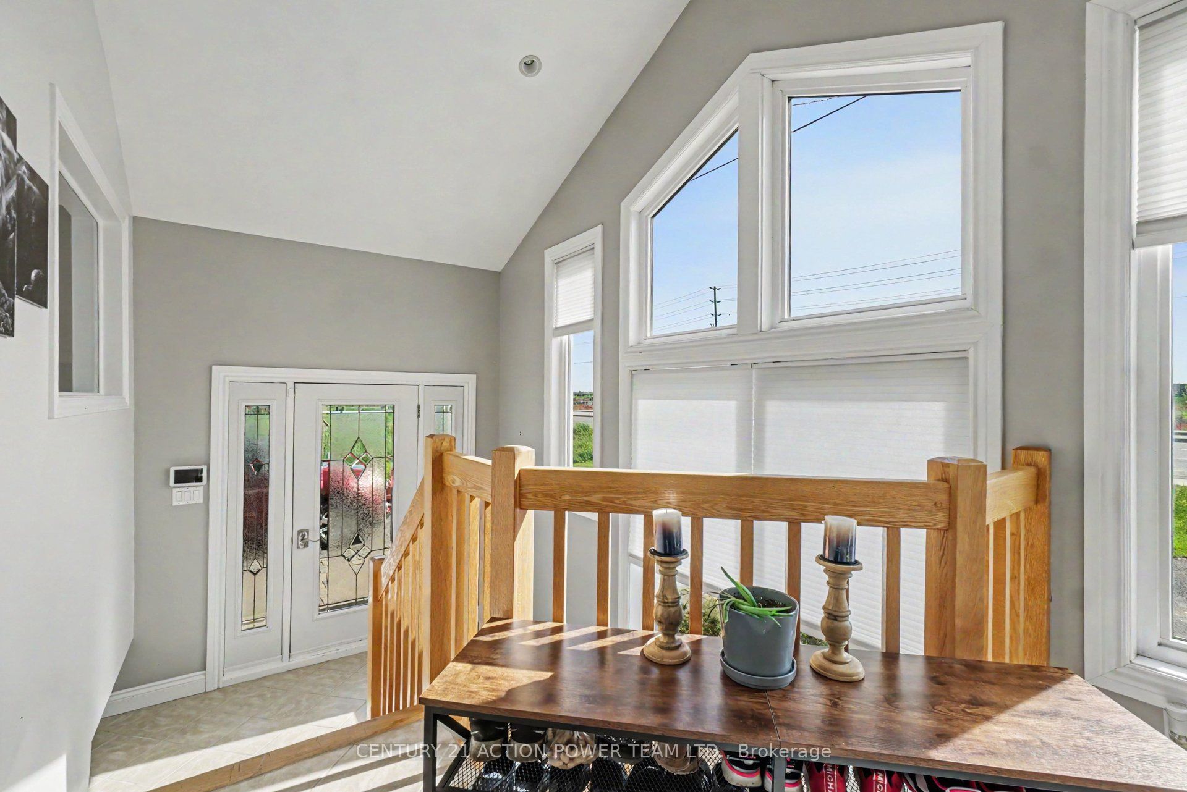
Enter an interest rate to see your estimated monthly payment.Live and work from home opportunity in Orleans. Unlock a great location for your growing business at 2147 Mer Bleue while residing there. This property offers an opportunity for investors and business owners seeking high-visibility potential multi unit space or an at home business. Originally built as a 3-bedroom home, this property presents a flexible floor plan that can easily suit your future needs. Located just off the main arterial route of Innes Road, the site guarantees outstanding exposure and effortless access for your clients and team members. The lot includes multiple dedicated parking spots, ensuring convenience for both staff and visiting clients. Benefit from excellent street visibility and quick access to local amenities and major transit routes. Bring your vision to life in a location designed to help your business thrive.
| 3 weeks ago | Listing first seen on site | |
| 3 weeks ago | Listing updated with changes from the MLS® |

Listing information is provided by Participants of the Toronto Real Estate Board. VOW information is provided exclusively for personal, non-commercial use, and may not be used for any purpose other than to identify prospective properties consumers may be interested in purchasing. Information is deemed reliable but not guaranteed. Copyright 2026, Toronto Real Estate Board
Last checked 2026-09-22 12:59 PM UTC