Save
Ask
Tour
Hide
Share
$650,000
19 Days On Site

942 Seagrave Lane
Stittsville - Munster - Richmond, ON K0A 2Z0
For Sale|Townhouse|Active
3
Beds
10
Total Baths
County:
Ottawa
Call Now: +1 613-801-6279
Is this the listing for you? We can help make it yours.
+1 613-801-6279
942 Seagrave Lane942 Seagrave Lane942 Seagrave Lane942 Seagrave Lane
Save
Ask
Tour
Hide
Share

Mortgage Calculator

Monthly Payment (Est.)

Enter an interest rate to see your estimated monthly payment.
Calculator powered by Showcase IDX, a Constellation1 Company. Copyright ©2026 Information is deemed reliable but not guaranteed.

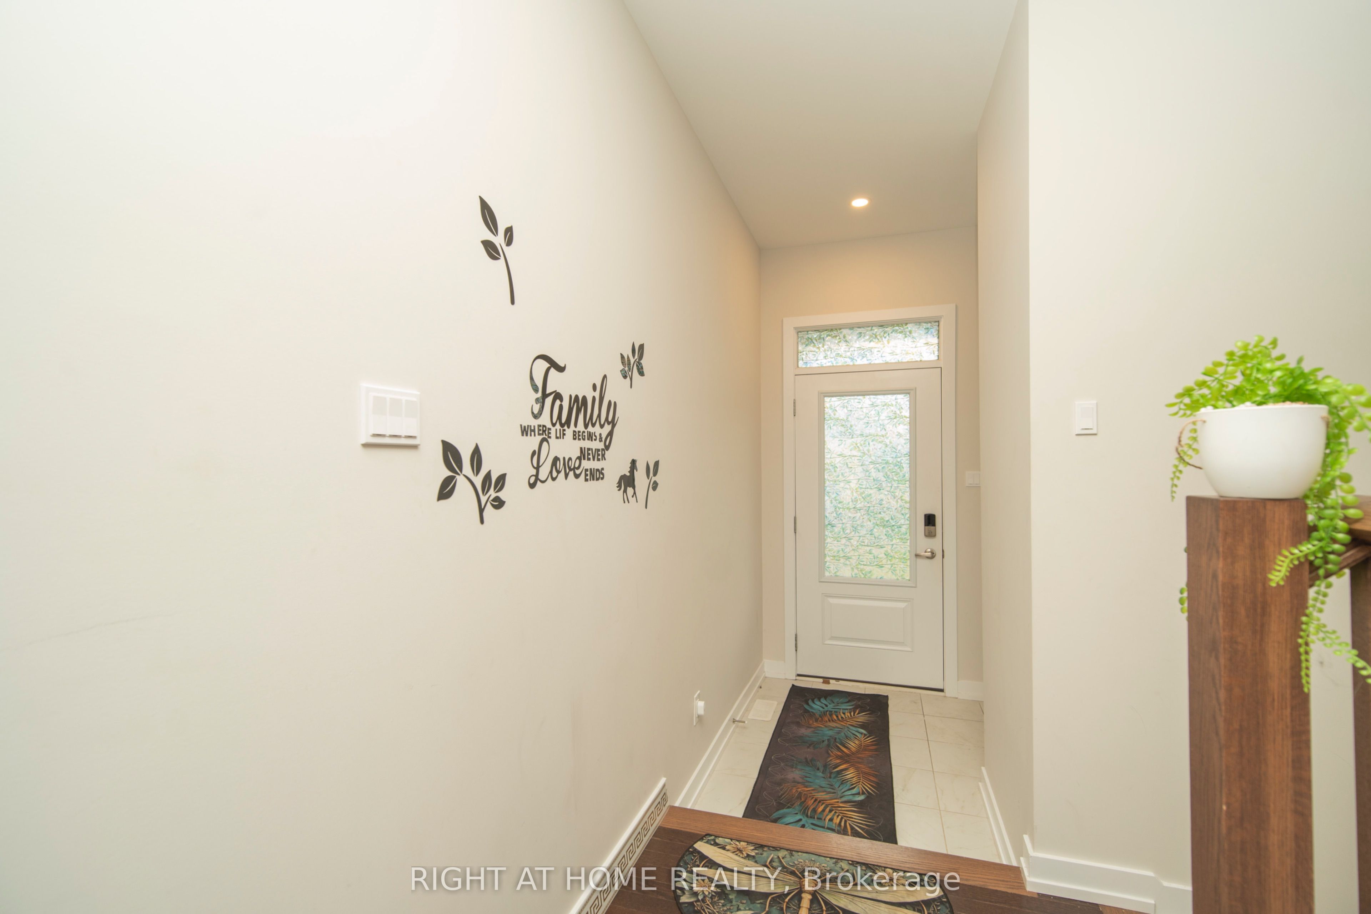
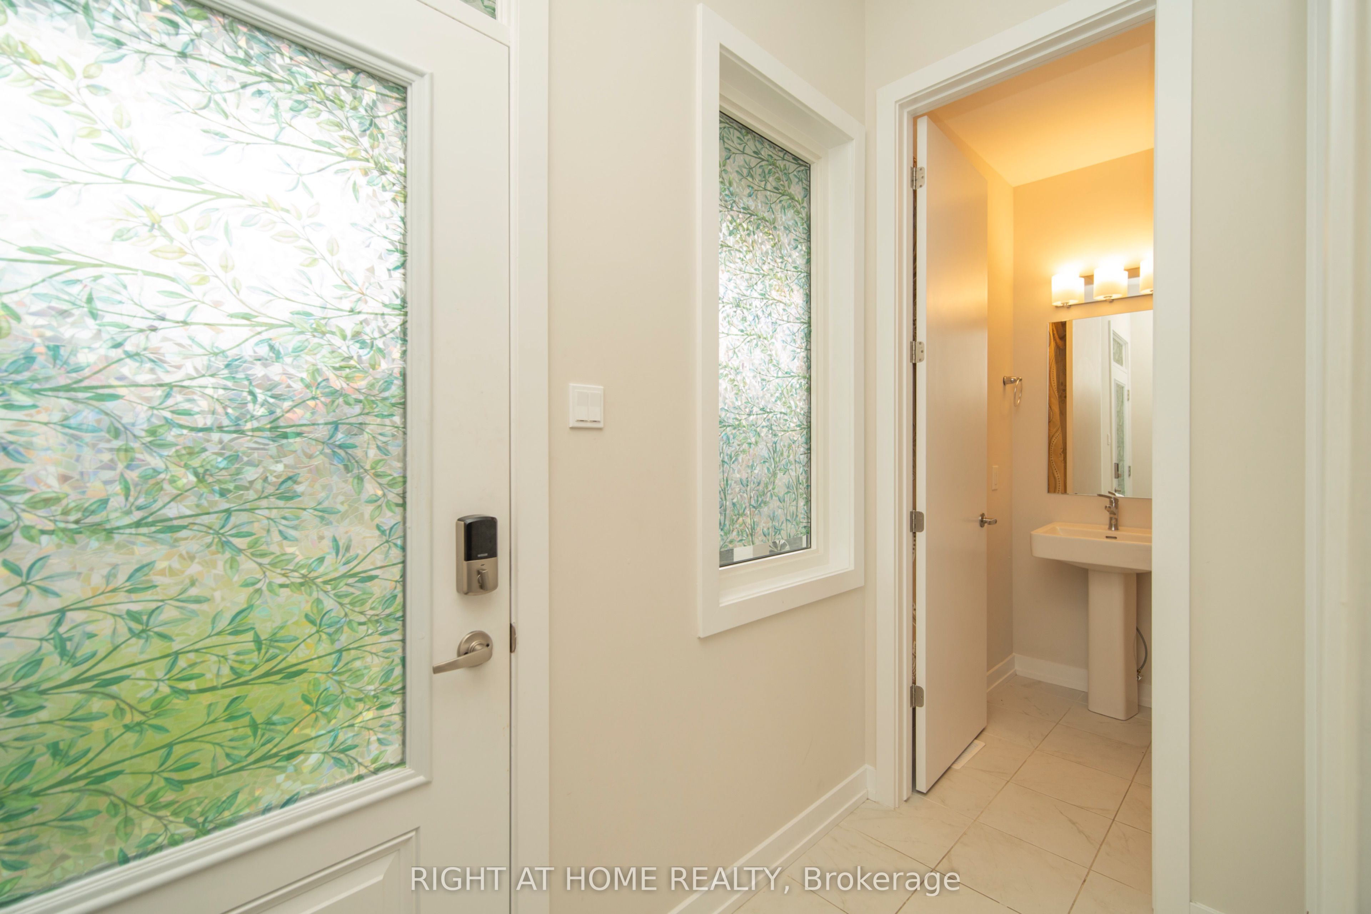
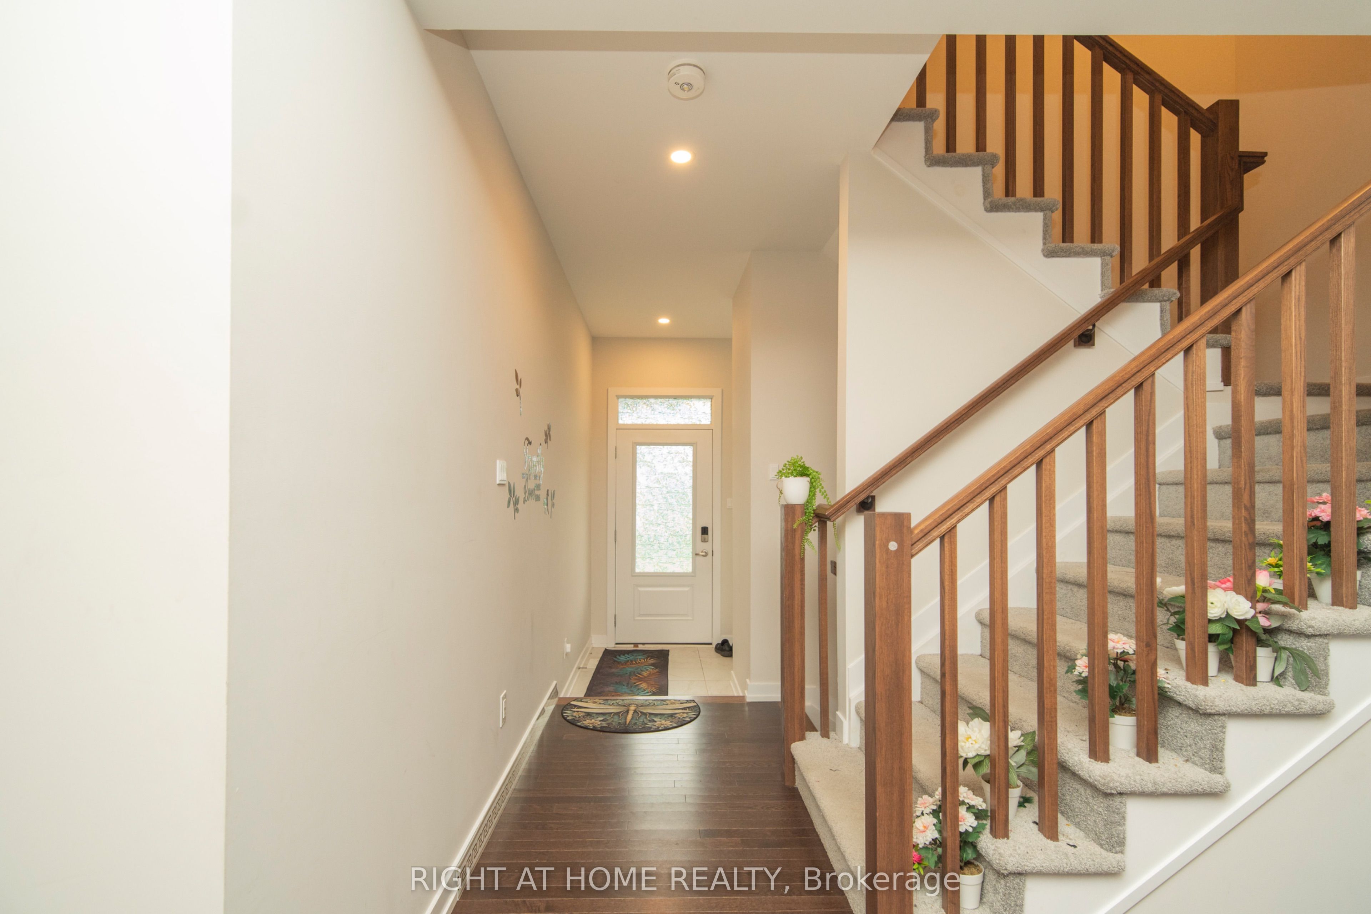
Welcome to 942 Seagrave Lane, a brand-new 3-bedroom, 2.5-bathroom townhome in Richmond's sought-after Fox Run community. Bright and modern, this home features large windows throughout, filling the space with natural light. The open-concept main floor offers a spacious layout with a modern kitchen featuring quartz countertops, contemporary cabinetry, and a generous island-perfect for everyday living and entertaining.Upstairs, the spacious primary bedroom features a walk-in closet and private ensuite, along with two additional bedrooms and a large secondary bathroom. The unfinished lower level offers excellent potential for additional living space or storage. Enjoy a private backyard, attached garage, and driveway parking.Ideally located near parks, trails, schools, shops, and everyday amenities. **Quick occupancy available!** Don't miss the opportunity to be the first to call this beautiful new home yours.

Save
Ask
Tour
Hide
Share
Listing Snapshot
Price 
$650,000
Days On Site 
19 Days
Bedrooms 
3
Inside Area (SqFt) 
N/A
Total Baths 
10
Full Baths 
N/A
Partial Baths 
N/A
Lot Size 
N/A
Year Built 
N/A
MLS® Number 
X13737782
Status 
Active
Property Tax 
$4,075
Maintenance Fees 
N/A
Sq Ft Source 
N/A
Friends & Family
Recent Activity
3 weeks agoListing first seen on site
3 weeks agoListing updated with changes from the MLS®
General Features
Attached Garage 
Yes
Cross Street 
Bolting Mews and Seagrave Lane
Direction Faces 
South
Garage 
Yes
Number Of Stories 
2
Parking 
Attached
Parking Spaces 
2
Property Sub Type 
Townhouse
Style 
2-Storey
Water Source 
Public
Interior Features
Basement 
Finished
Cooling 
Central Air
Heating 
Natural GasForced Air
Bathroom 
Dimensions - 2.0 x 1.0Level - Second
Bedroom 2 
Dimensions - 2.97 x 3.64Level - Second
Bedroom 3 
Dimensions - 3.02 x 3.58Level - Second
Common Room 
Dimensions - 4.44 x 5.61Level - Basement
Kitchen 
Dimensions - 2.94 x 3.75Level - Main
Living Room 
Dimensions - 4.41 x 3.81Level - Main
Master Bedroom 
Dimensions - 3.65 x 3.02Level - Second
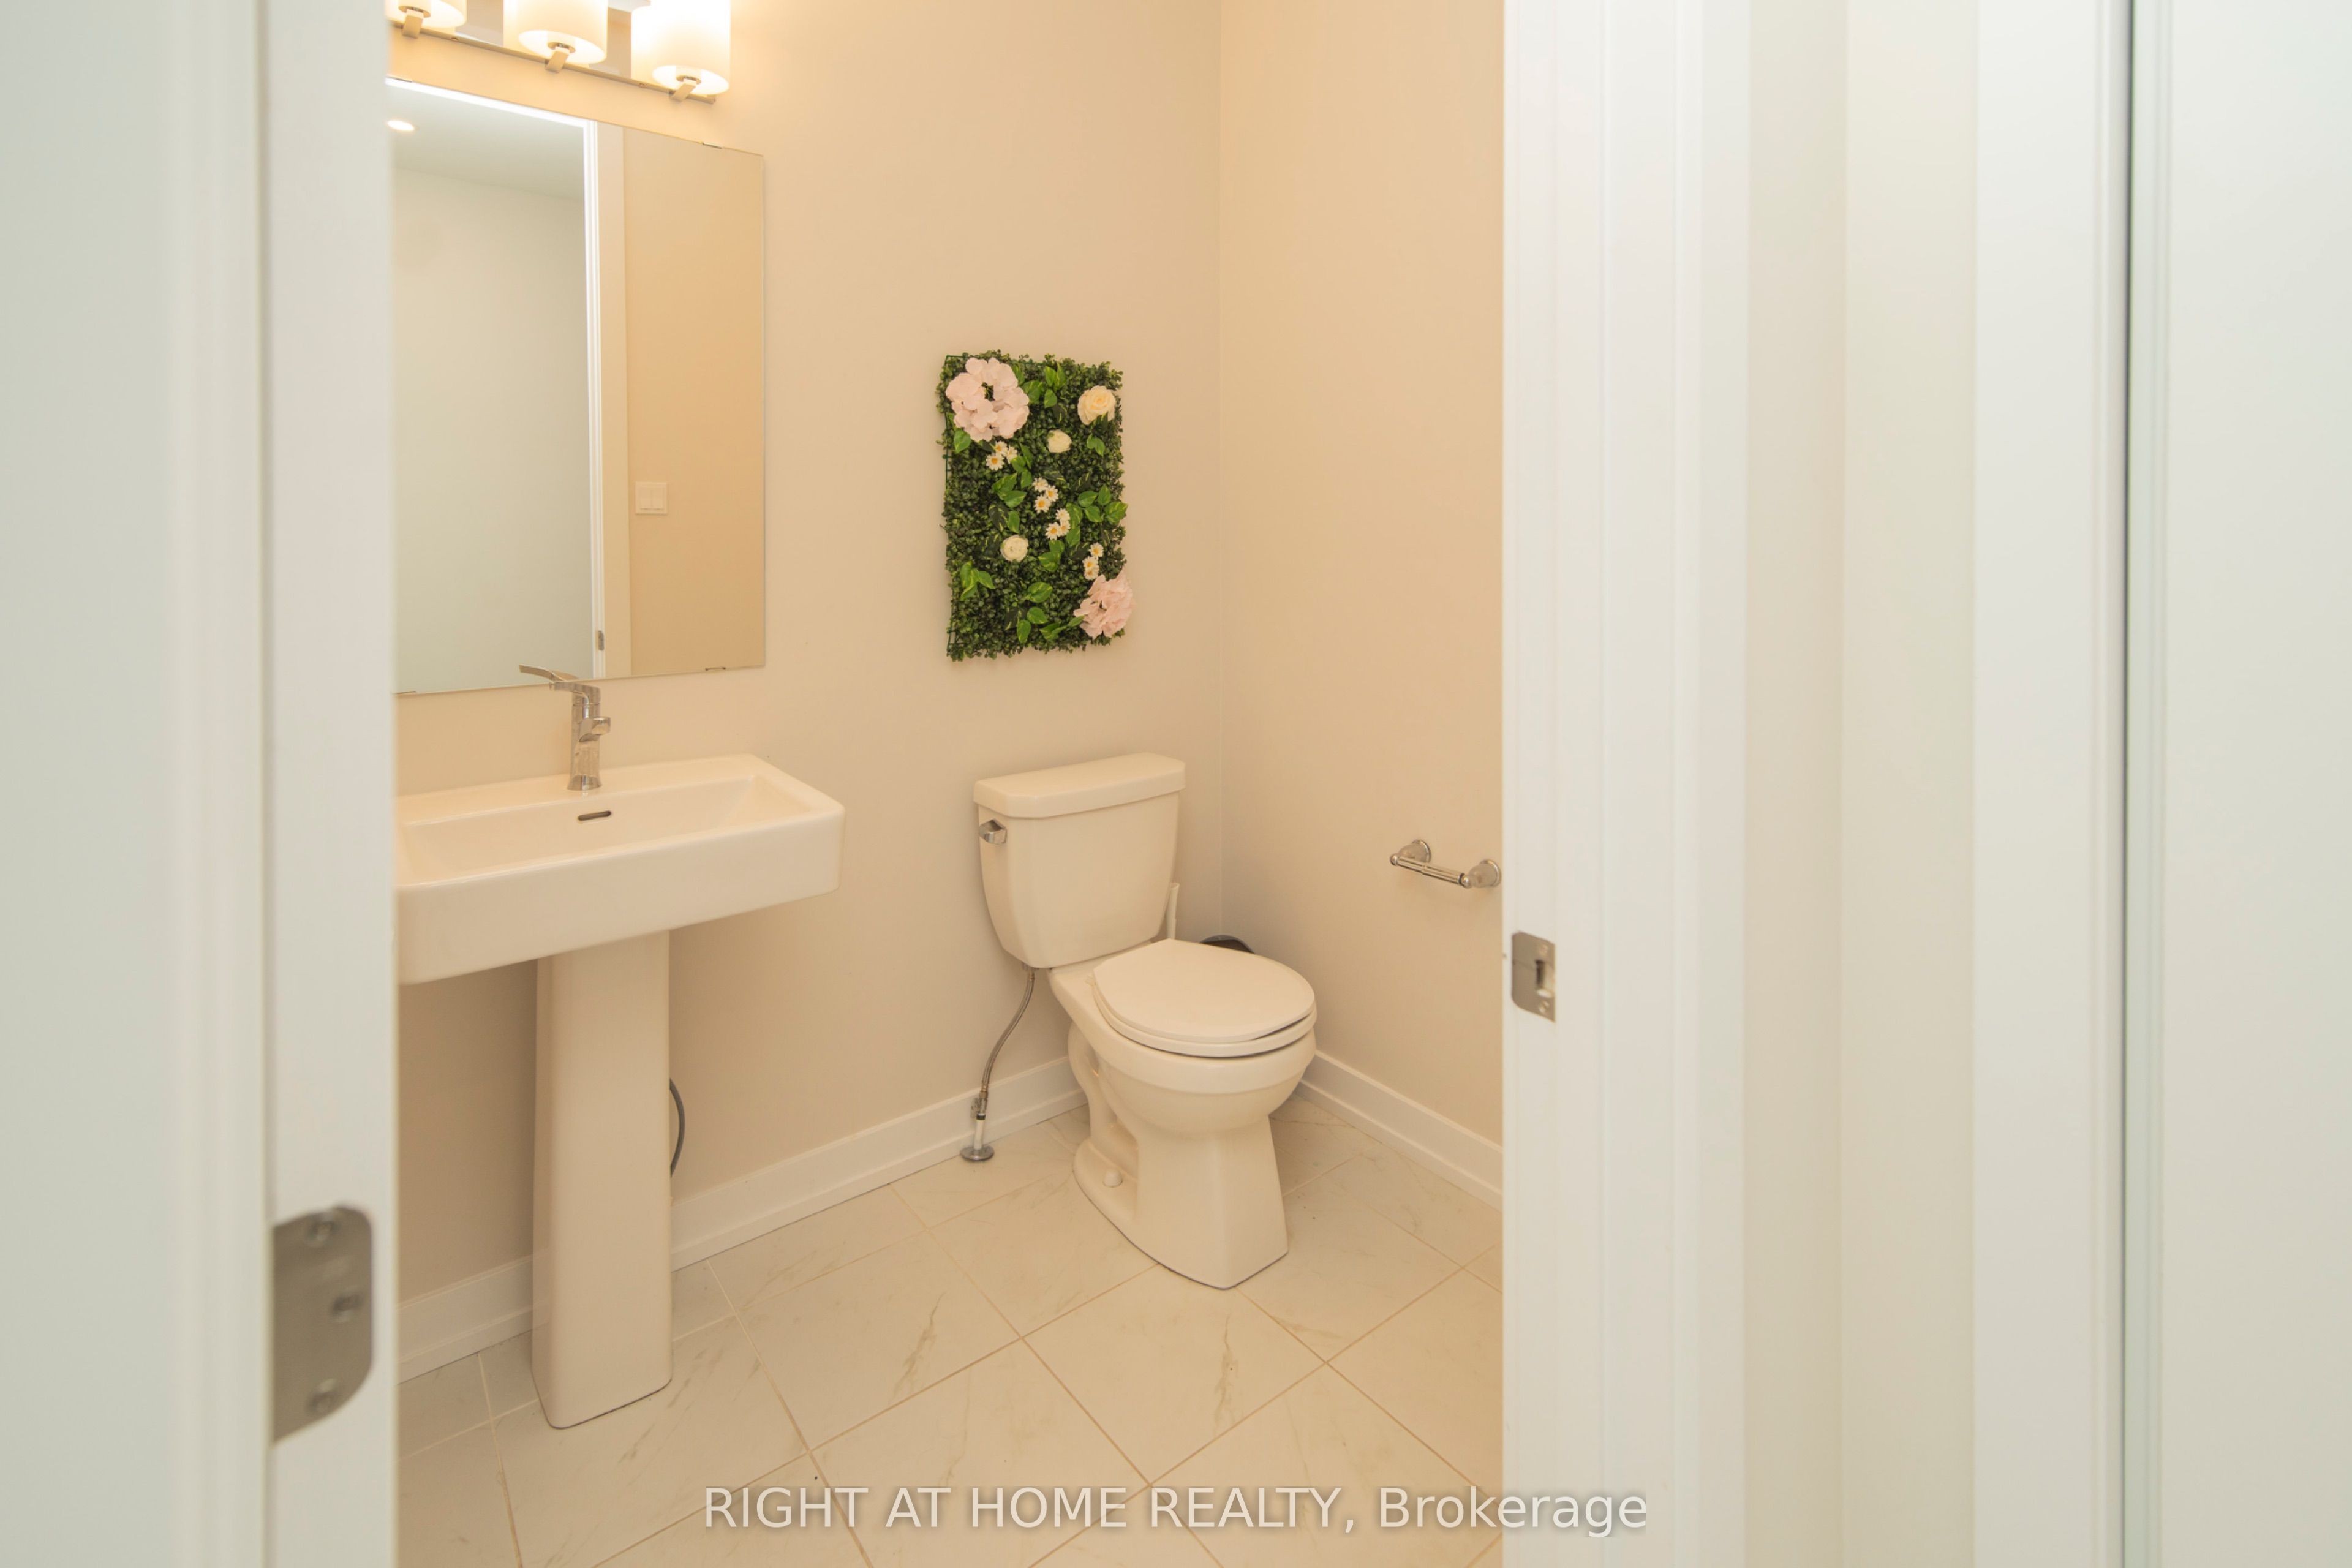
Powder Room 
Dimensions - 1.0 x 2.0Level - Main
Save
Ask
Tour
Hide
Share
Exterior Features
Construction Details 
Aluminum SidingBrick
Pool Features 
None
Roof 
Asphalt
Listing courtesy of RIGHT AT HOME REALTY

Listing information is provided by Participants of the Toronto Real Estate Board. VOW information is provided exclusively for personal, non-commercial use, and may not be used for any purpose other than to identify prospective properties consumers may be interested in purchasing. Information is deemed reliable but not guaranteed. Copyright 2026, Toronto Real Estate Board
Last checked 2026-09-22 03:01 PM UTC

Neighborhood & Commute
Source: Walkscore
Save
Ask
Tour
Hide
Share