

784 Cappamore DriveBarrhaven, ON K2J 6V6
Mortgage Calculator
Monthly Payment (Est.)
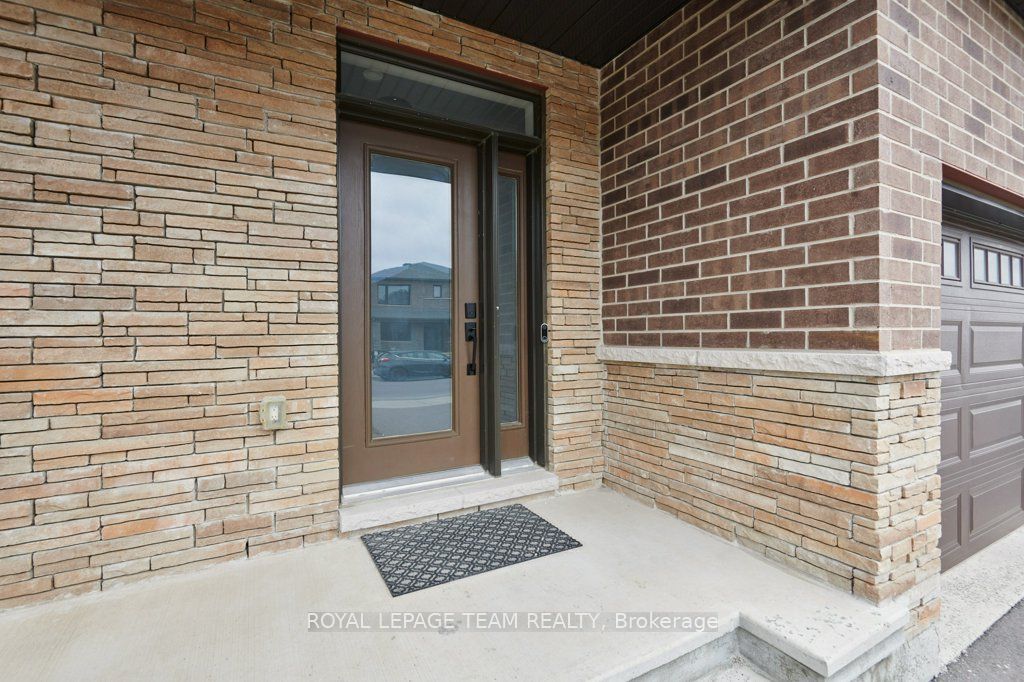
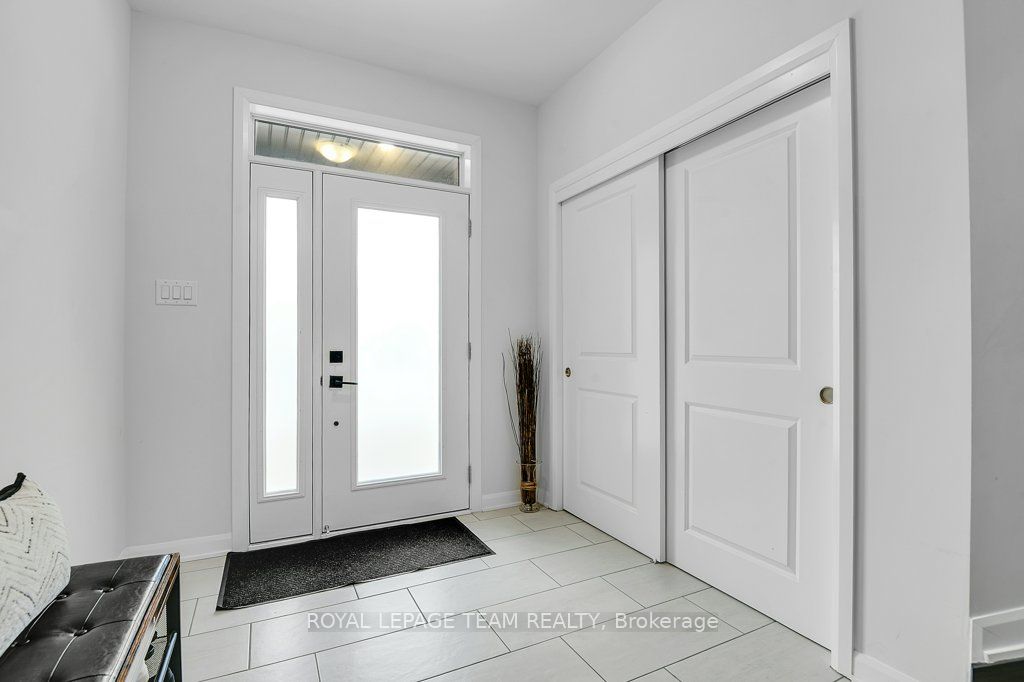
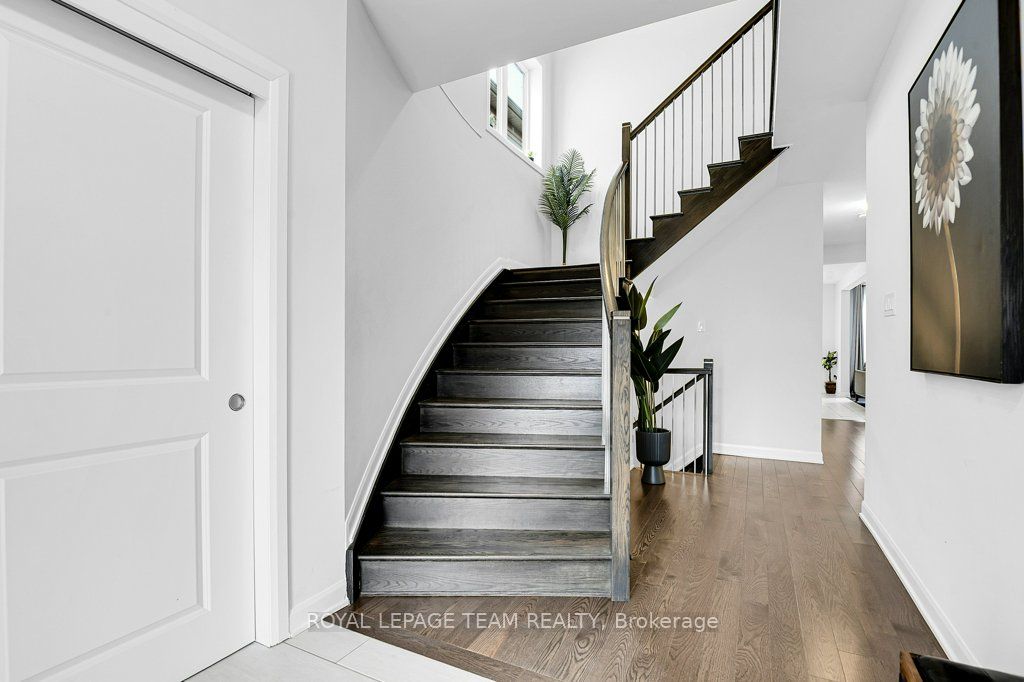
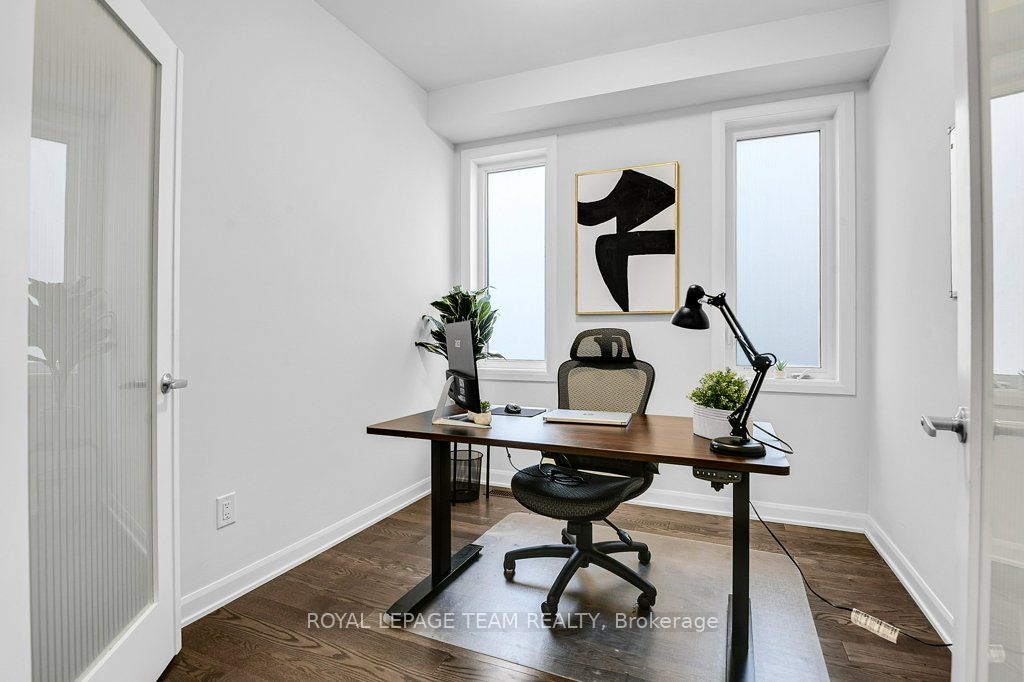
$3,992Welcome to this beautiful home in one of the most desirable neighborhoods of Half Moon Bay. This home has 4 bedrooms, 3 bathrooms, and a den on the main floor. It is filled with natural light and features a grand entrance with 9-foot ceilings and beautiful, high-quality tile. The chef's kitchen is modern and well-equipped, with a high-end induction range and energy-efficient appliances. The large island is perfect for preparing meals, having casual dinners, or entertaining guests. The kitchen opens to a spacious living room with a cozy fireplace and a dining area that is ideal for family gatherings. The primary bedroom is a private and comfortable retreat. It includes large walk-in closets and a luxurious 5-piece ensuite bathroom with a deep soaking tub, separate shower, and double sinks. The other three bedrooms share a well-designed 3-piece bathroom. Outside, enjoy a private, resort-like backyard with beautiful landscaping and a fully fenced yard. The home includes many builder upgrades and is a must-see. The unfinished basement gives you the opportunity to create additional living space based on your own needs and style.
| 3 weeks ago | Listing first seen on site | |
| 3 weeks ago | Listing updated with changes from the MLS® |

Listing information is provided by Participants of the Toronto Real Estate Board. VOW information is provided exclusively for personal, non-commercial use, and may not be used for any purpose other than to identify prospective properties consumers may be interested in purchasing. Information is deemed reliable but not guaranteed. Copyright 2026, Toronto Real Estate Board
Last checked 2026-09-21 05:04 AM UTC