

1160 Cope DriveStittsville - Munster - Richmond, ON K2S 3C3
Mortgage Calculator
Monthly Payment (Est.)
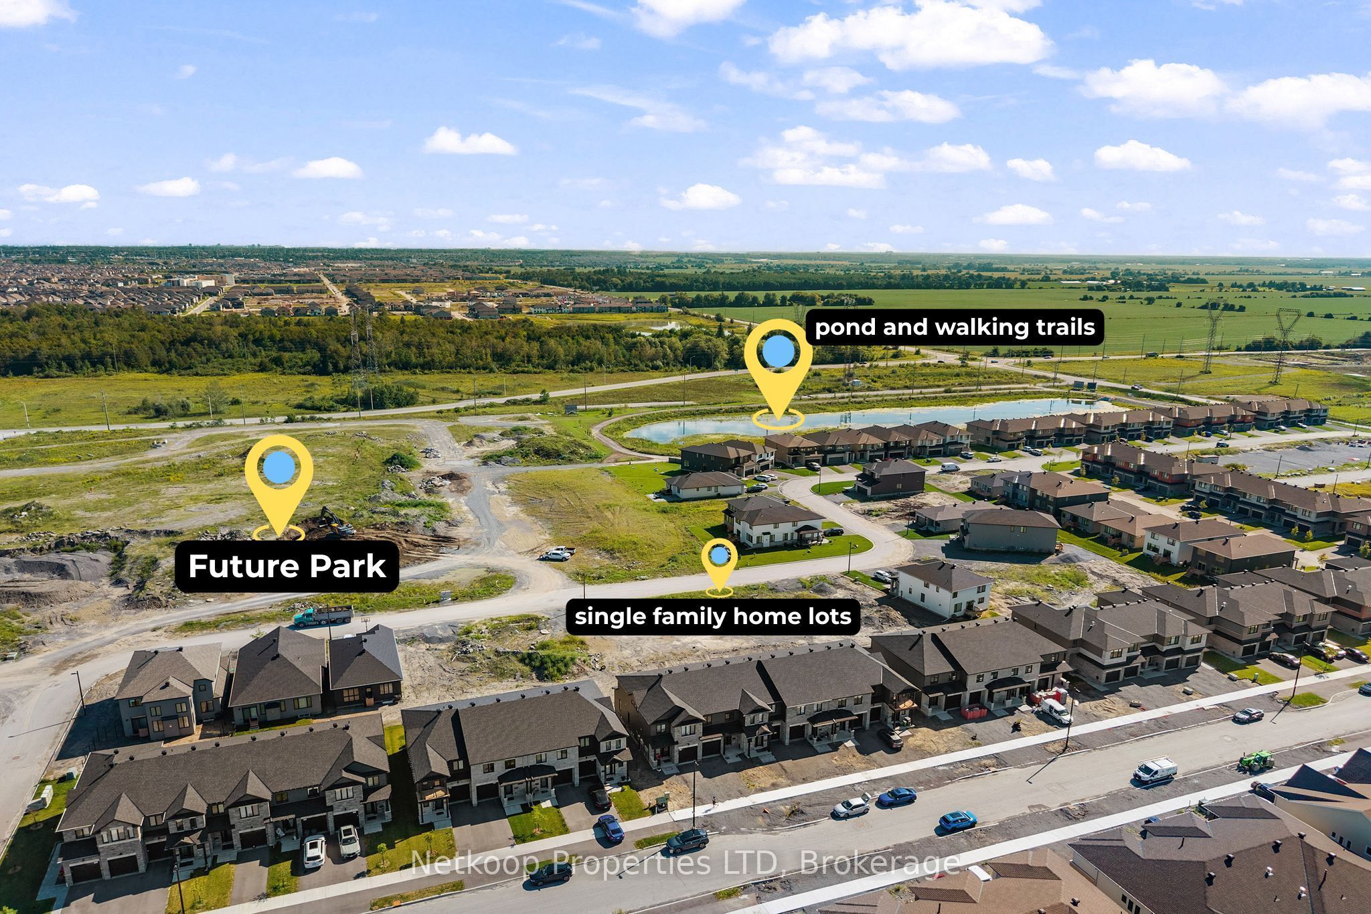
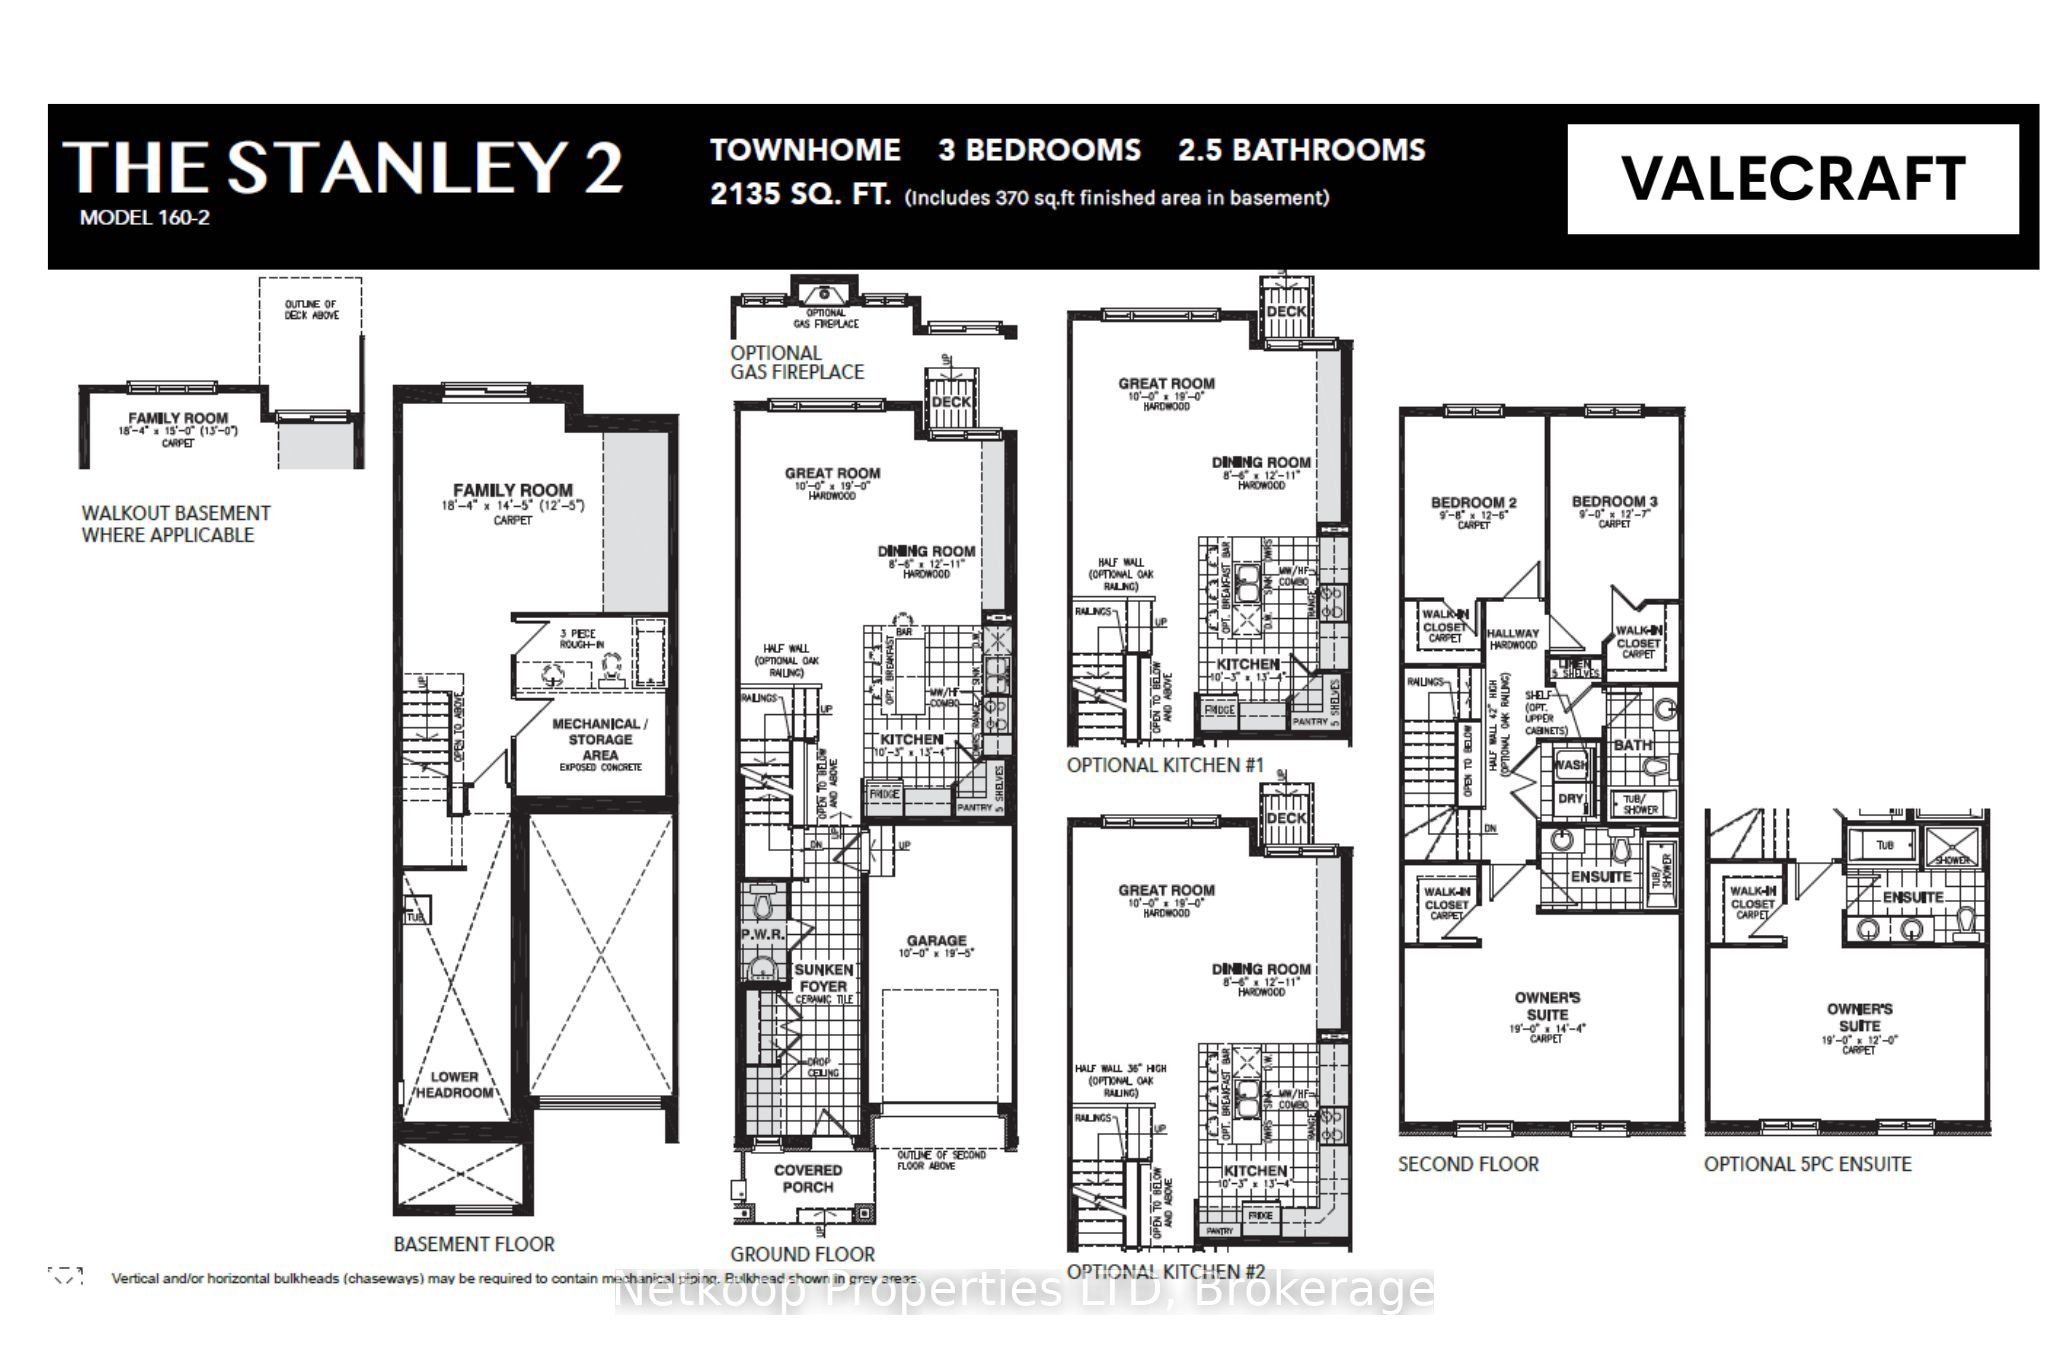
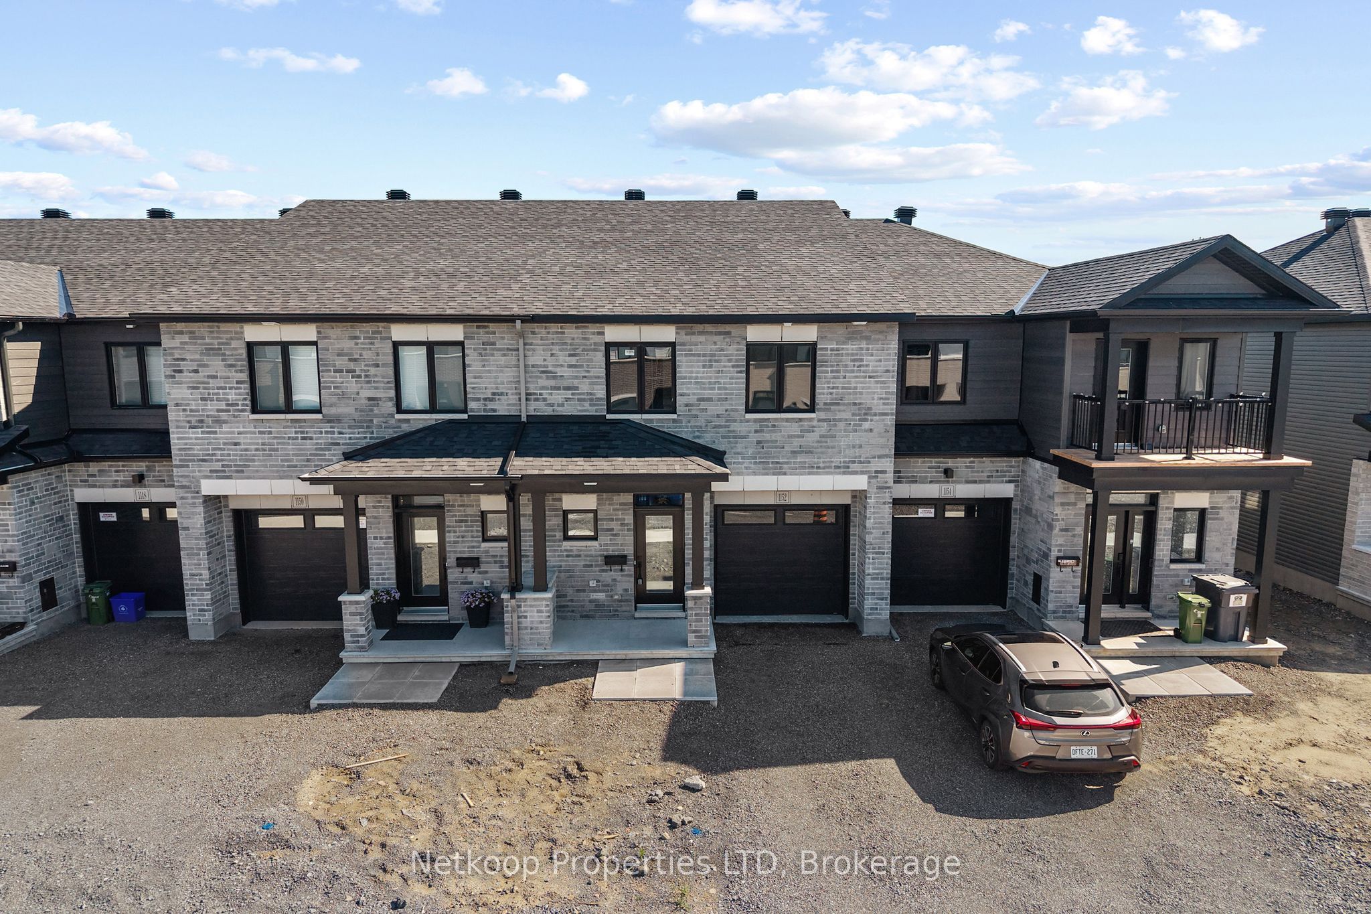
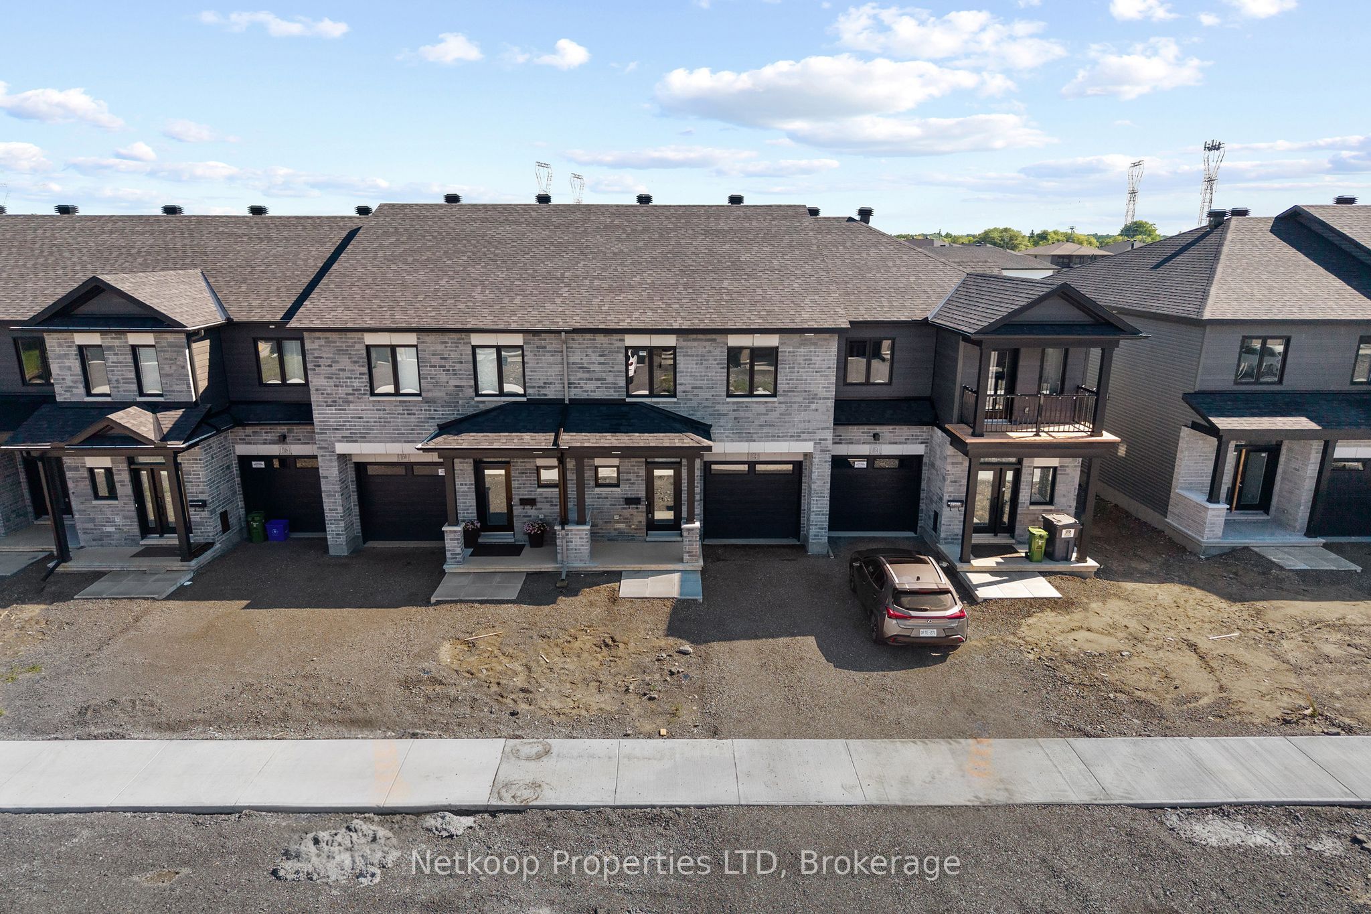
$3,0111160 Cope Drive - The Stanley II | SPACE, STYLE AND A SEPTEMBER MOVE-IN COME TOGETHER AT 1160 COPE DRIVE. This beautifully designed Stanley II townhome by Valecraft Homes offers approximately 2,135 sq. ft. across three finished levels in the growing community of Shea Village. Step inside to a sunken foyer and continue into an open-concept main floor featuring a spacious kitchen, dedicated dining area and expansive great room. The second level offers three comfortable bedrooms, including an impressive primary suite with a walk-in closet and private ensuite. Walk-in closets in both secondary bedrooms, convenient upstairs laundry and a full family bathroom make the layout exceptionally functional. Downstairs, the finished family room provides welcome additional space for movie nights, a home office or playroom, while the bathroom rough-in and separate storage area offer future flexibility. Enjoy an attached garage and a convenient Stittsville location close to recreation facilities, schools, shopping and trails. Shea Village's planned community park will add playgrounds, a splash pad, a seasonal rink and gathering spaces. Built with the quality and care associated with established Ottawa builder Valecraft Homes.
| 3 weeks ago | Listing first seen on site | |
| 3 weeks ago | Listing updated with changes from the MLS® |

Listing information is provided by Participants of the Toronto Real Estate Board. VOW information is provided exclusively for personal, non-commercial use, and may not be used for any purpose other than to identify prospective properties consumers may be interested in purchasing. Information is deemed reliable but not guaranteed. Copyright 2026, Toronto Real Estate Board
Last checked 2026-09-20 10:02 PM UTC