

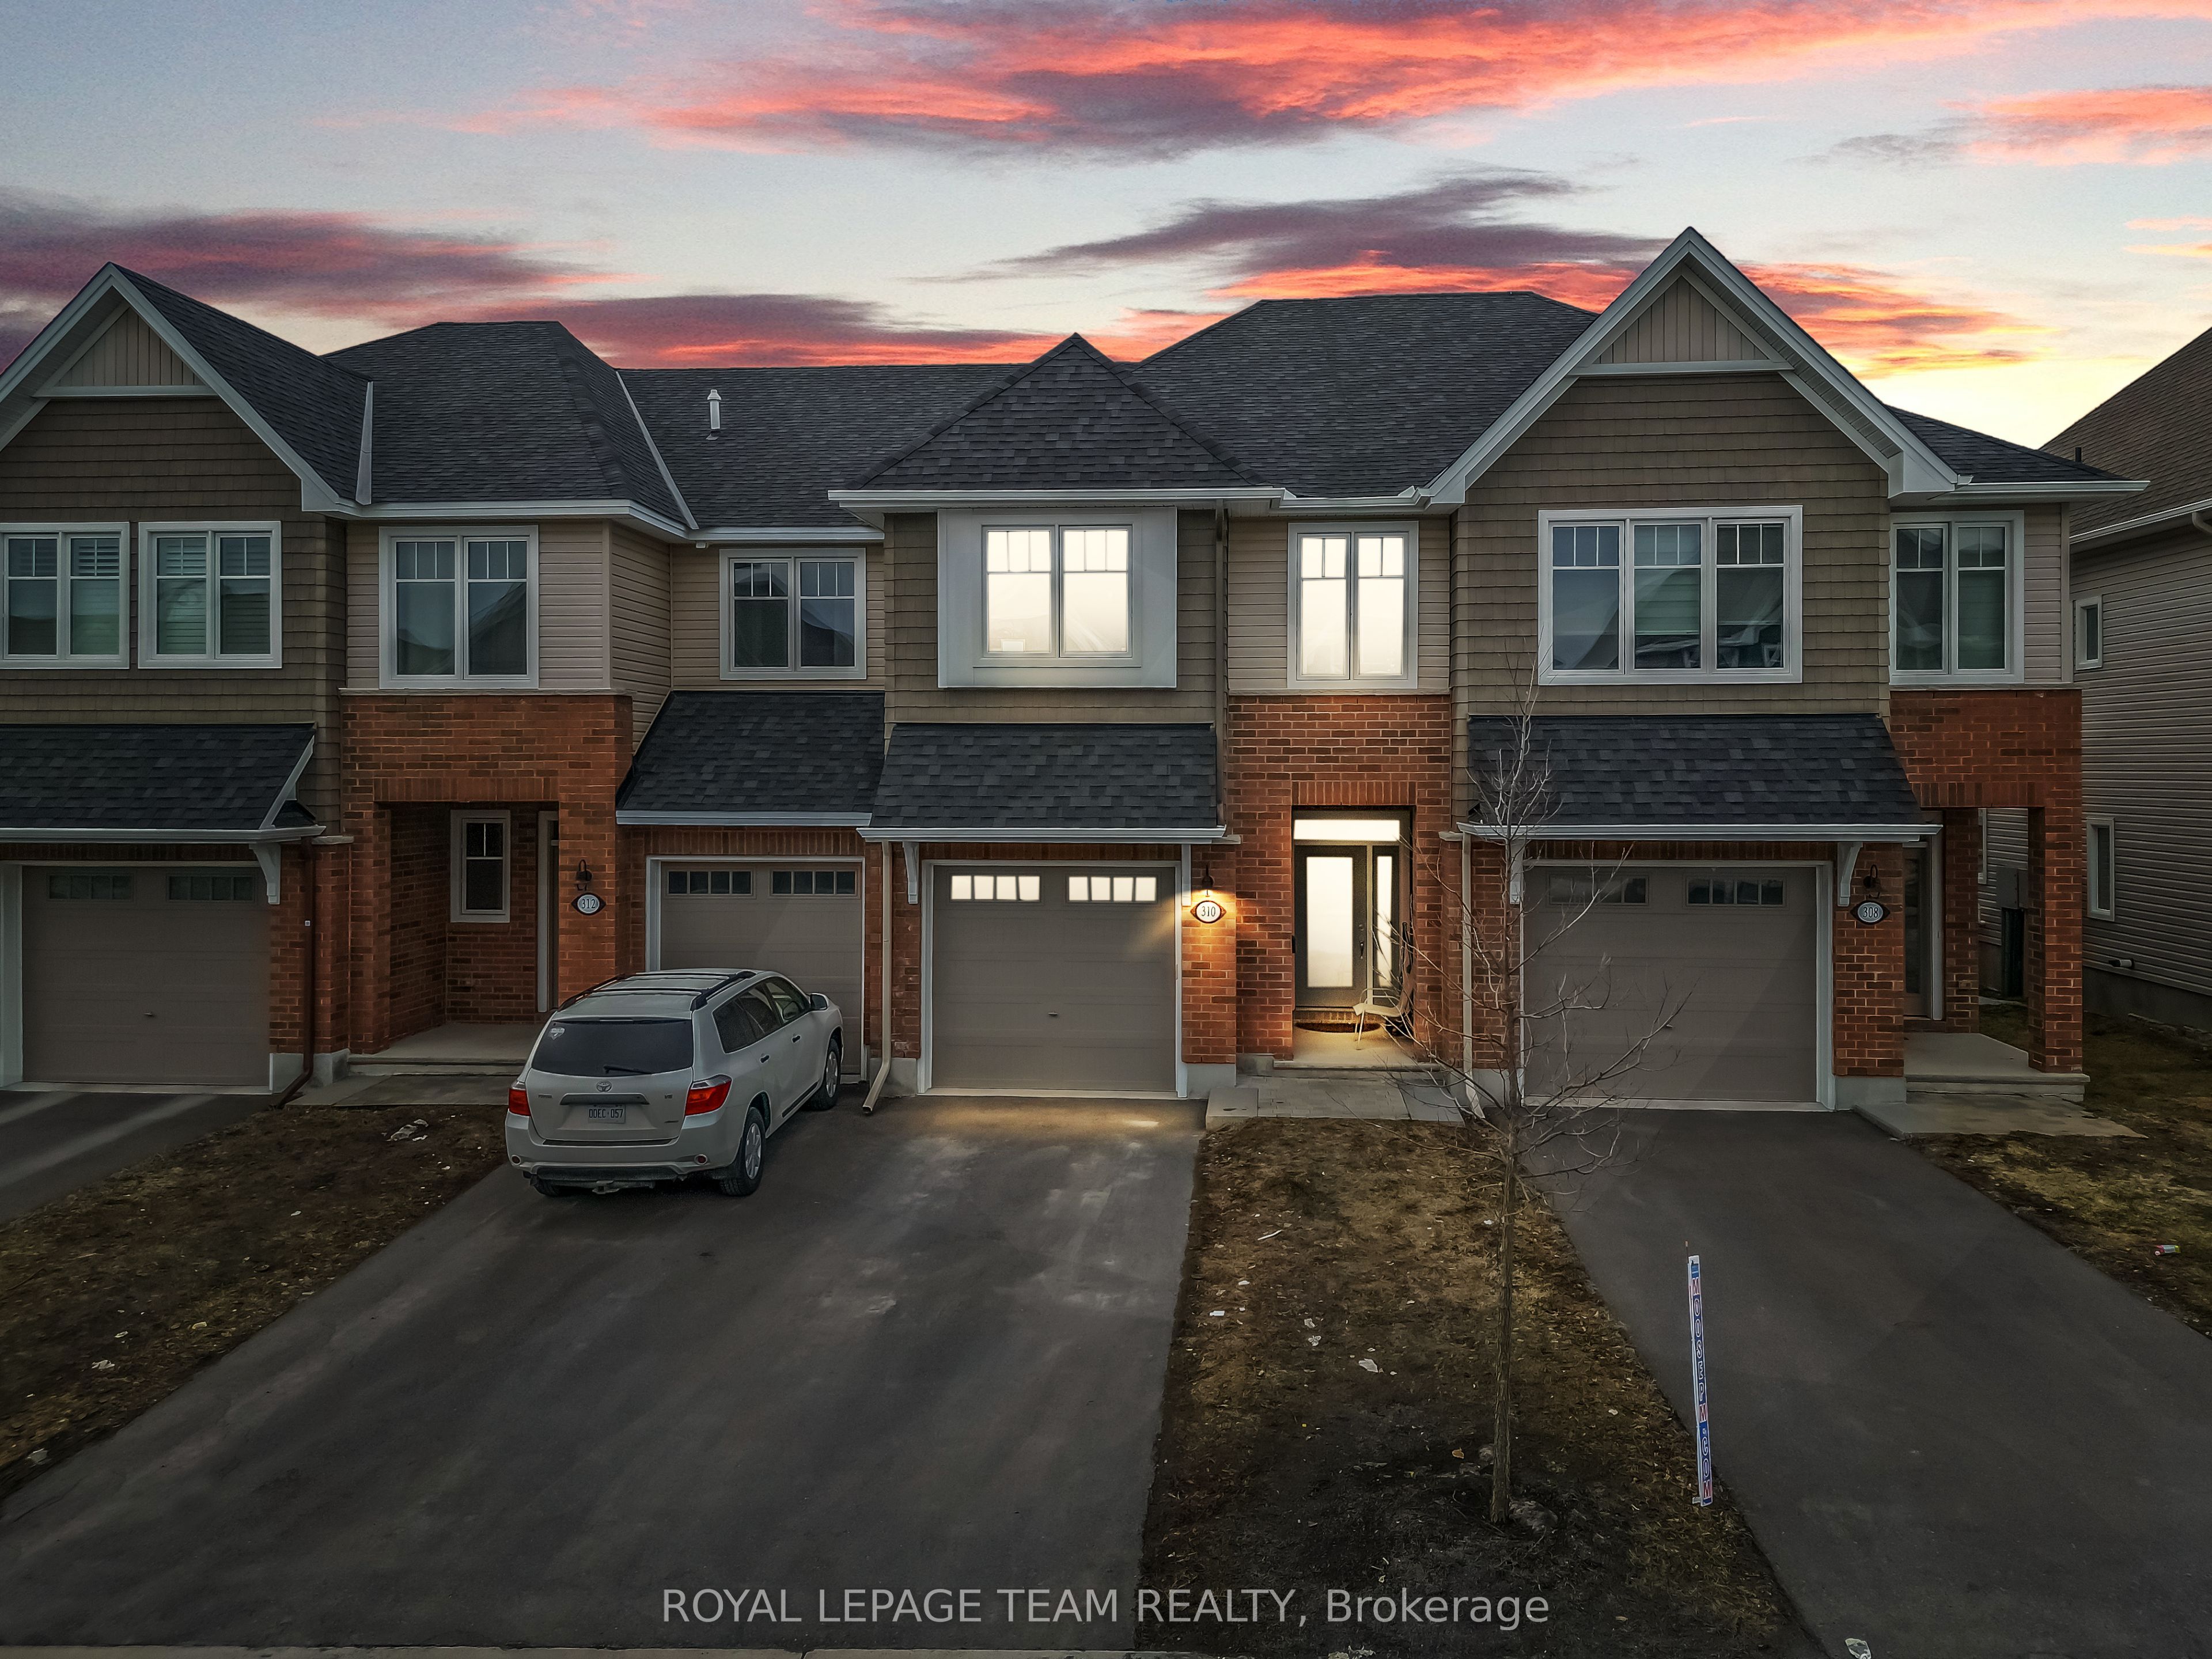
310 Kanashtage TerraceOrleans - Cumberland and Area, ON K4A 5J9
Mortgage Calculator
Monthly Payment (Est.)
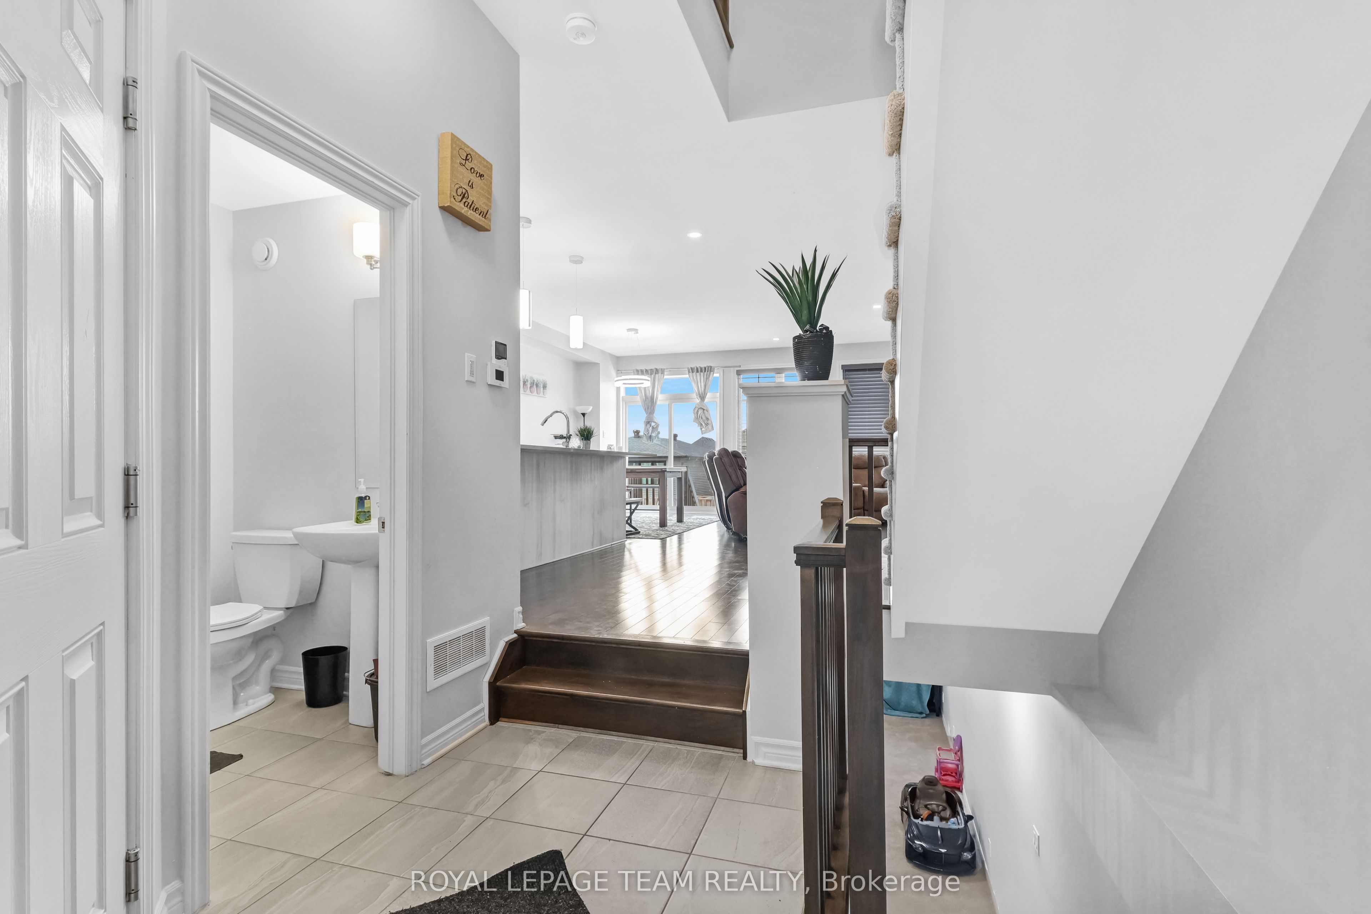
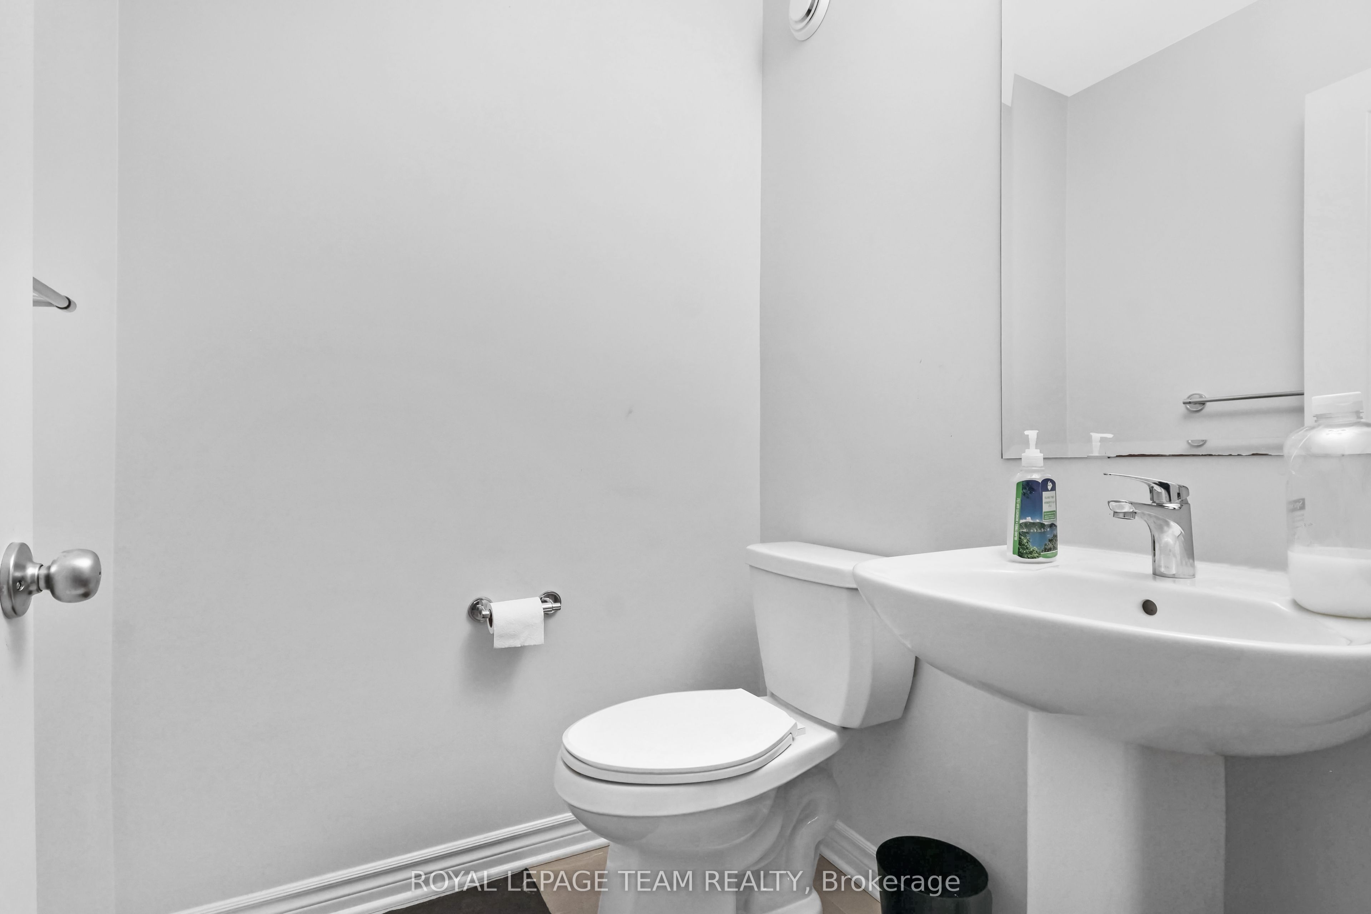
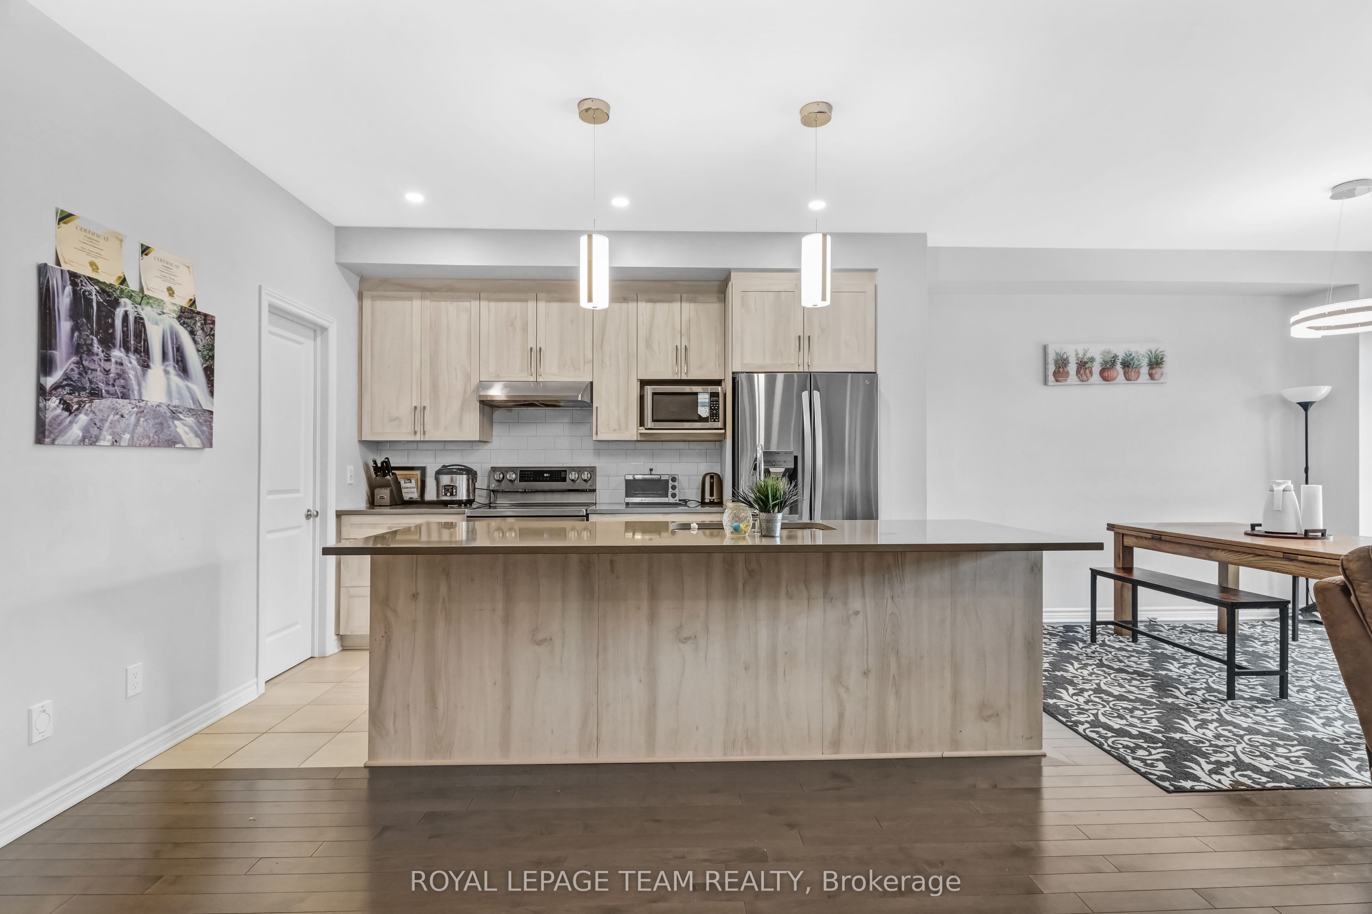
Enter an interest rate to see your estimated monthly payment.Welcome to a beautiful Tamarack-built townhouse nestled in the sought-after Cardinal Creek Village in Orleans, ideally located close to parks and family-friendly amenities. As you step through the front door, you are greeted by a spacious and inviting living and dining area, perfect for both everyday living and entertaining. The main floor also features a modern kitchen complete with a large island, stainless steel appliances, a convenient powder room, and direct access to the garage. From the main level, step out into a beautiful backyard, offering the perfect space for outdoor relaxation and gatherings. On the second level, you will find a well-designed layout offering three generously sized bedrooms, including a primary bedroom with a large walk-in closet and a private ensuite. This level also includes a convenient laundry room equipped with a pedestal and additional storage space. Two additional bedrooms and another full bathroom complete the upper floor. The fully finished basement adds valuable extra living space, ideal for a family room, home office, or recreation area. Don't miss out-book your private showing today!
| 3 weeks ago | Listing first seen on site | |
| 3 weeks ago | Listing updated with changes from the MLS® |

Listing information is provided by Participants of the Toronto Real Estate Board. VOW information is provided exclusively for personal, non-commercial use, and may not be used for any purpose other than to identify prospective properties consumers may be interested in purchasing. Information is deemed reliable but not guaranteed. Copyright 2026, Toronto Real Estate Board
Last checked 2026-09-21 02:02 PM UTC