

124 Des Aubrais CrescentOrleans - Convent Glen and Area, ON K1W 1H2
Mortgage Calculator
Monthly Payment (Est.)
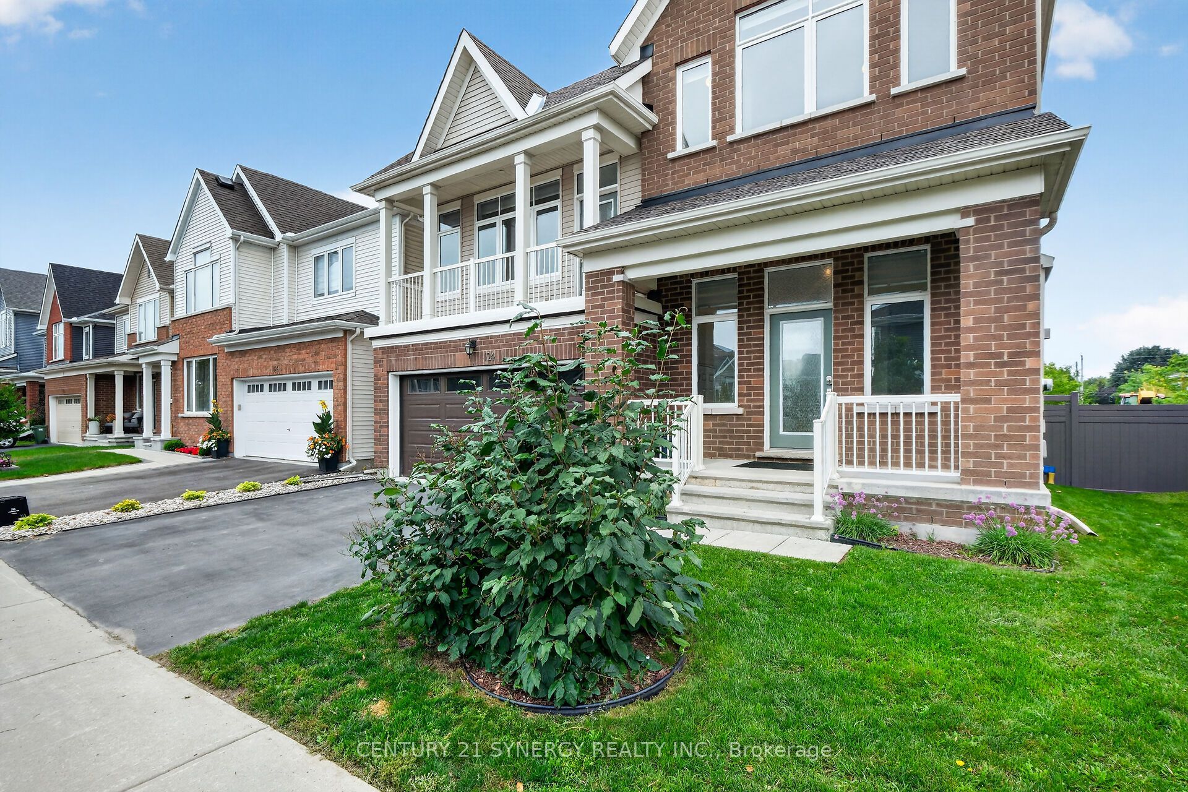
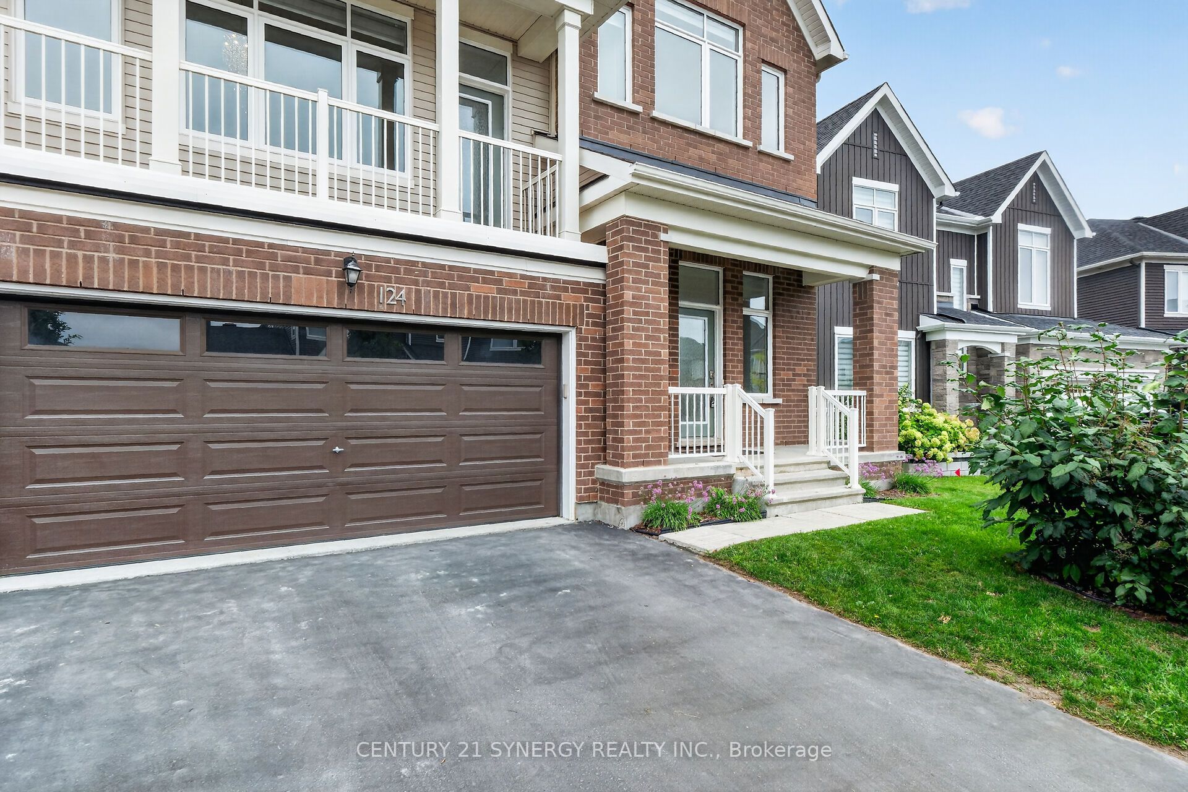
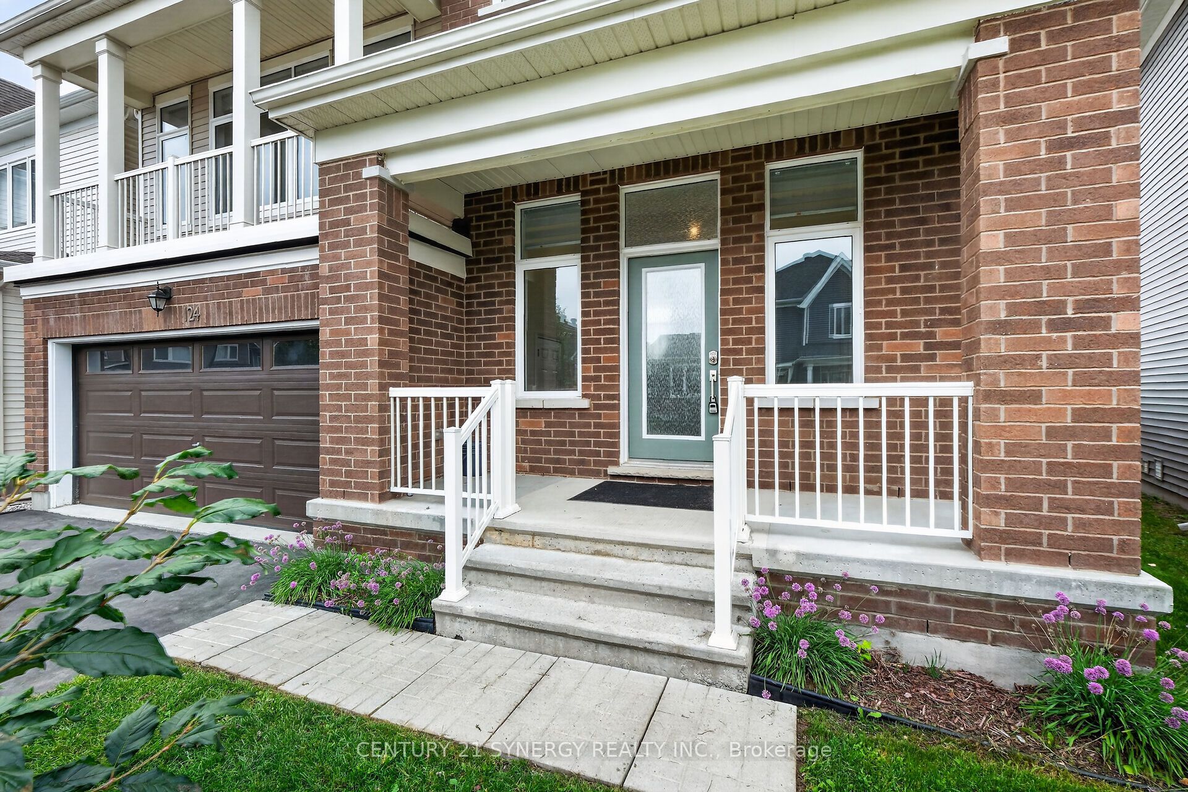
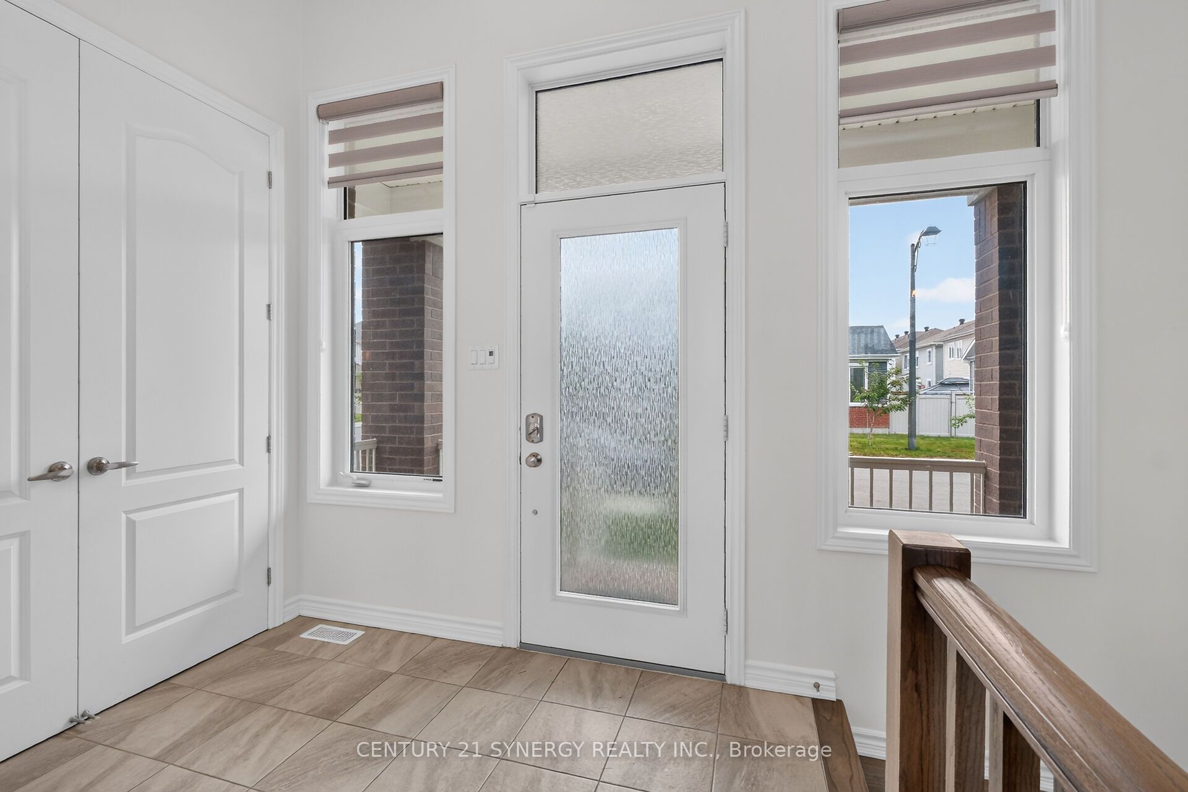
Enter an interest rate to see your estimated monthly payment.Welcome to 124 Des Aubrais! This 3 bed, 4 bath home is sure to please. Spacious front entry features a front veranda which welcomes you in to an oversized tile foyer with powder room and inside entry from the double car garage. The Main level features soaring ceilings, oversized windows, and hardwood throughout. The open concept layout offers a spacious and bright family room with gas fireplace, formal dining area, kitchen features granite countertops, custom cabinetry, large island with large sink and stainless steel appliances. Upper level leads to a spacious bonus living room, large windows and access to a wood balcony. The Large primary suite boasts a 5 piece ensuite, walk-in closet, 2 additional bedrooms, one with walk-in closet, and a 3 piece second bathroom. The fully finished lower level is a great recreation space and also offers a 3 piece bathroom, laundry and plenty of storage. Book your showing today!
| 3 weeks ago | Listing first seen on site | |
| 3 weeks ago | Listing updated with changes from the MLS® |

Listing information is provided by Participants of the Toronto Real Estate Board. VOW information is provided exclusively for personal, non-commercial use, and may not be used for any purpose other than to identify prospective properties consumers may be interested in purchasing. Information is deemed reliable but not guaranteed. Copyright 2026, Toronto Real Estate Board
Last checked 2026-09-22 04:53 PM UTC