

4124 Obsidian StreetBarrhaven, ON K2J 6X9
Mortgage Calculator
Monthly Payment (Est.)
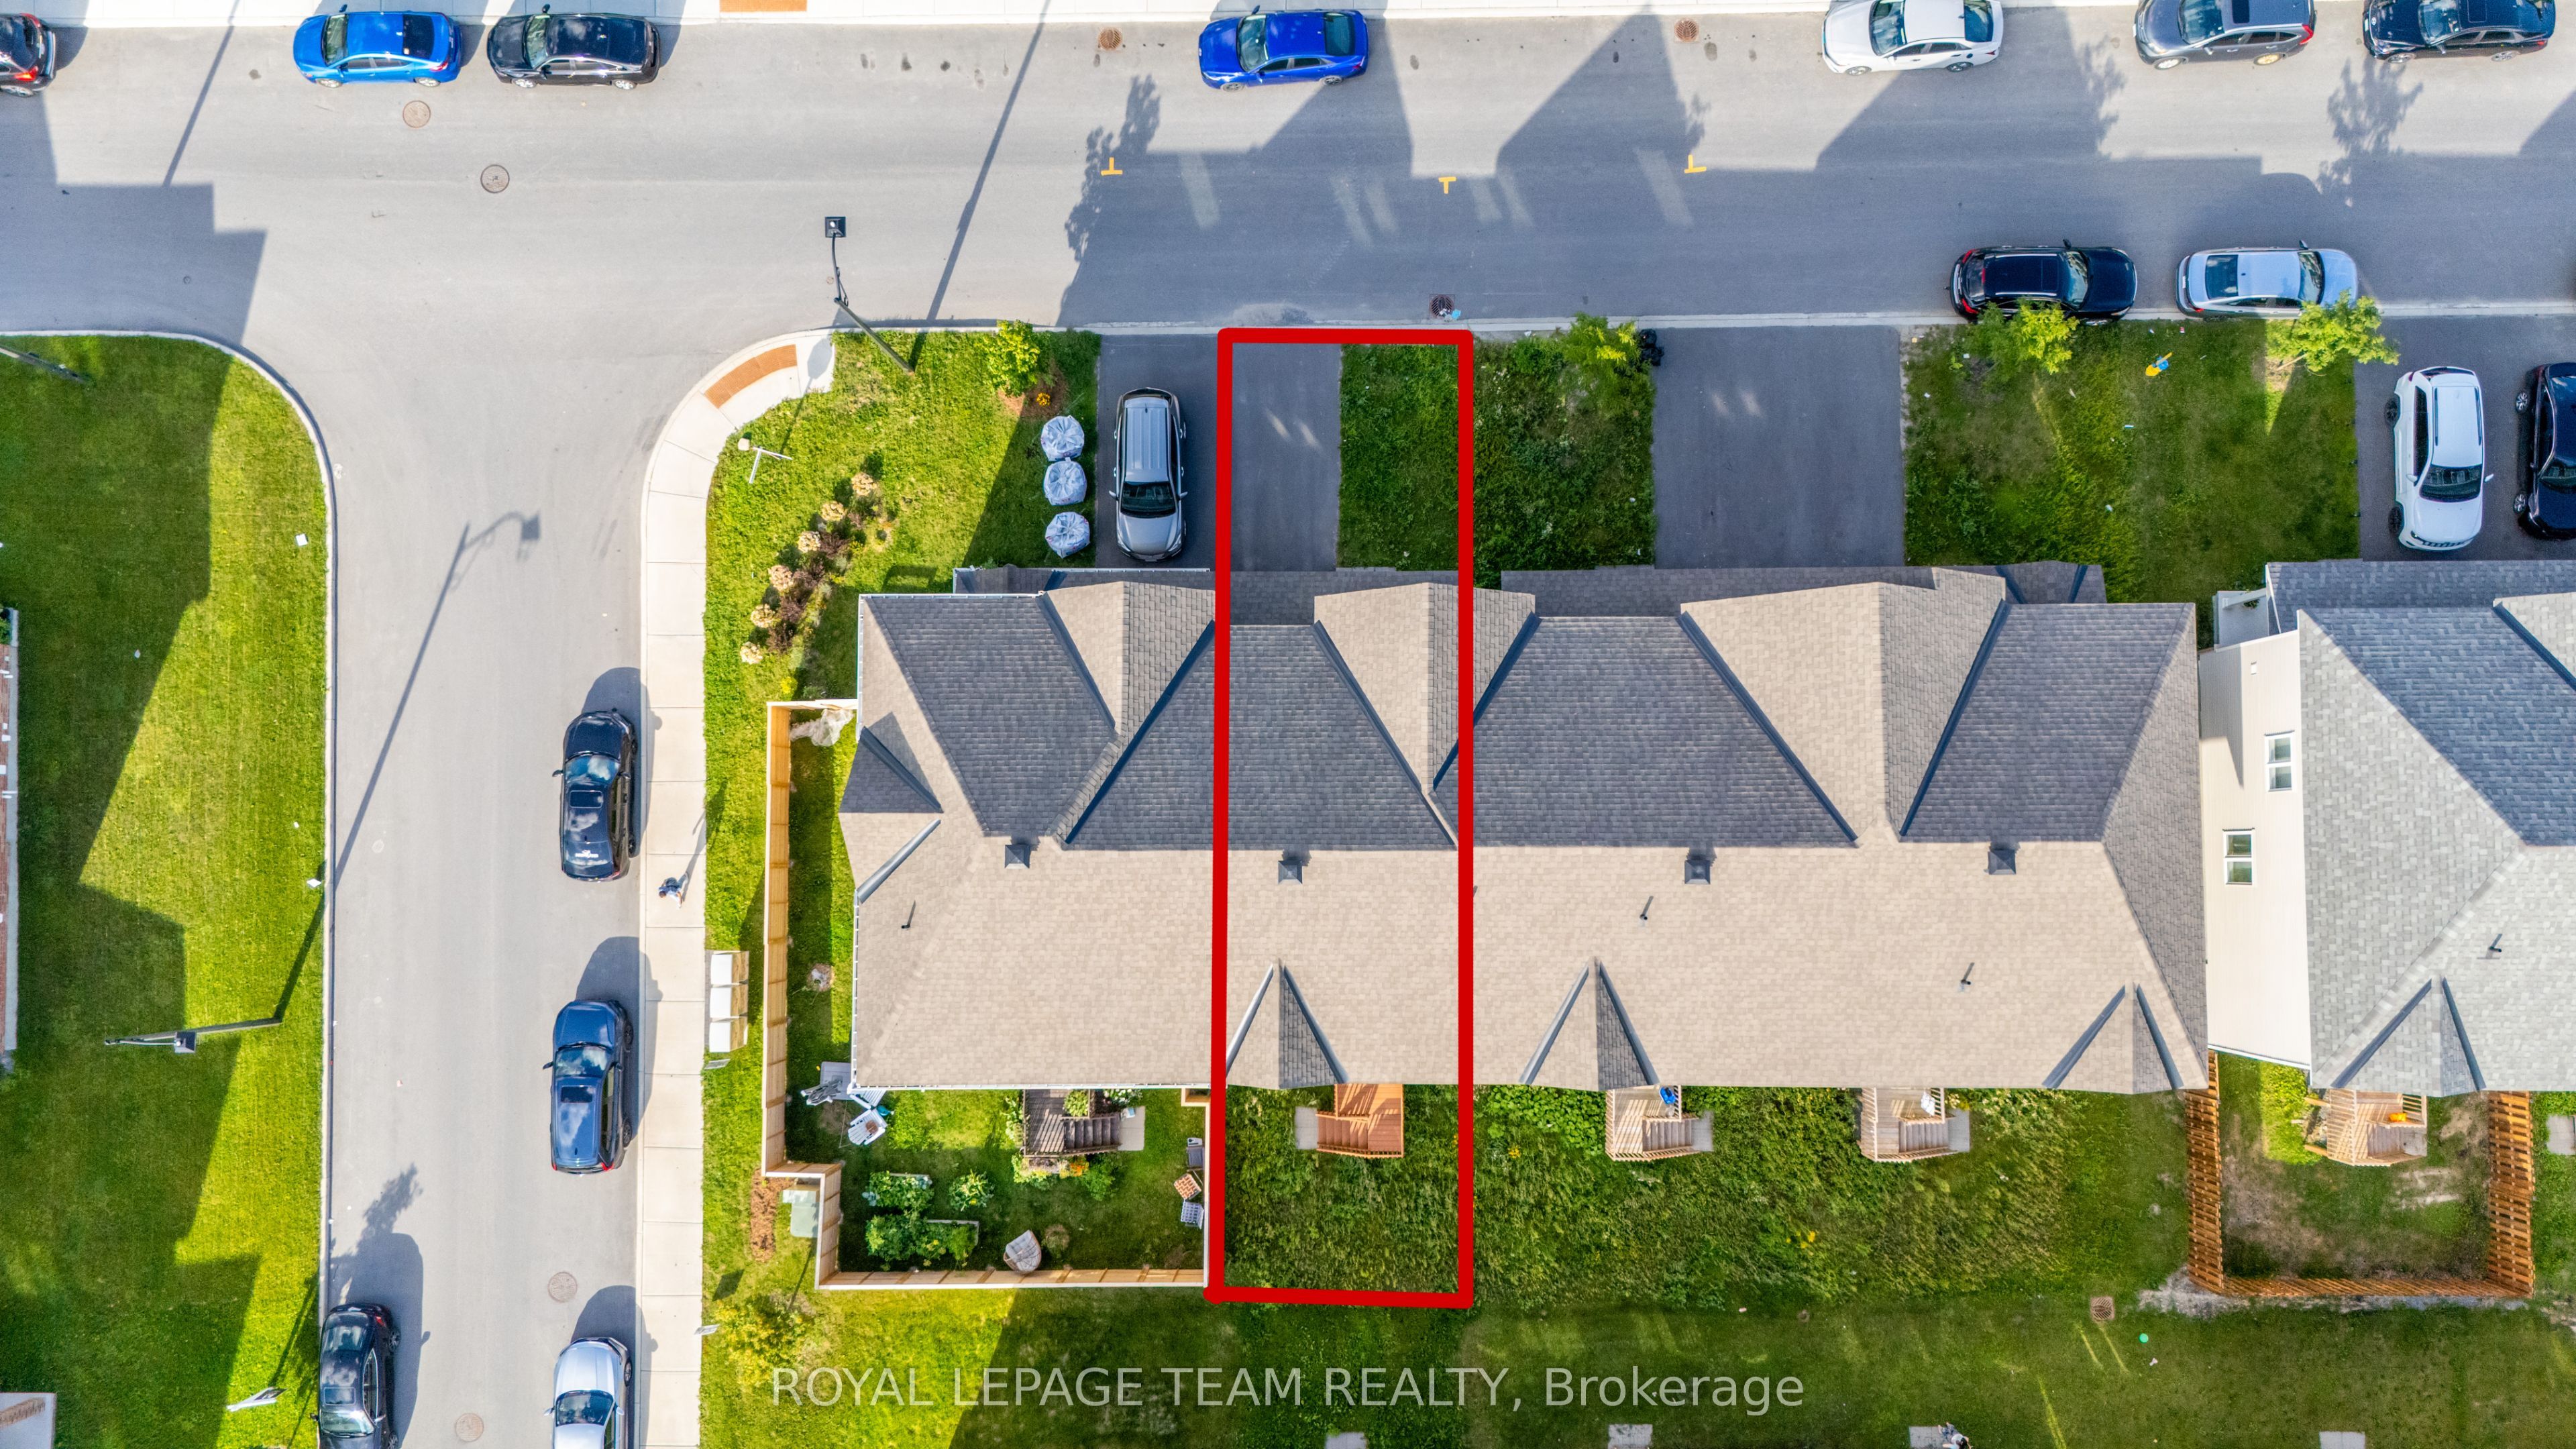
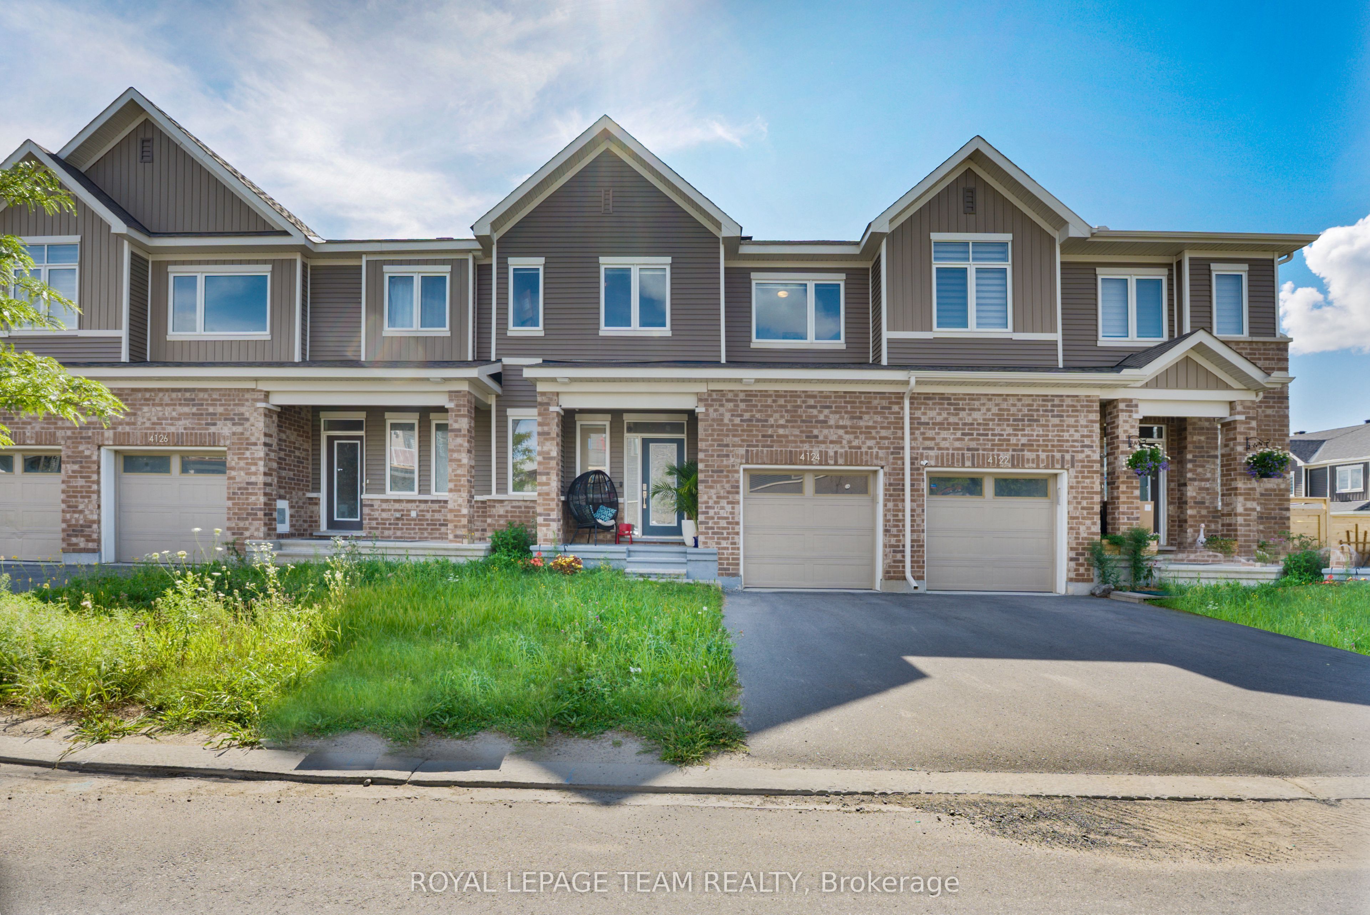
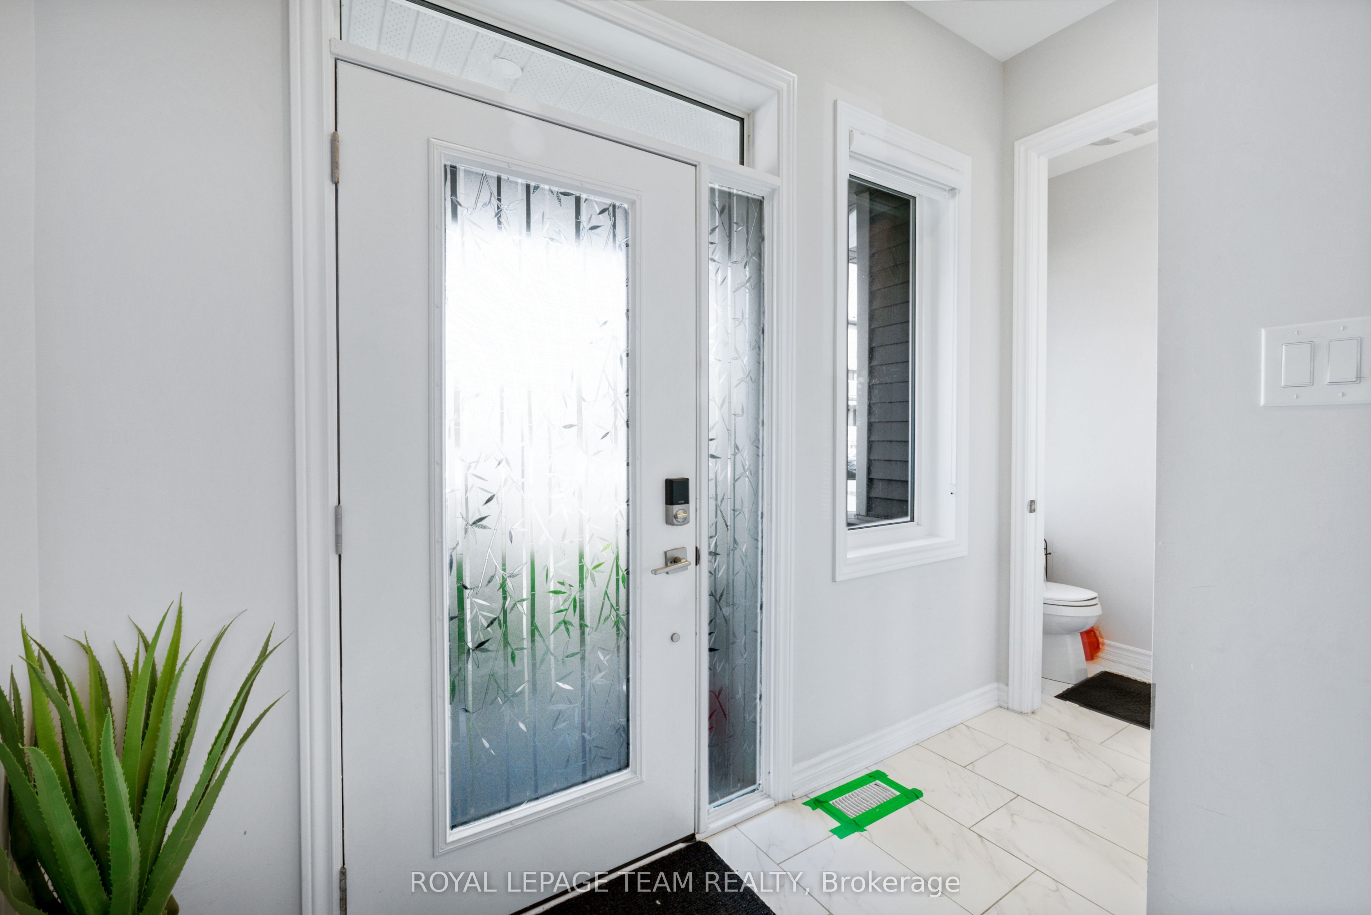
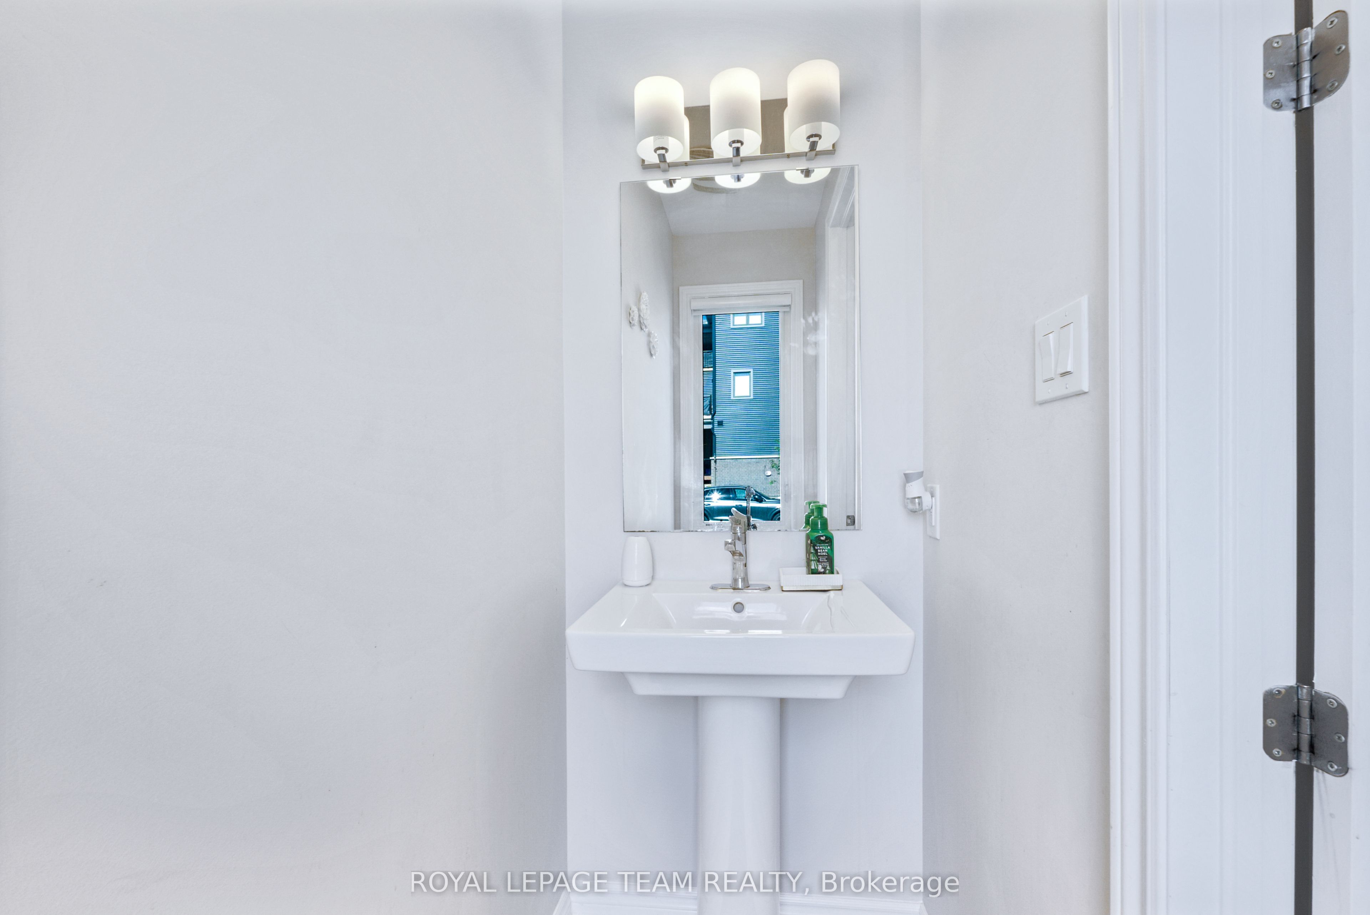
$2,961NEW ON THE MARKET | 4124 Obsidian St, Nepean Welcome to this beautiful home in one of Ottawa's sought-after south-end communities! From the moment you step inside, you're greeted by a bright, warm, and inviting atmosphere with a thoughtfully designed layout that offers comfortable everyday living and plenty of space for entertaining. The home features spacious living areas, a modern and functional kitchen with excellent storage, generously sized bedrooms, and a well-maintained interior throughout. Located in a convenient and growing neighbourhood, you'll be just minutes from parks, schools, shopping, restaurants, public transit, trails, and major roadways, giving you easy access to everything you need while enjoying the comfort of a welcoming community. Whether you're a first-time buyer, growing family, or investor, this property offers an excellent opportunity to own a home in Nepean. 4124 Obsidian St, Nepean, ON - Contact me today to learn more or book your private showing!
| 3 weeks ago | Listing first seen on site | |
| 3 weeks ago | Listing updated with changes from the MLS® |

Listing information is provided by Participants of the Toronto Real Estate Board. VOW information is provided exclusively for personal, non-commercial use, and may not be used for any purpose other than to identify prospective properties consumers may be interested in purchasing. Information is deemed reliable but not guaranteed. Copyright 2026, Toronto Real Estate Board
Last checked 2026-09-21 04:04 AM UTC