

253 Frechette StreetVanier and Kingsview Park, ON K1L 7T3
Mortgage Calculator
Monthly Payment (Est.)
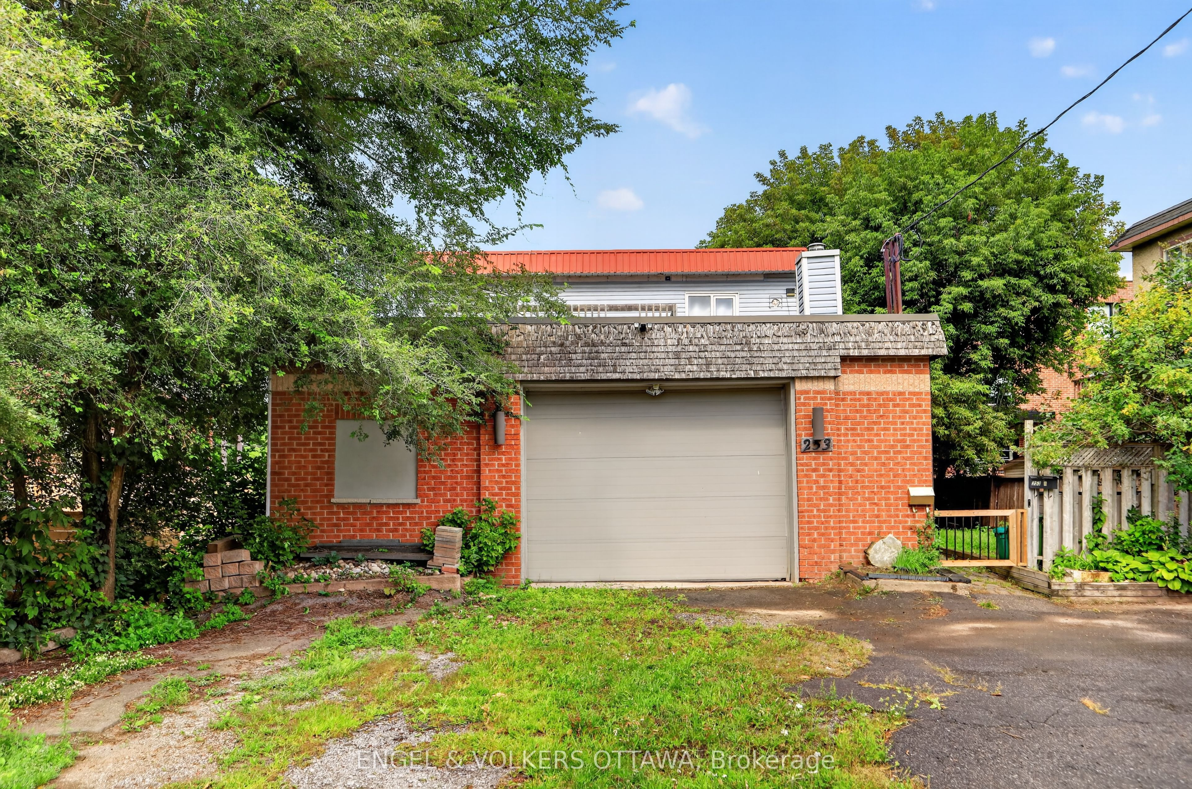
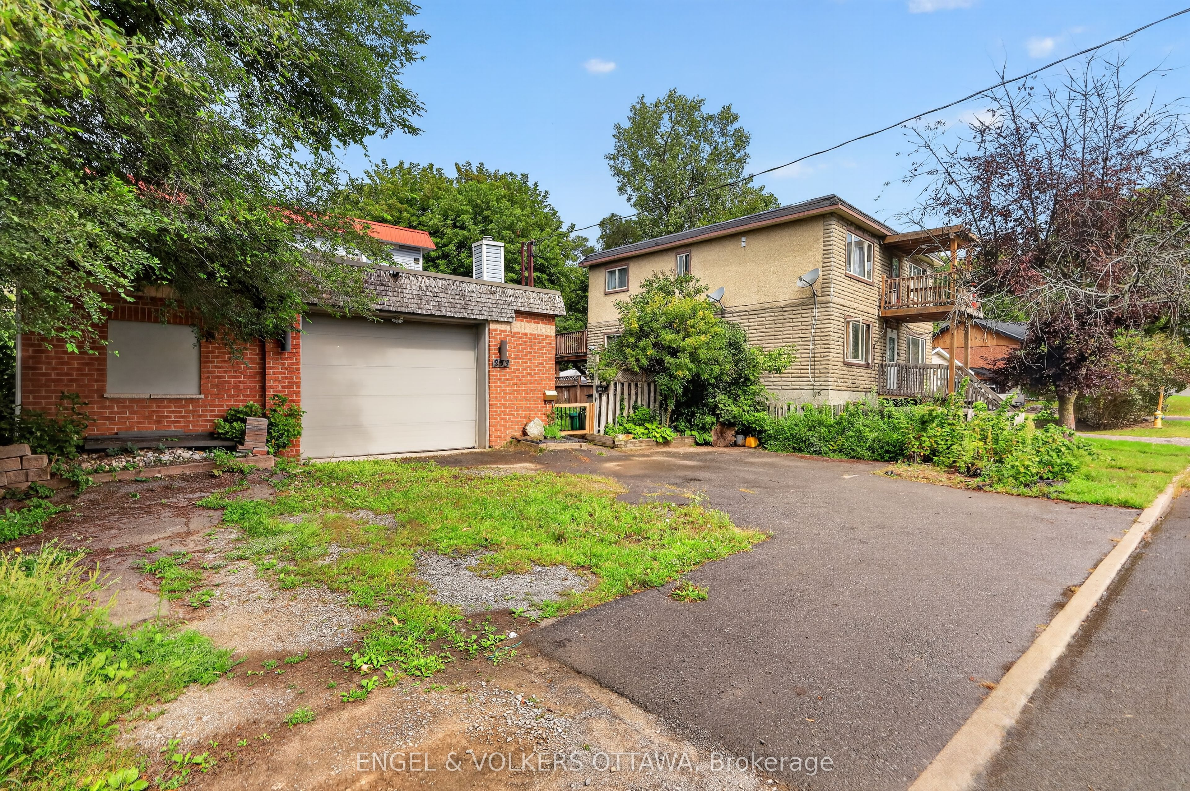
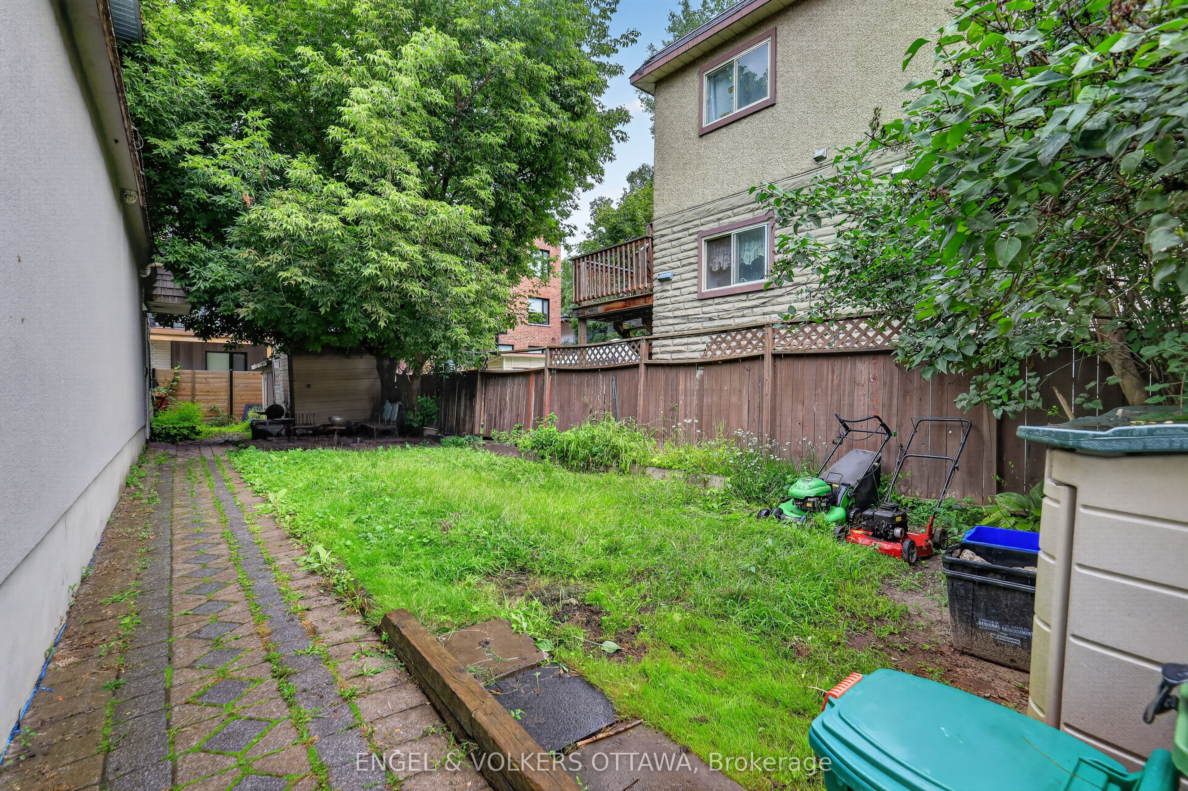
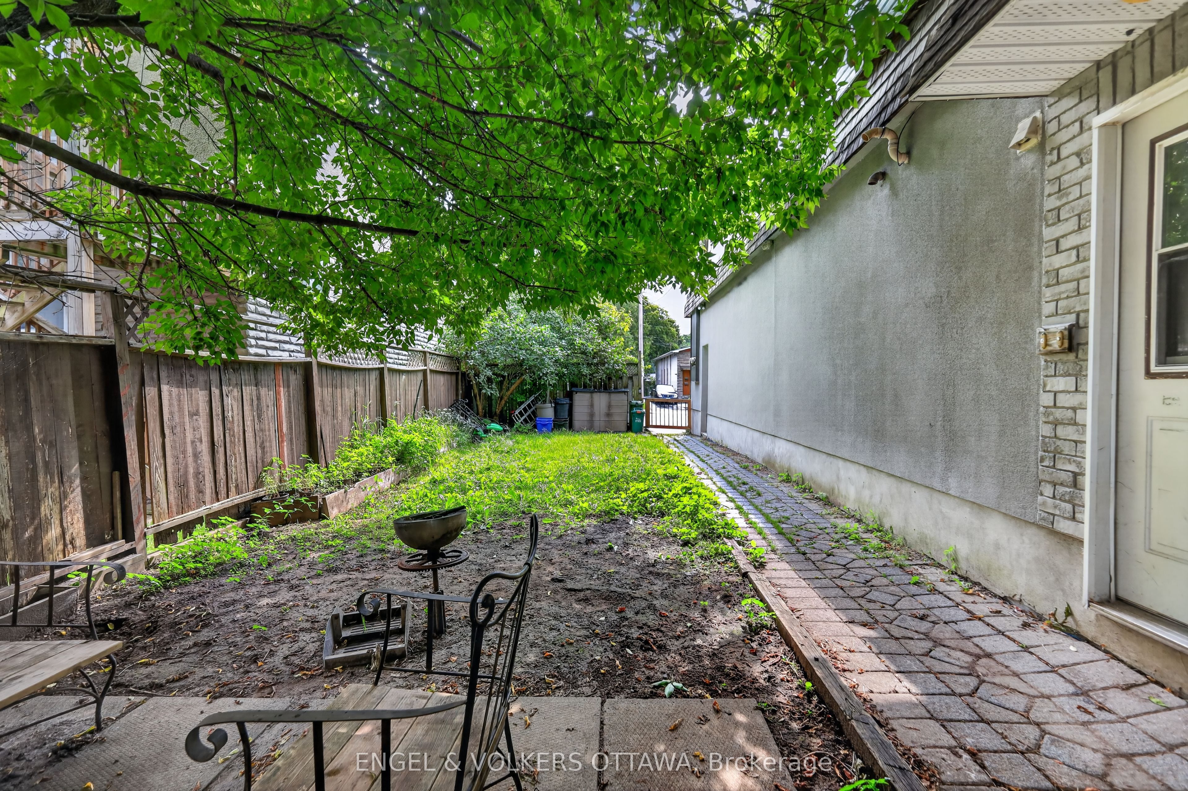
$4,038253 Frechette Street presents a rare opportunity in one of Vanier's most vibrant and fast-evolving neighbourhoods. This three-unit building offers three separate, self-contained units along with an oversized garage, approx. 1300 square feet, that opens the door to possible commercial use - a flexible feature that's hard to come by. Whether you're an investor after immediate rental income, an owner-occupier looking to offset your mortgage, or a builder eyeing the development potential this property delivers options. You're within easy reach of shops, restaurants, transit, and everyday amenities on Beechwood Ave where the village is booming all in a community that keeps growing in demand and character. Solid space, real flexibility, and genuine upside - this is a property with room to grow.
| 3 weeks ago | Listing first seen on site | |
| 3 weeks ago | Listing updated with changes from the MLS® |

Listing information is provided by Participants of the Toronto Real Estate Board. VOW information is provided exclusively for personal, non-commercial use, and may not be used for any purpose other than to identify prospective properties consumers may be interested in purchasing. Information is deemed reliable but not guaranteed. Copyright 2026, Toronto Real Estate Board
Last checked 2026-09-20 02:52 AM UTC