

331 Flora StreetOttawa Centre, ON K1R 5S1
Mortgage Calculator
Monthly Payment (Est.)
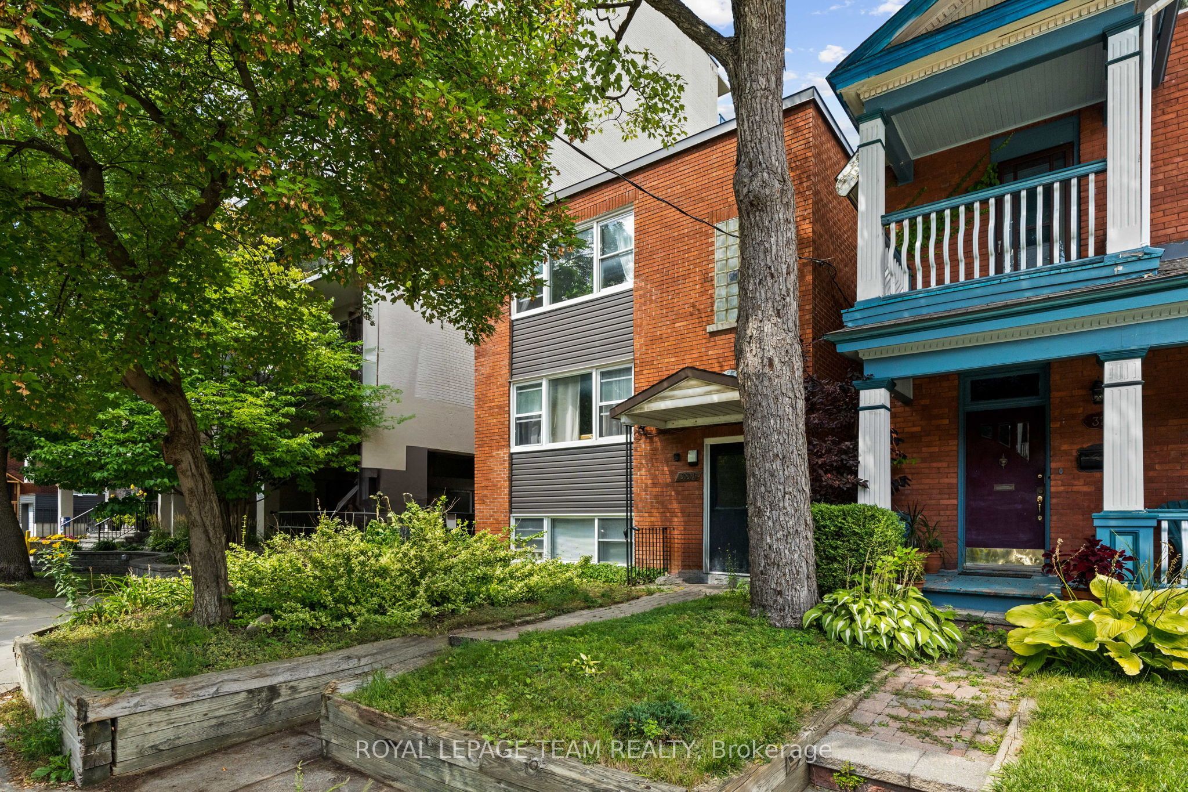
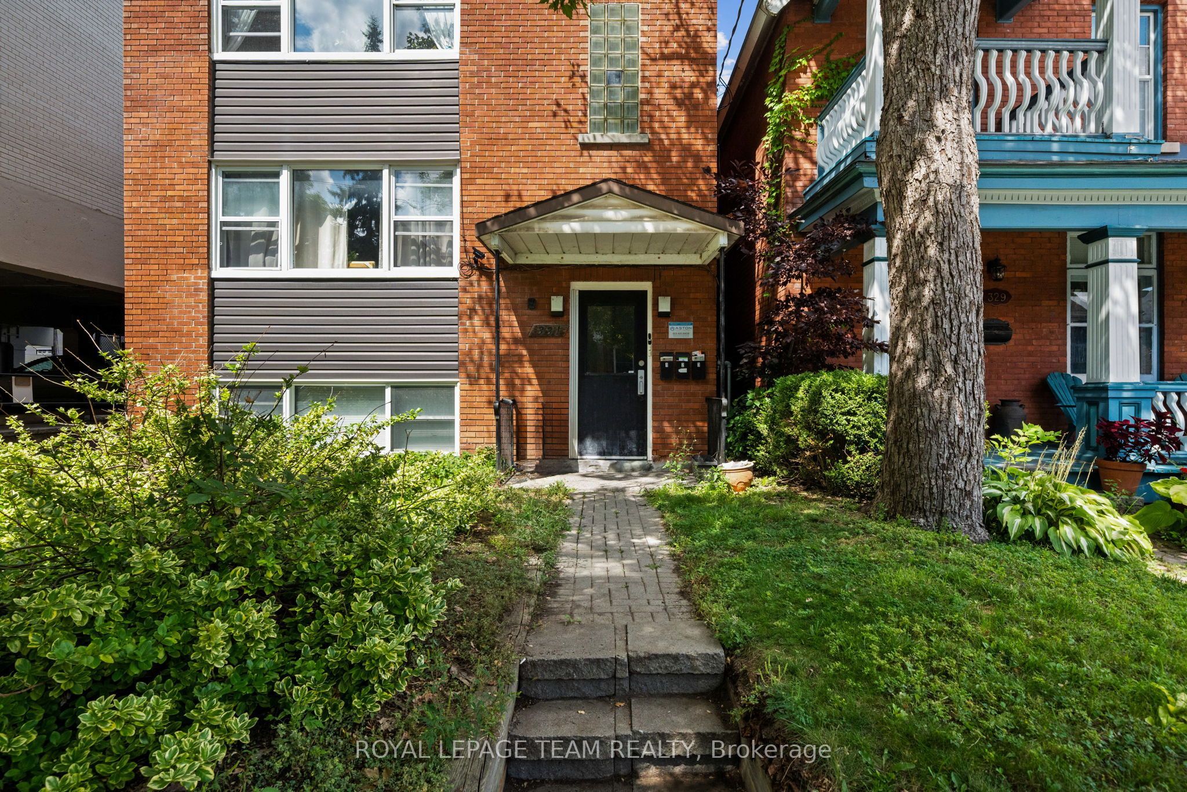
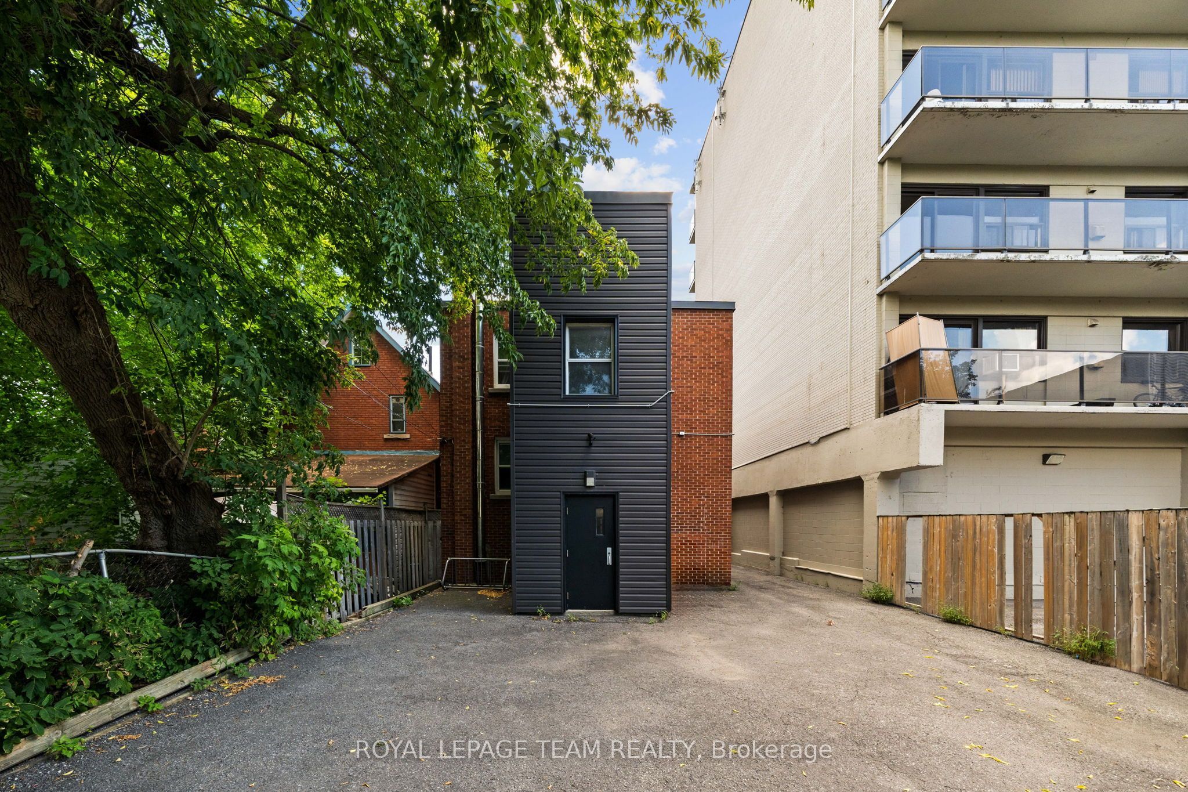
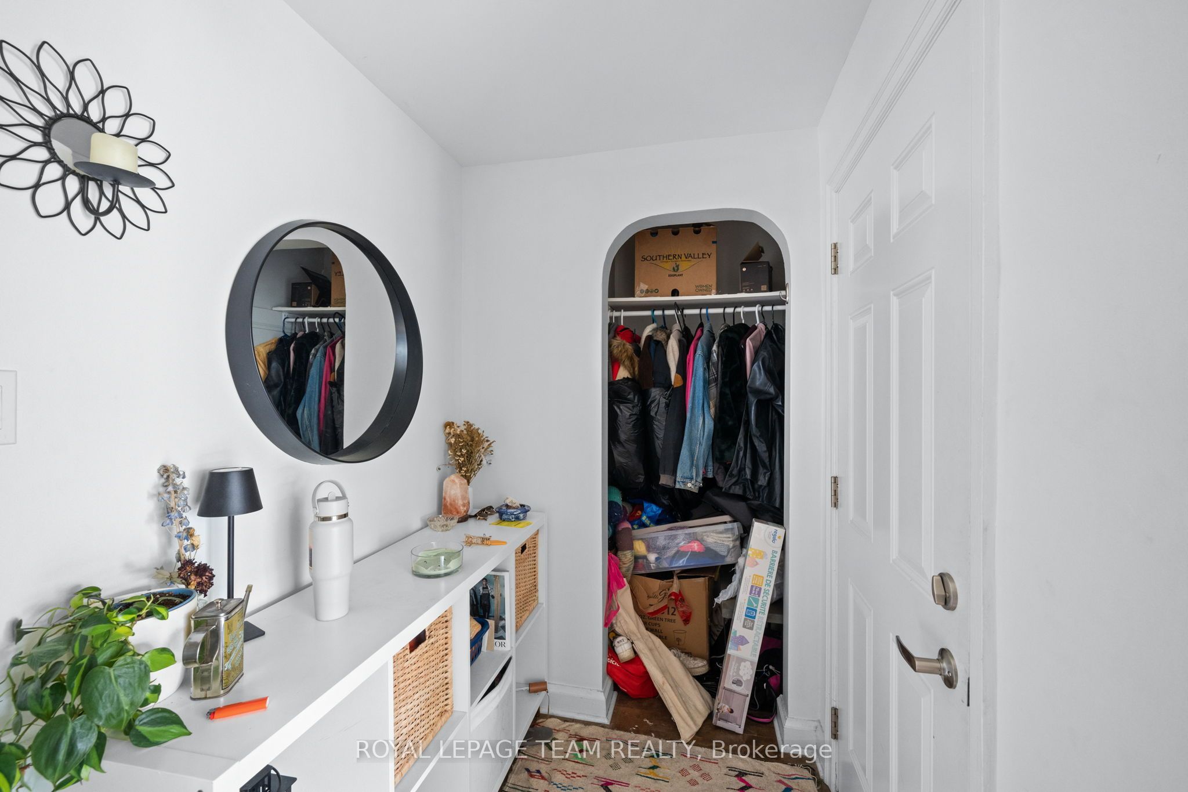
$5,817This turn-key fully tenanted triplex sits in the heart of Ottawa Centre, with two spacious 2-bedroom units and one 1-bedroom unit, each finished with hardwood floors throughout and good in-unit storage. A newer boiler system anchors the mechanicals, and separate meters mean each tenant covers their own hydro and gas. Combined rents bring in $6,404.61 a month, or $76,855.32 a year, with parking for three vehicles at the rear included as part of rent. Annual operating expenses $16,334. Flora Street is steps from direct transit to Carleton University, minutes from downtown and the Elgin Street strip, with easy access to the 417. This stretch of Centretown stays consistently rented. Laundry and utility with inside access. 24 hour irrevocable required on all offers, with Schedule B to accompany.
| a week ago | Price changed to $1,275,000 | |
| a week ago | Listing updated with changes from the MLS® | |
| 3 weeks ago | Listing first seen on site |

Listing information is provided by Participants of the Toronto Real Estate Board. VOW information is provided exclusively for personal, non-commercial use, and may not be used for any purpose other than to identify prospective properties consumers may be interested in purchasing. Information is deemed reliable but not guaranteed. Copyright 2026, Toronto Real Estate Board
Last checked 2026-09-20 04:00 AM UTC