

72 Doctor Agnes Craine DriveSmiths Falls, ON K7A 0B6
Mortgage Calculator
Monthly Payment (Est.)
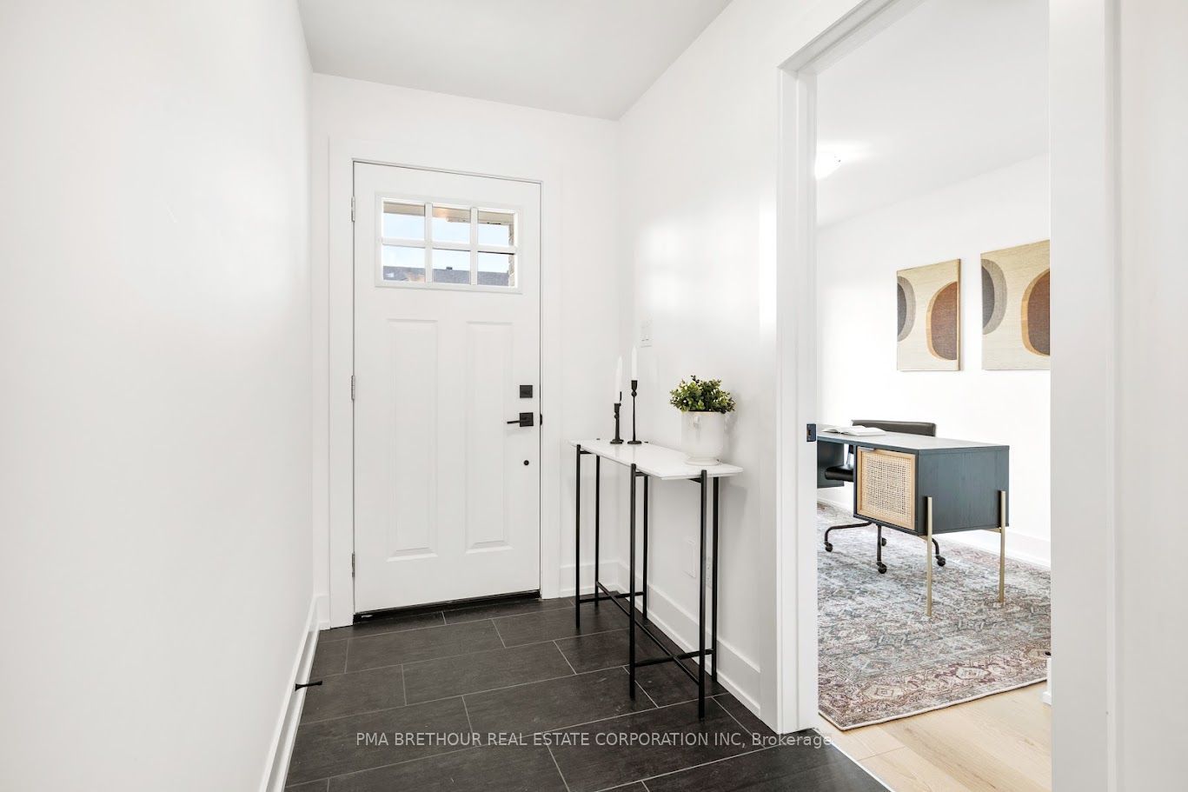
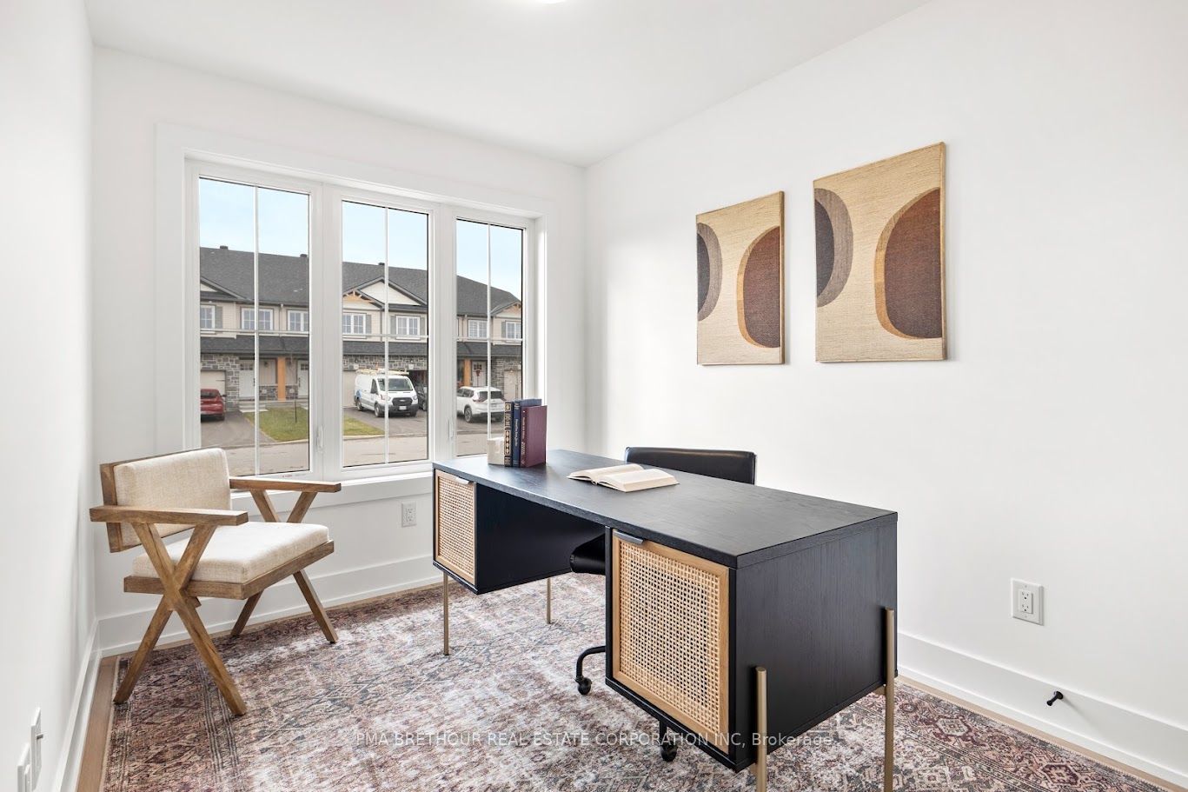
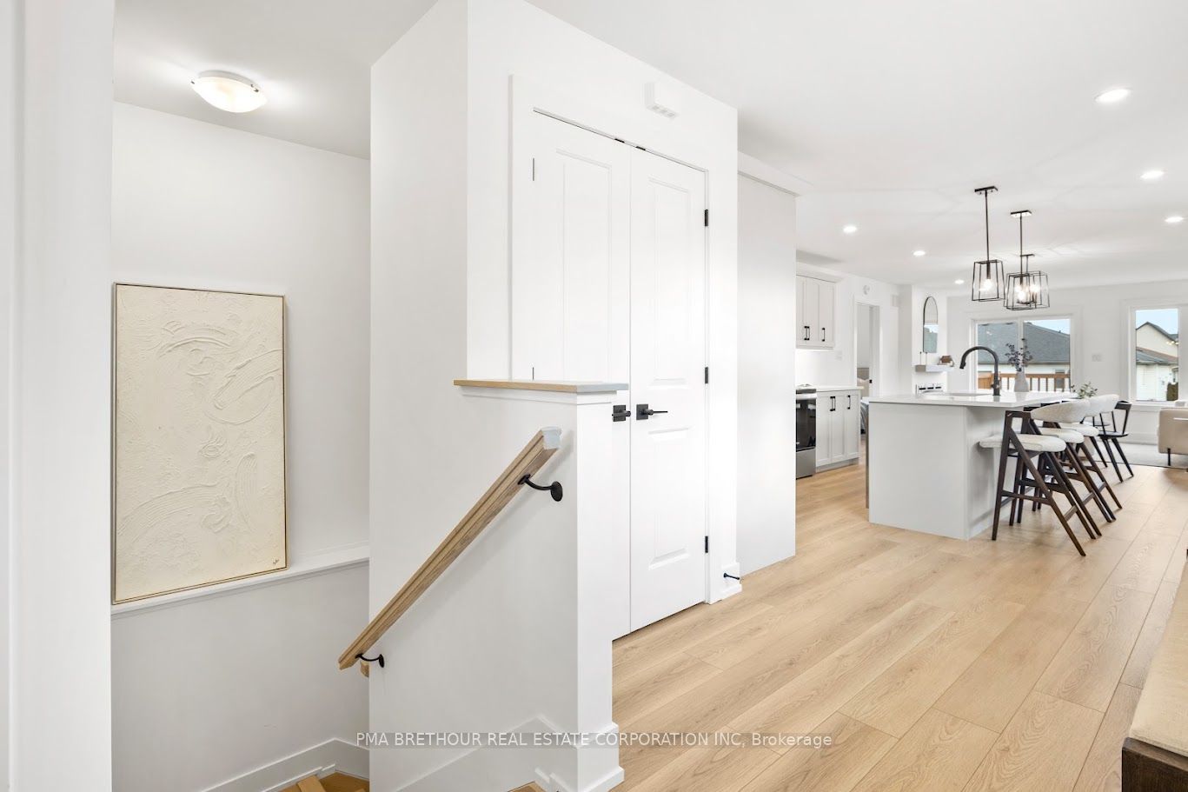
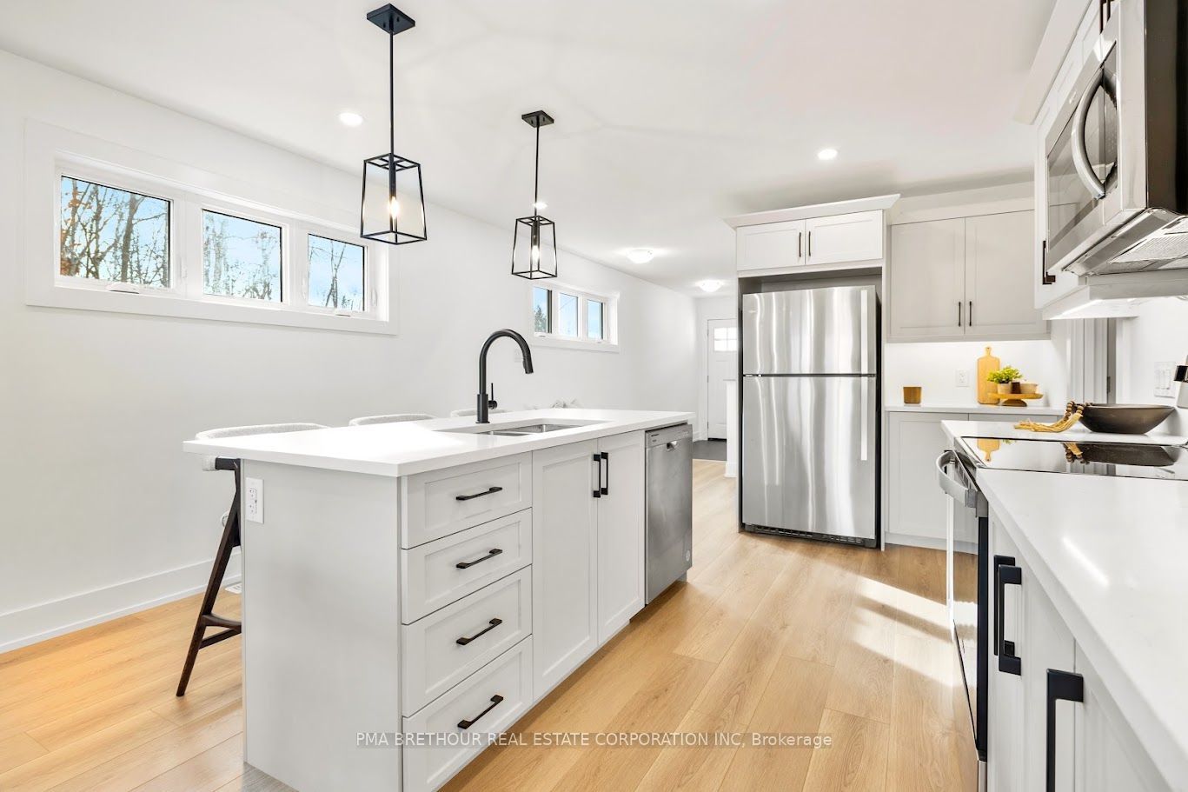
$2,075Your Modern 2-Bed Dream Townhome with Finished Walkout Basement & West Facing Lot Under construction: Welcome to the end unit Alden model, proudly built by Park View Homes . This ENERGY STAR-certified bungalow townhome offers 1,394 sq.ft.(total living area) of modern, efficient living, with a finished walkout basement, delivering flexibility and comfort for today's lifestyle. Featuring 2 bedrooms and 2 bathrooms, this home is designed with a bright open-concept layout and a clean craftsman aesthetic. The kitchen is both stylish and functional, seamlessly connecting to the living and dining areas, perfect for everyday living and entertaining. The finished walkout basement adds valuable extra space, ideal for a rec room, home office, or guest accommodations. Built for performance and comfort, this home includes triple-glazed windows and high-level airtightness, providing superior energy efficiency, long-term savings, and year-round comfort. A voucher for kitchen appliance purchase is also included. Enjoy a west-facing backyard with no rear neighbours, backing onto protected greenspace, offering privacy and the perfect setting to take in beautiful sunset views. Built by Park View Homes, this ENERGY STAR-certified home is designed for efficiency, comfort, and long-term savings, and is backed by a full Tarion warranty. A kitchen appliance purchase voucher is included. Photos are of a previously built home and are for illustrative purposes only. Images may show upgrades or features not included in the listed price. Actual finishes, specifications, and elevations may vary. Located within walking distance of Smiths Falls shops, schools, parks, and amenities, this is an excellent opportunity to secure a brand-new home.
| 3 weeks ago | Listing first seen on site | |
| 3 weeks ago | Listing updated with changes from the MLS® |

Listing information is provided by Participants of the Toronto Real Estate Board. VOW information is provided exclusively for personal, non-commercial use, and may not be used for any purpose other than to identify prospective properties consumers may be interested in purchasing. Information is deemed reliable but not guaranteed. Copyright 2026, Toronto Real Estate Board
Last checked 2026-09-20 04:00 AM UTC