

64 Thare CrescentBarrhaven, ON K2J 2P6
Mortgage Calculator
Monthly Payment (Est.)
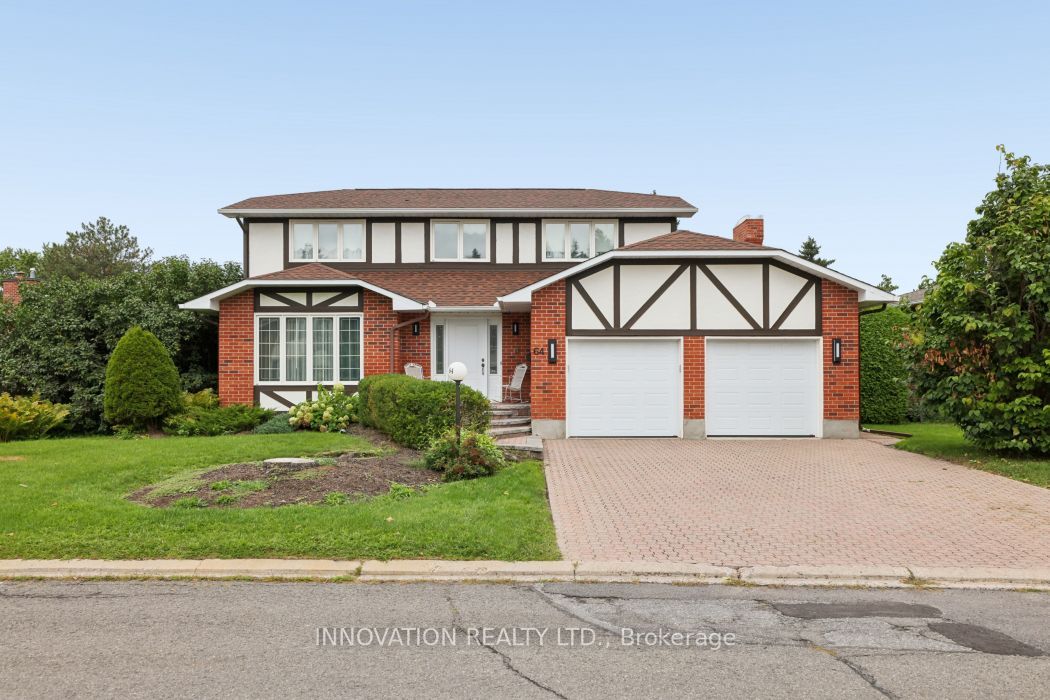
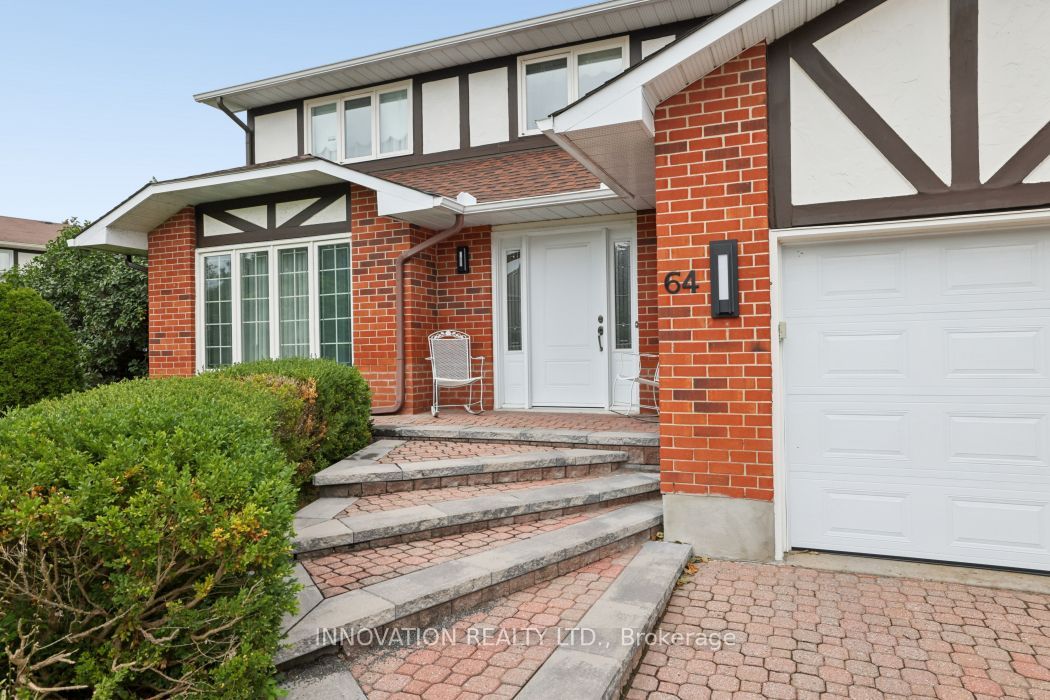
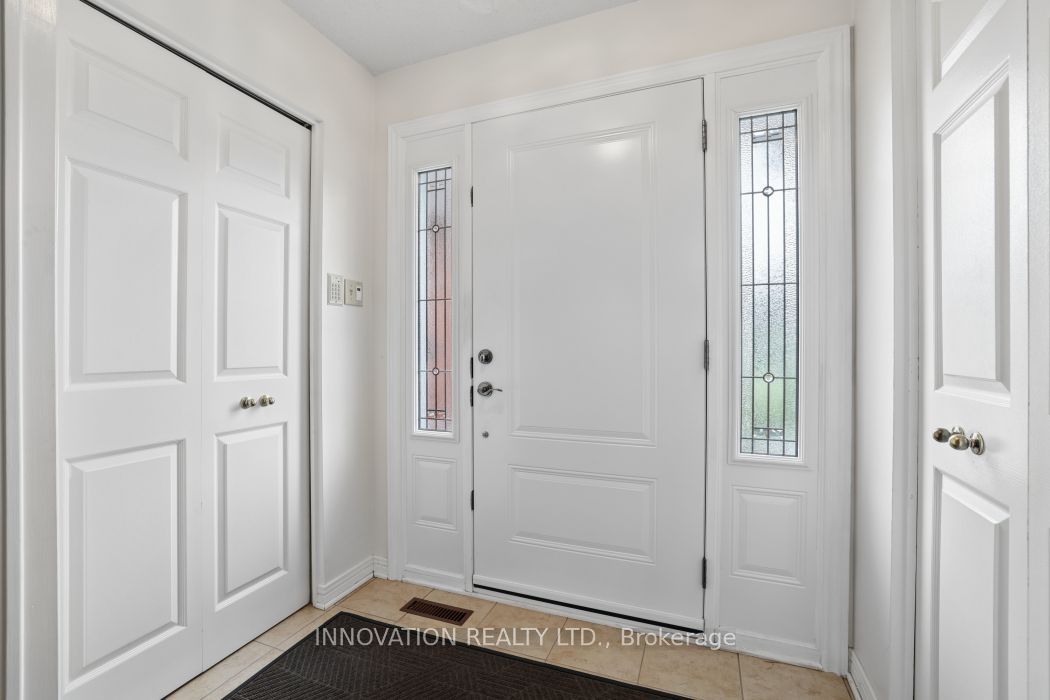
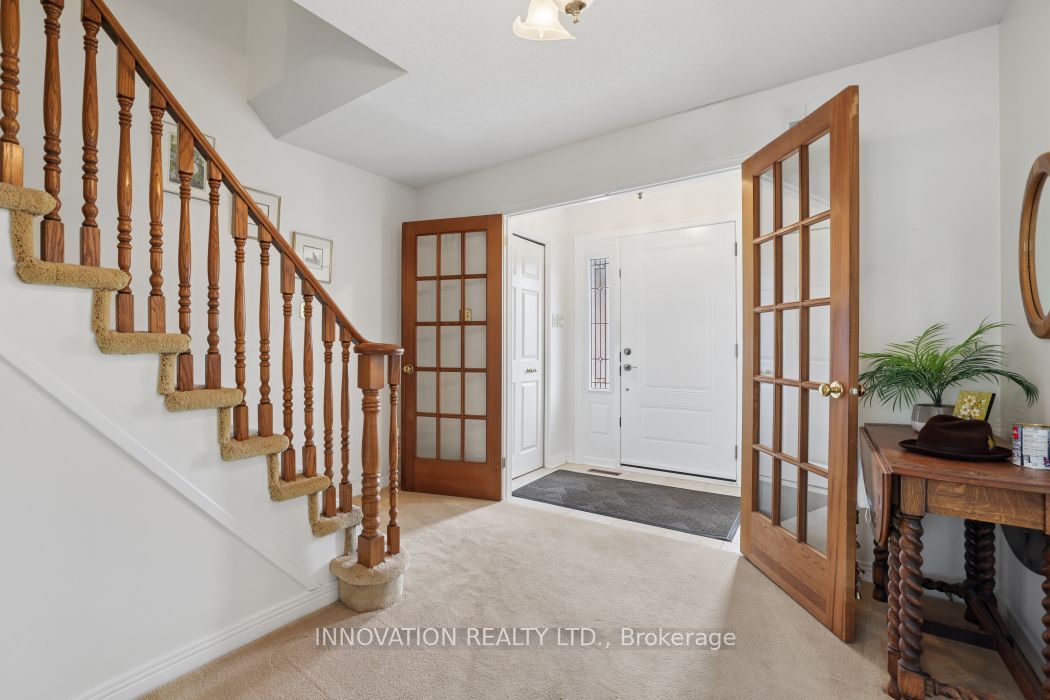
$3,878Quintessential Holitzner elegance on a pie shaped lot in the heart of Barrhaven! "The Huntington" model is a four bedroom home offering perfect spaces for family life & entertaining. With our hot summers, the in-ground pool is sure to offer lots of fun in the sun! You are welcomed into this home through the spacious, tiled floored foyer with gracious French doors and generous coat closet. There are formal living & dining rooms for your guests and a warm sunken family room for quiet times & relaxing. The generous kitchen features a peninsula and breakfast room for informal dining. The gracefully curving staircase leads you upstairs, where you'll find the primary bedroom with a full ensuite & walk-in closet. The 3 other generous bedrooms share the main bath & linen closet. The lower level features a family/craft room and a workshop. True double doors for the garage means your vehicles will fit nicely! Lovingly maintained, this home does require some updates but imagine what you can do to make it your own!
| a month ago | Listing first seen on site | |
| a month ago | Listing updated with changes from the MLS® |

Listing information is provided by Participants of the Toronto Real Estate Board. VOW information is provided exclusively for personal, non-commercial use, and may not be used for any purpose other than to identify prospective properties consumers may be interested in purchasing. Information is deemed reliable but not guaranteed. Copyright 2026, Toronto Real Estate Board
Last checked 2026-09-21 05:04 AM UTC