

191 Harold StreetSmiths Falls, ON K7A 0A1
Mortgage Calculator
Monthly Payment (Est.)
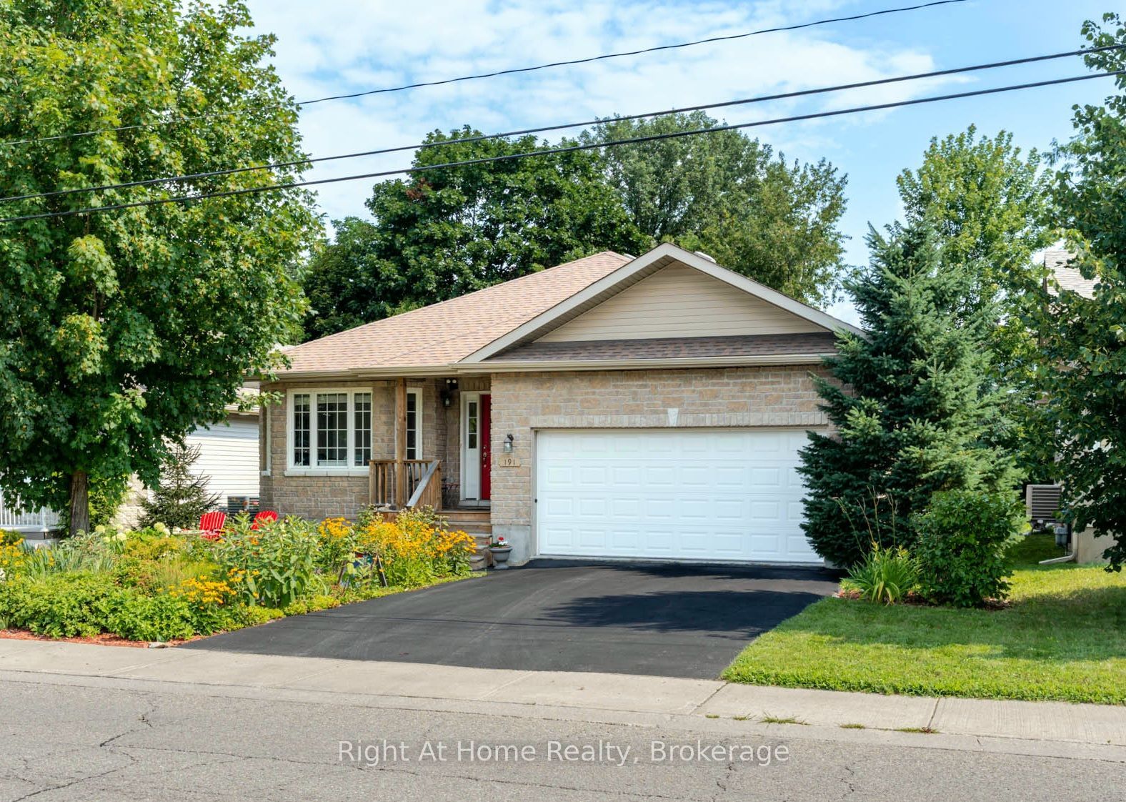
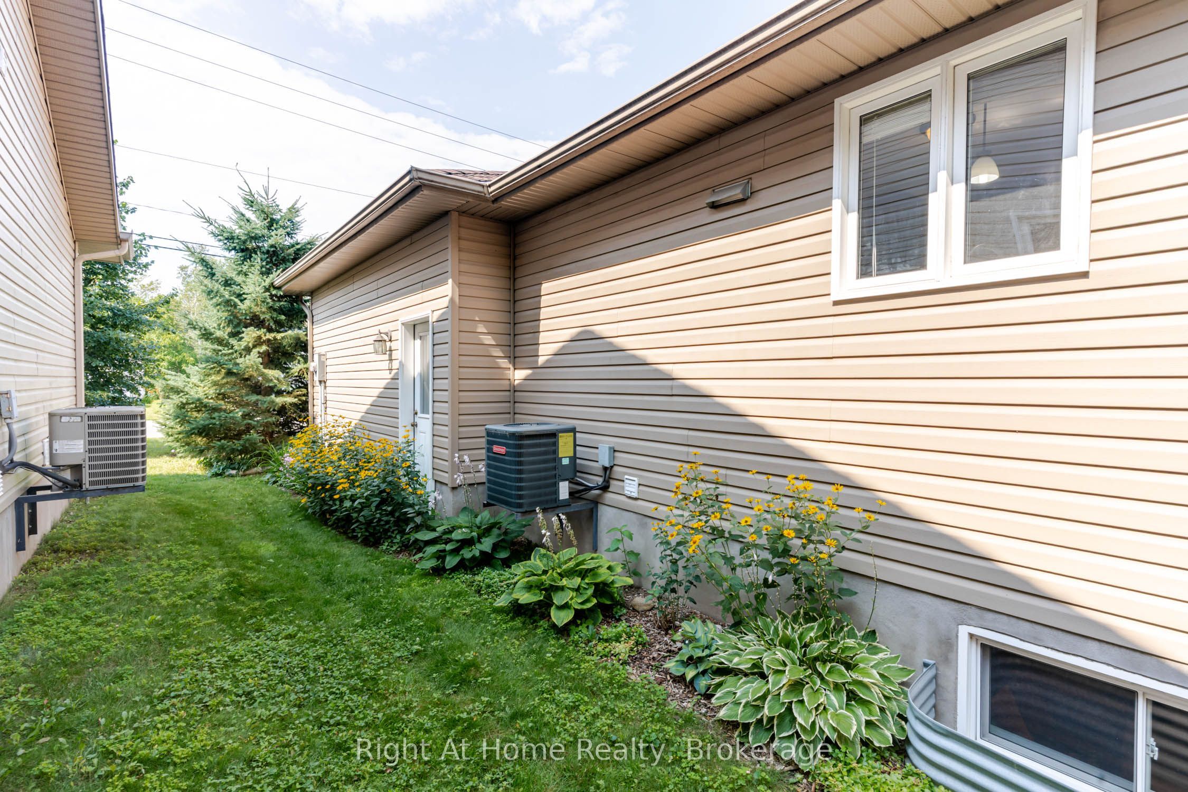
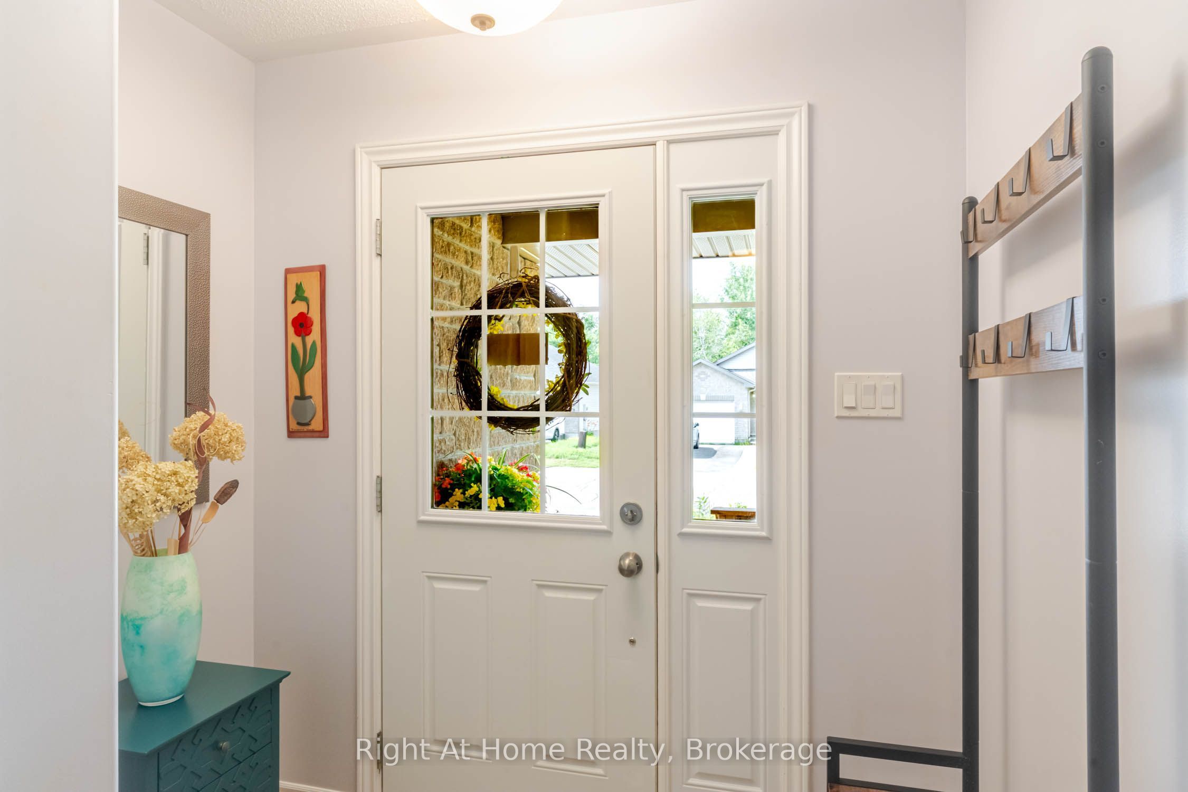
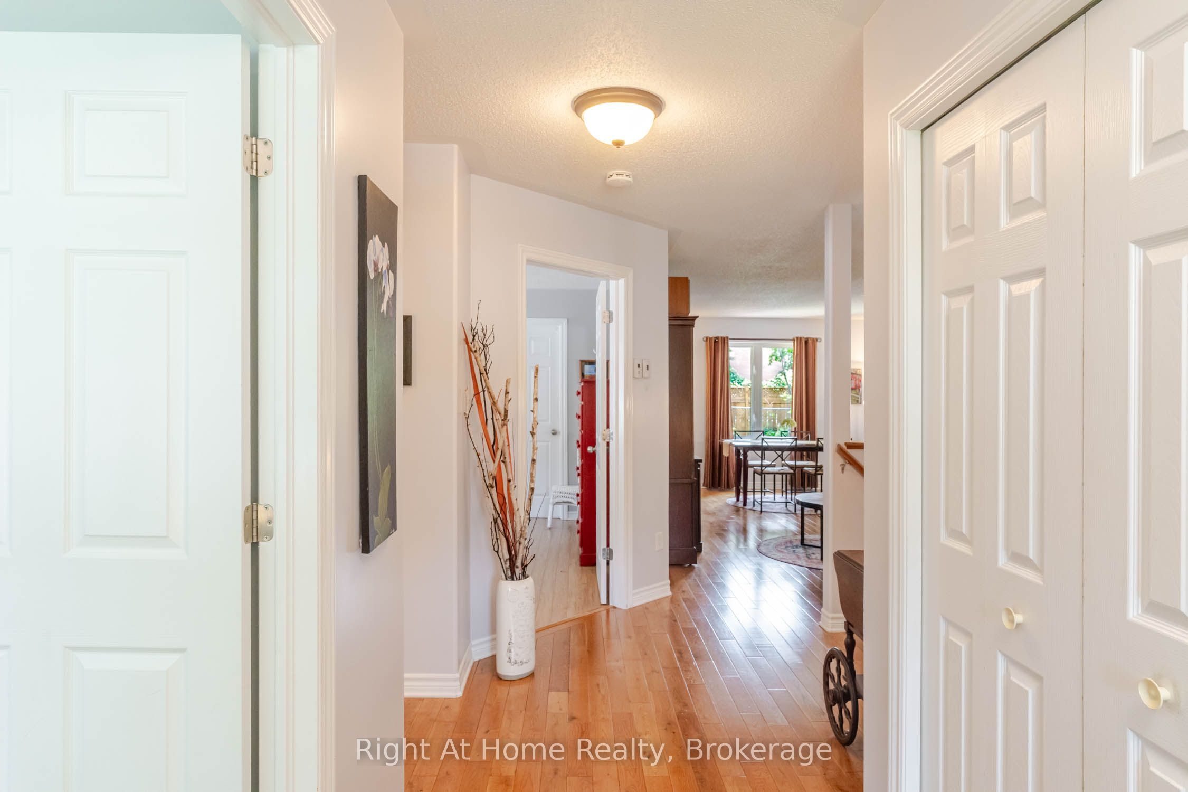
$2,915Welcome to Ferrara Meadows, one of Smiths Falls most sought out neighbourhoods. This elegant and well maintained bungalow is move-in-ready with hardwood flowing through the main floor. The bright open-concept layout offers a spacious living, dining, and kitchen area that feels both inviting and functional. Kitchen offers ample amount of cabinets with an island over looking the gathering space. The finished basement includes a huge rec room, bedroom, rough in bathroom and a large functional storage room. Laundry is conveniently on the main floor with two generous size bedrooms. The primary bedroom is generously sized and features a walk-in closet and a private 4-piece ensuite. The stunning low maintenance pollinator garden is quite the spectacular work of art. Enjoy your cup of coffee on the wooden deck which is easier accessed from the kitchen patio door. Location is quite optimal, minutes from parks, schools, golf shops and Cataraqui Trail with direct easy commute to Ottawa, Kingston and Brockville. This home is adapted to all families, lifestyles and is a must see.
| a month ago | Listing first seen on site | |
| a month ago | Listing updated with changes from the MLS® |

Listing information is provided by Participants of the Toronto Real Estate Board. VOW information is provided exclusively for personal, non-commercial use, and may not be used for any purpose other than to identify prospective properties consumers may be interested in purchasing. Information is deemed reliable but not guaranteed. Copyright 2026, Toronto Real Estate Board
Last checked 2026-09-20 04:00 AM UTC