

11728 Lakeshore DriveSouth Dundas, ON K0C 1X0
Mortgage Calculator
Monthly Payment (Est.)
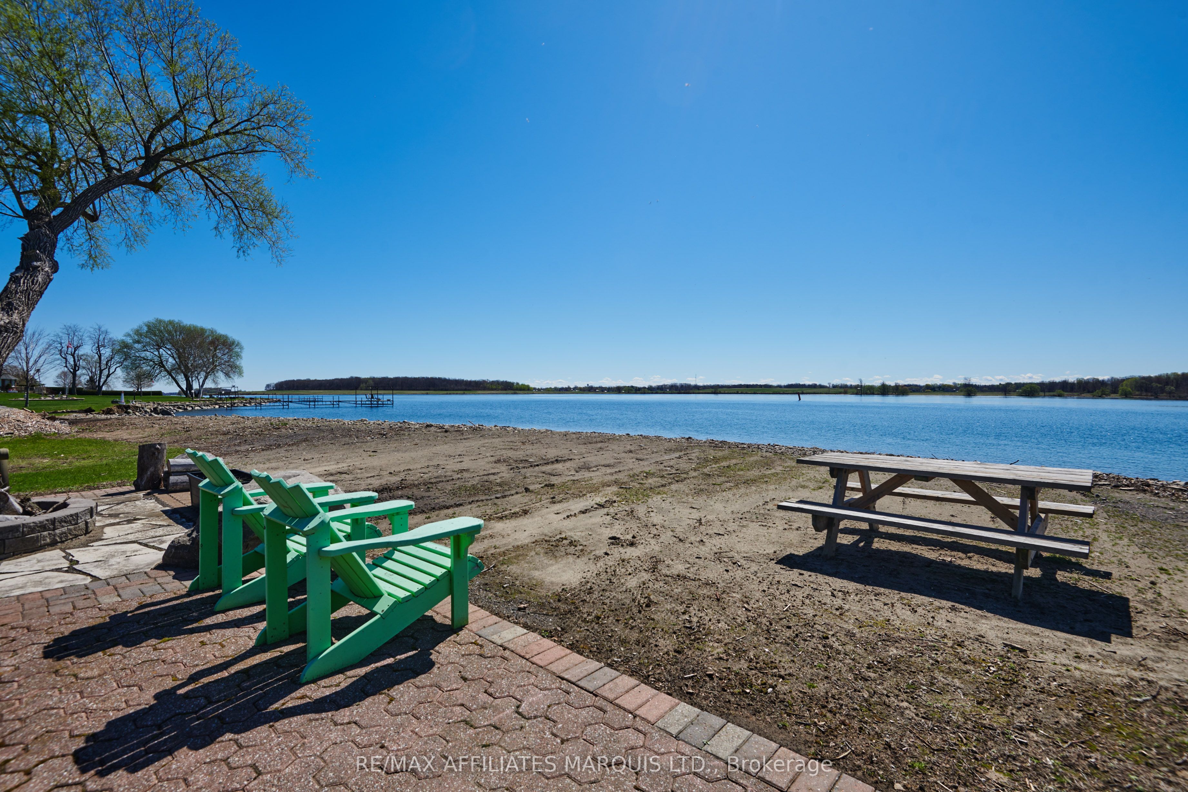
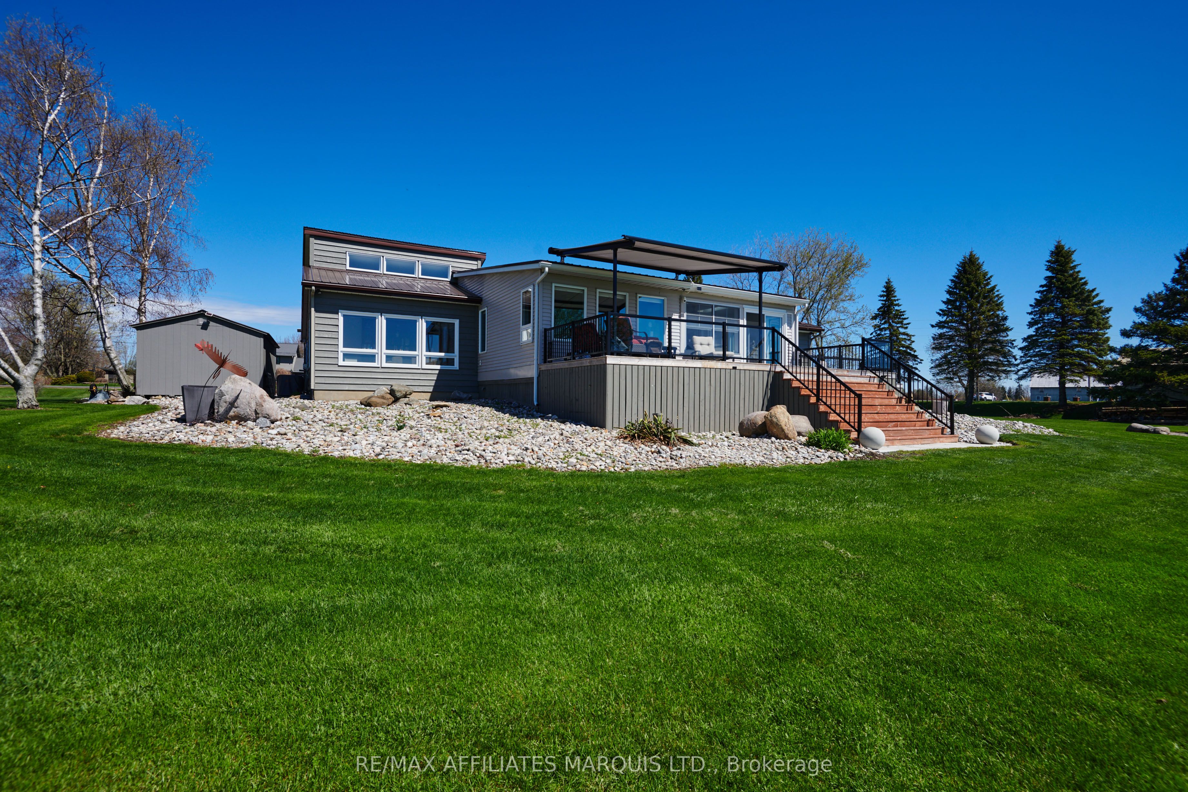
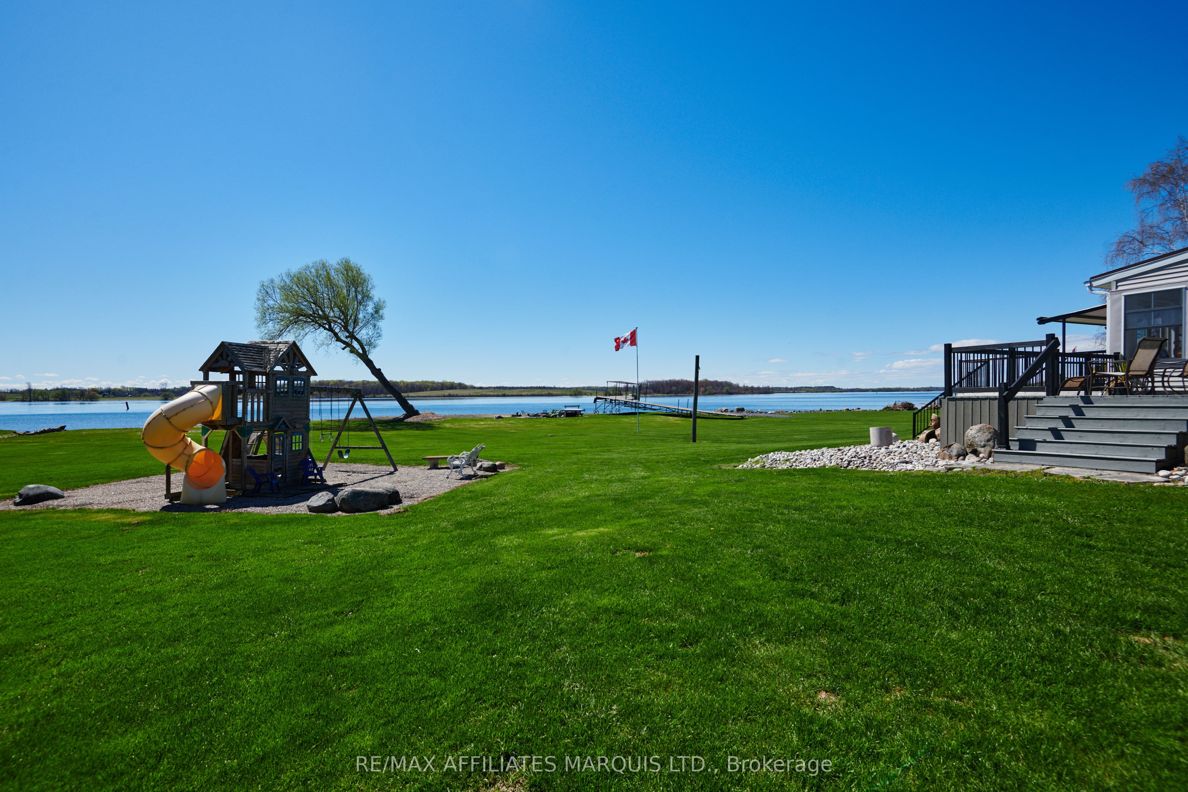
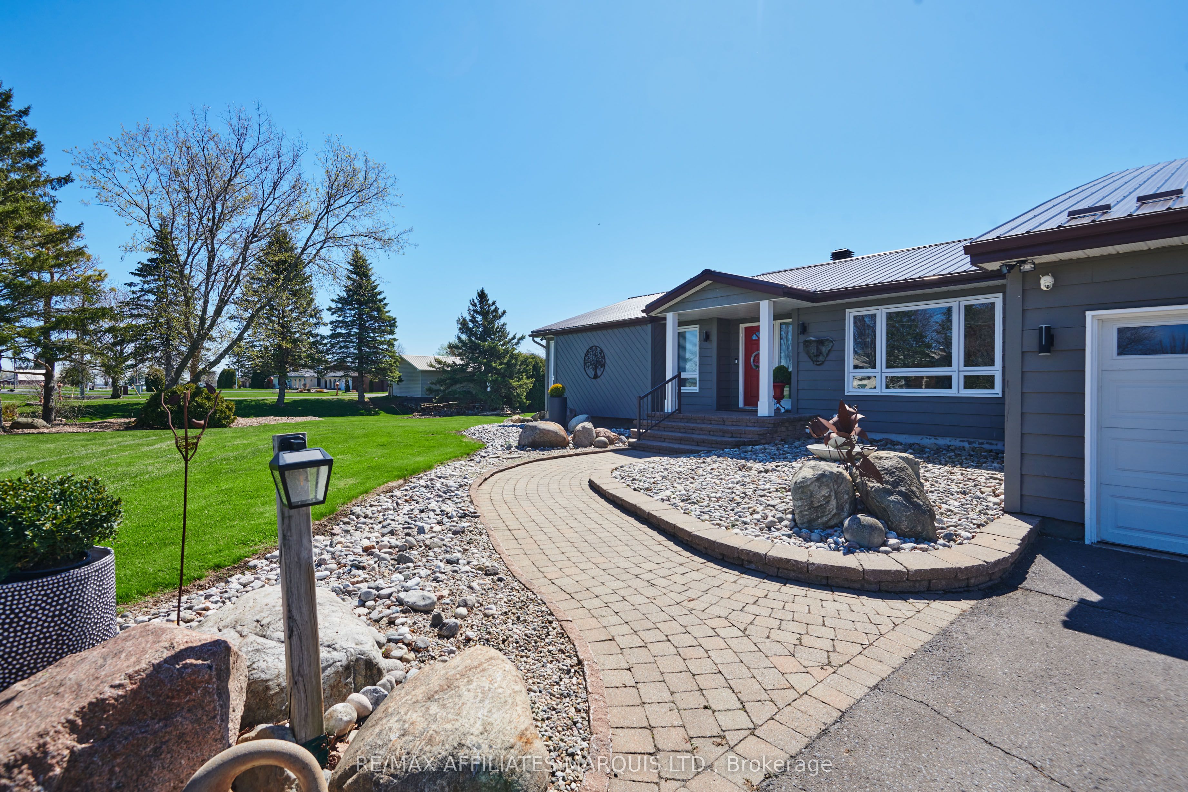
$4,905WATERFRONT HOME! Welcome to this beautifully maintained 3-bedroom, 2-bathroom home located in one of the area's most sought-after neighbourhoods, offering spectacular south-facing views of the St. Lawrence River. Enjoy watching freightliners and recreational boats glide by from the comfort of your own home, even from the primary bedroom, or take advantage of the homes beach for relaxing summer days by the water. Inside, vaulted ceilings create a bright and airy feel, enhancing the home's spacious layout. The sunken living room is a warm and inviting focal point, complete with a cozy gas fireplace and a stunning wall of windows overlooking the river. A four-season sunroom allows you to enjoy the scenery year-round, while the three-season sunroom with skylights at the rear of the home offers additional space to unwind. Step outside to the generous back deck, that spans half the width of the home, featuring a convenient awning-perfect for entertaining or simply soaking up the sun. The massive yard provides endless possibilities for recreational activities and gatherings of any size.The attached double garage is insulated and heated and offers direct entry into the home for added convenience. With numerous updates throughout and impeccable landscaping already completed, this property has been wonderfully cared for. Offering plenty of space for families or retirees alike, there is truly nothing to do but move in and enjoy riverfront living at its finest.
| a month ago | Listing first seen on site | |
| a month ago | Listing updated with changes from the MLS® |

Listing information is provided by Participants of the Toronto Real Estate Board. VOW information is provided exclusively for personal, non-commercial use, and may not be used for any purpose other than to identify prospective properties consumers may be interested in purchasing. Information is deemed reliable but not guaranteed. Copyright 2026, Toronto Real Estate Board
Last checked 2026-09-20 02:47 AM UTC