

792 McManus AvenueManotick - Kars - Rideau Twp and Area, ON K4M 0E8
Mortgage Calculator
Monthly Payment (Est.)
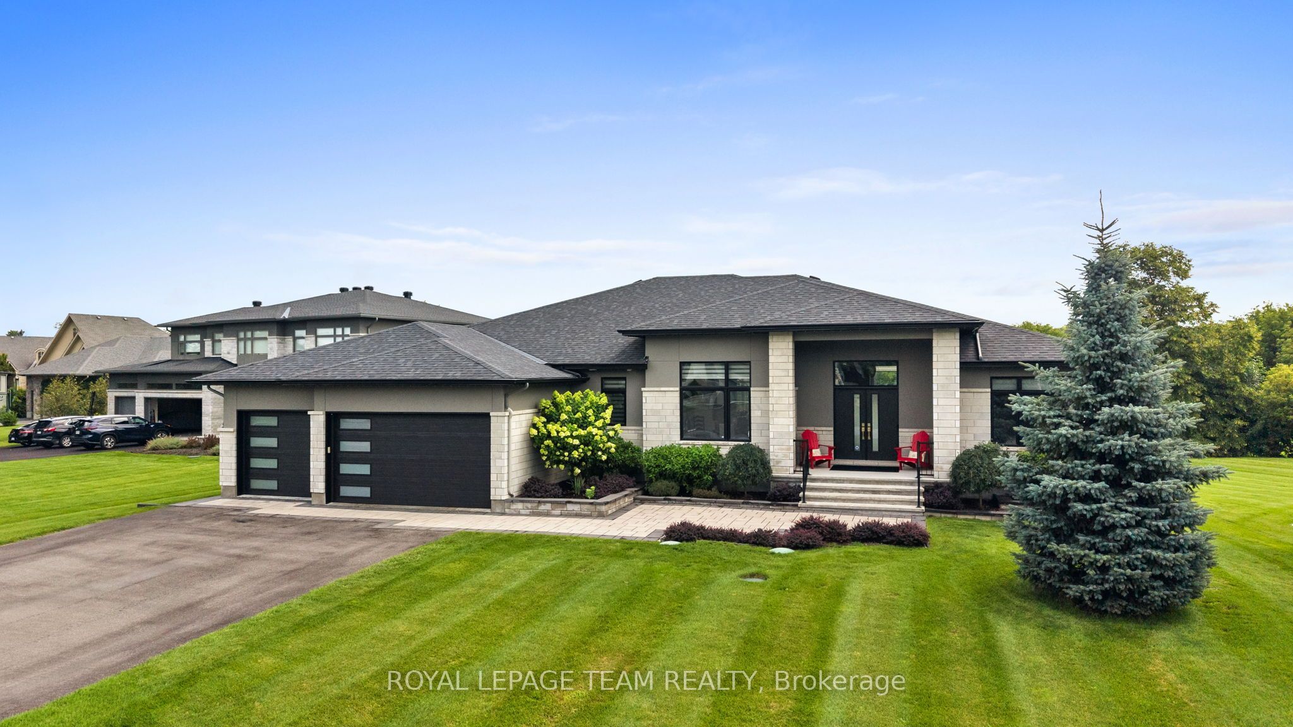
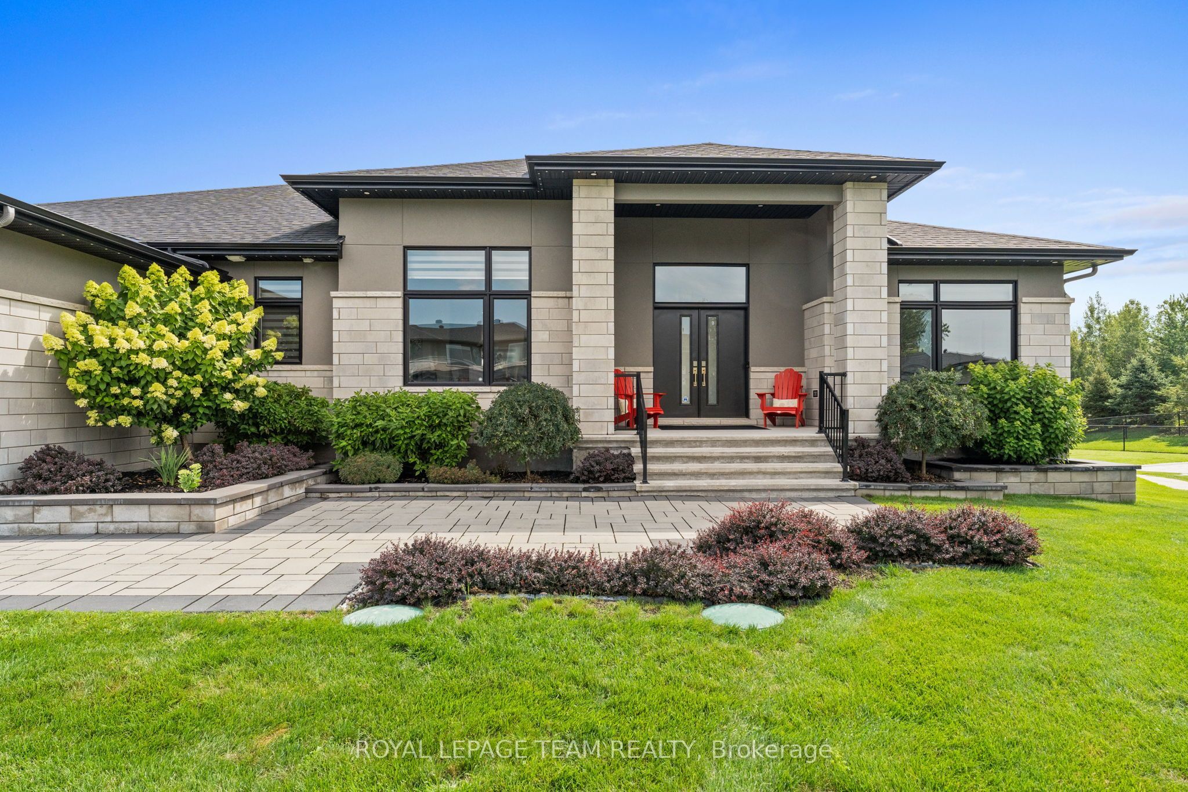
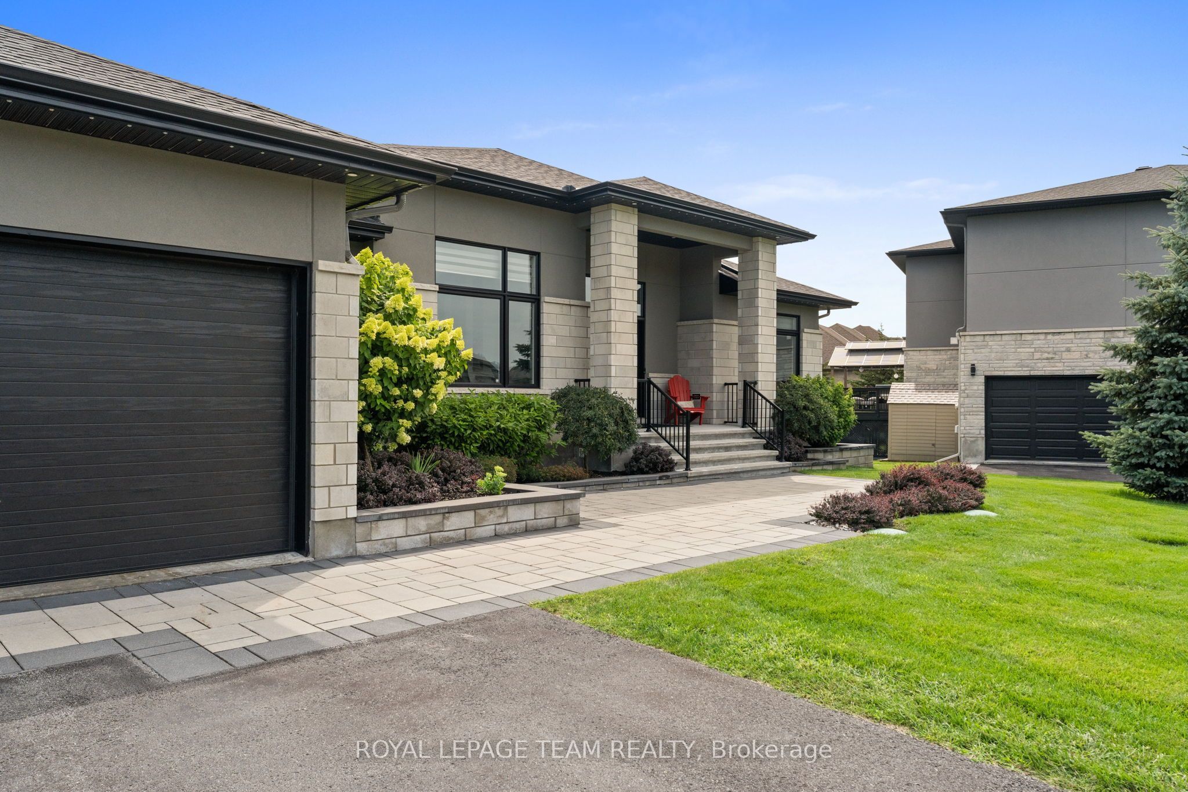
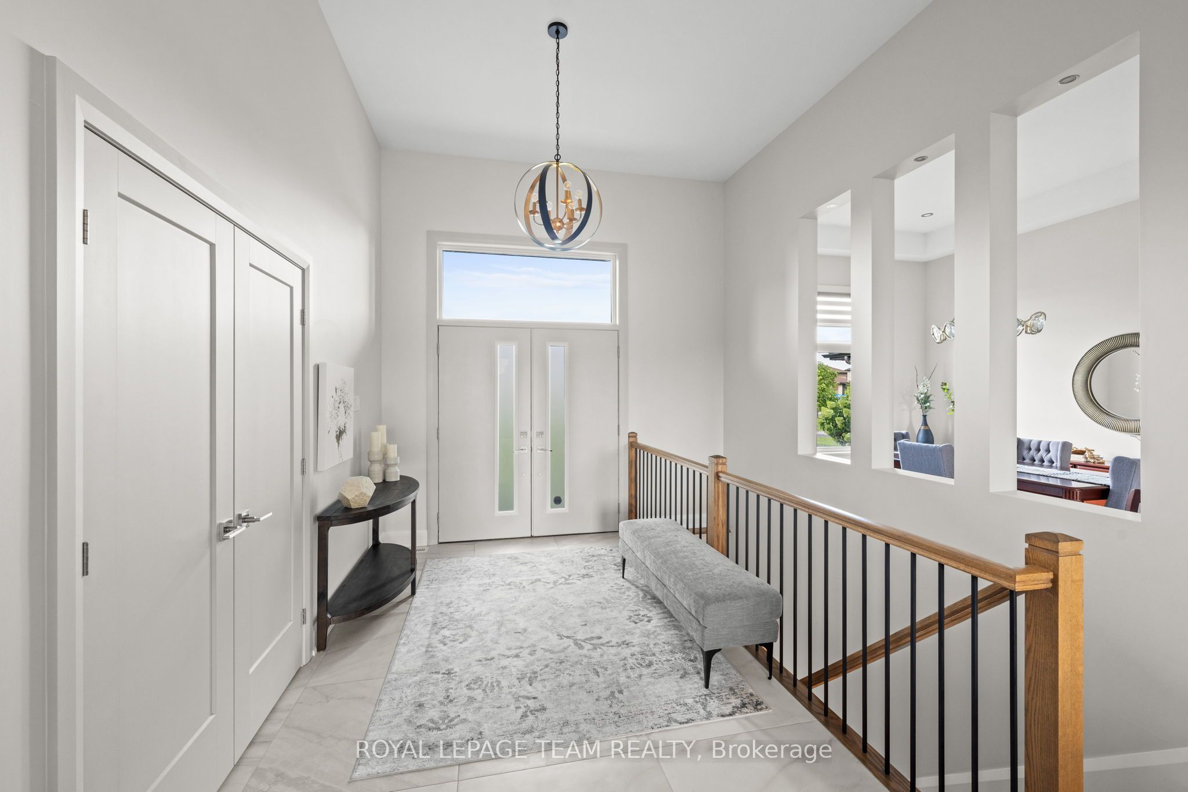
$9,695Located in the heart of Manotick, moments from the village's charming restaurants, boutique shops, street-front cafés, and local amenities, this exceptional bungalow enjoys a prime setting in a picturesque community. Step inside this beautifully appointed four-bedroom, four-bathroom residence, where timeless style is complemented by rich hardwood flooring, coffered and tray ceilings, expansive windows, and refined finishes throughout. A sophisticated neutral colour palette, thoughtful architectural details, and abundant natural light create an elegant and inviting atmosphere, while a dramatic floor-to-ceiling fireplace anchors the living room. The kitchen is both impressive and inviting, with two-tone cabinetry, abundant storage, sleek brass hardware, statement pendant lighting, and a striking tile backsplash. A generous quartz island with waterfall-edge detail provides a beautiful centrepiece and natural gathering place, while the adjacent dining room offers a formal setting for entertaining. The primary bedroom features a spacious walk-in closet and spa-inspired ensuite, while two additional bedrooms share a Jack-and-Jill bathroom. A convenient laundry room and interior access to the three-car garage add to the functionality of the main level. The finished lower level continues the quality and attention to detail found throughout the main floor, with a recreation room featuring a linear fireplace, a bar and adjoining flex space, an additional bedroom, and a full bathroom. Outdoors, the manicured grounds provide a natural extension of the home's living spaces. A covered porch overlooks the landscaped setting, while the fenced yard and surrounding greenery create a private backdrop for enjoying the outdoors.
| a month ago | Listing updated with changes from the MLS® | |
| a month ago | Listing first seen on site |

Listing information is provided by Participants of the Toronto Real Estate Board. VOW information is provided exclusively for personal, non-commercial use, and may not be used for any purpose other than to identify prospective properties consumers may be interested in purchasing. Information is deemed reliable but not guaranteed. Copyright 2026, Toronto Real Estate Board
Last checked 2026-09-21 05:09 AM UTC