

91 Laurier StreetCasselman, ON K0A 1M0
Mortgage Calculator
Monthly Payment (Est.)
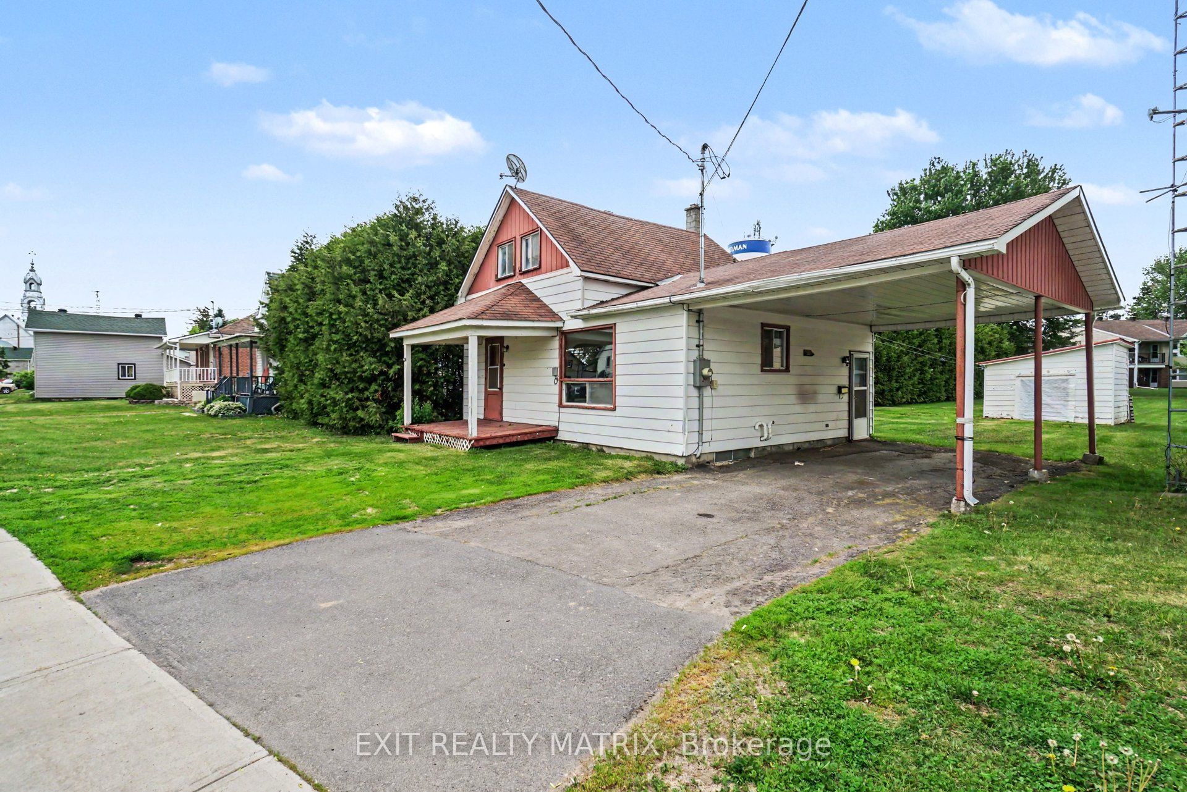
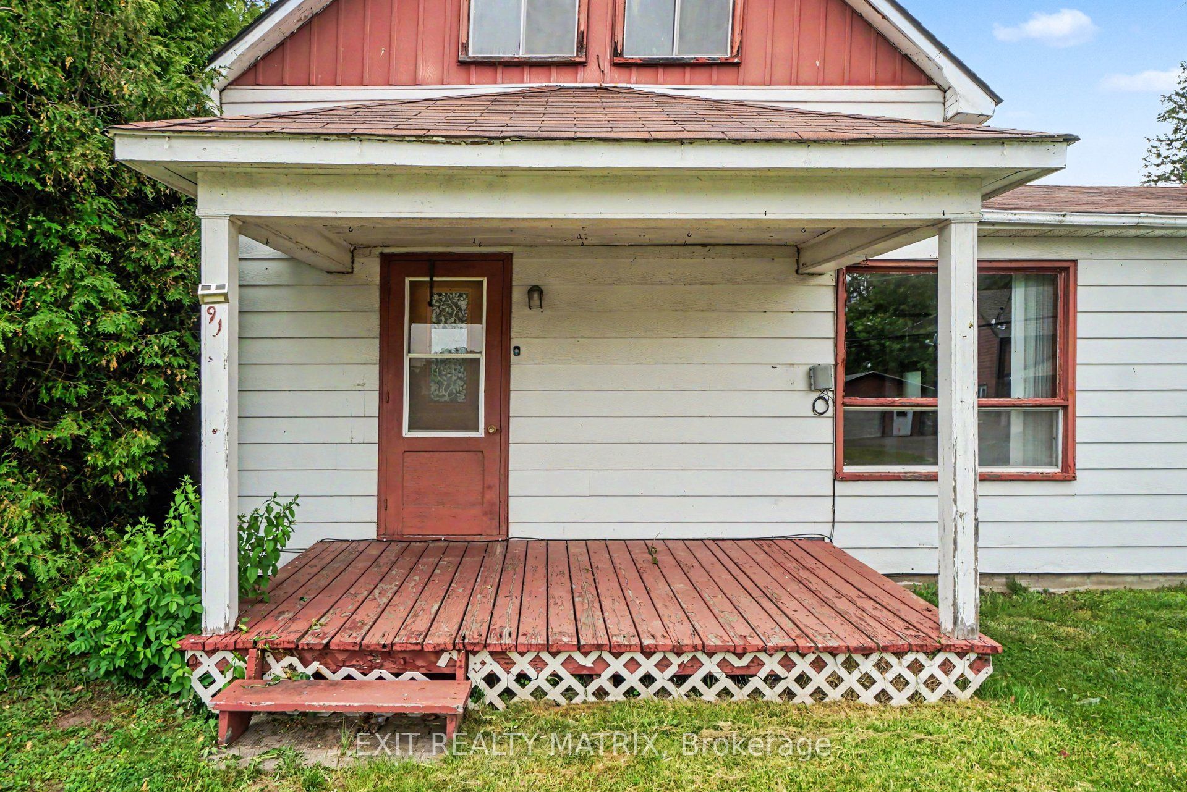
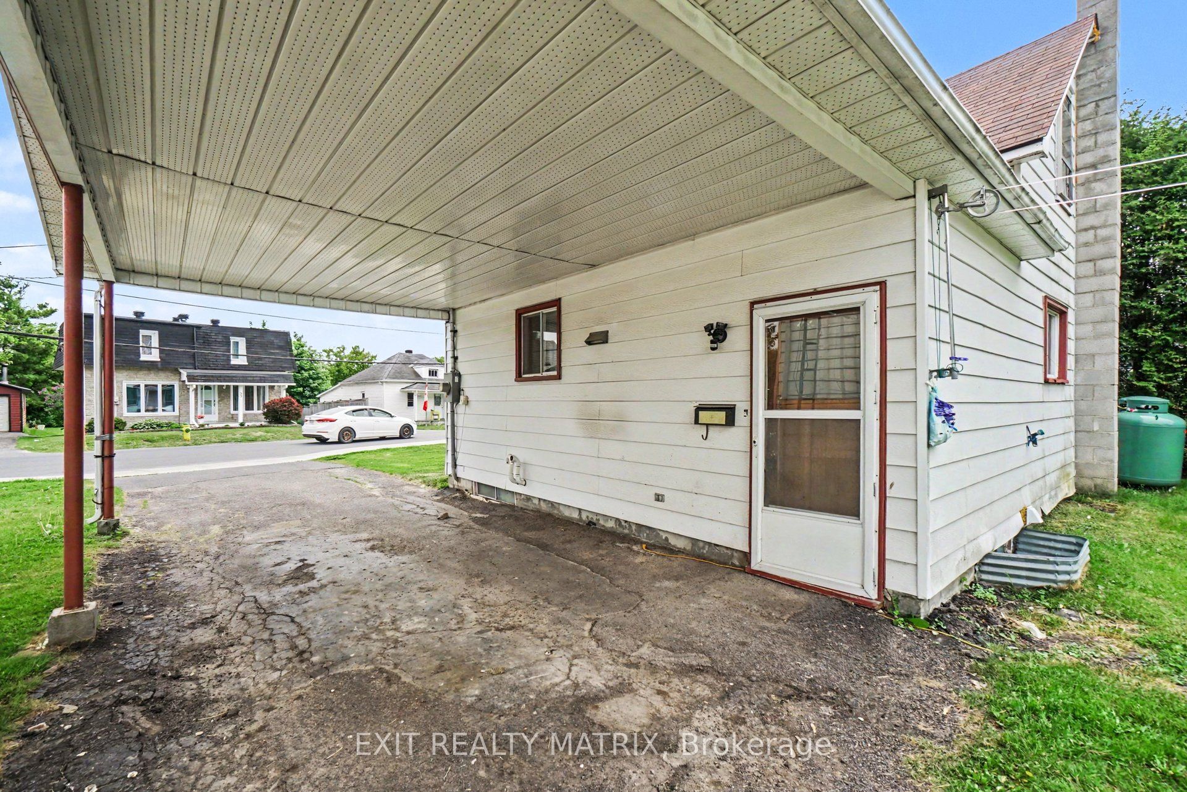
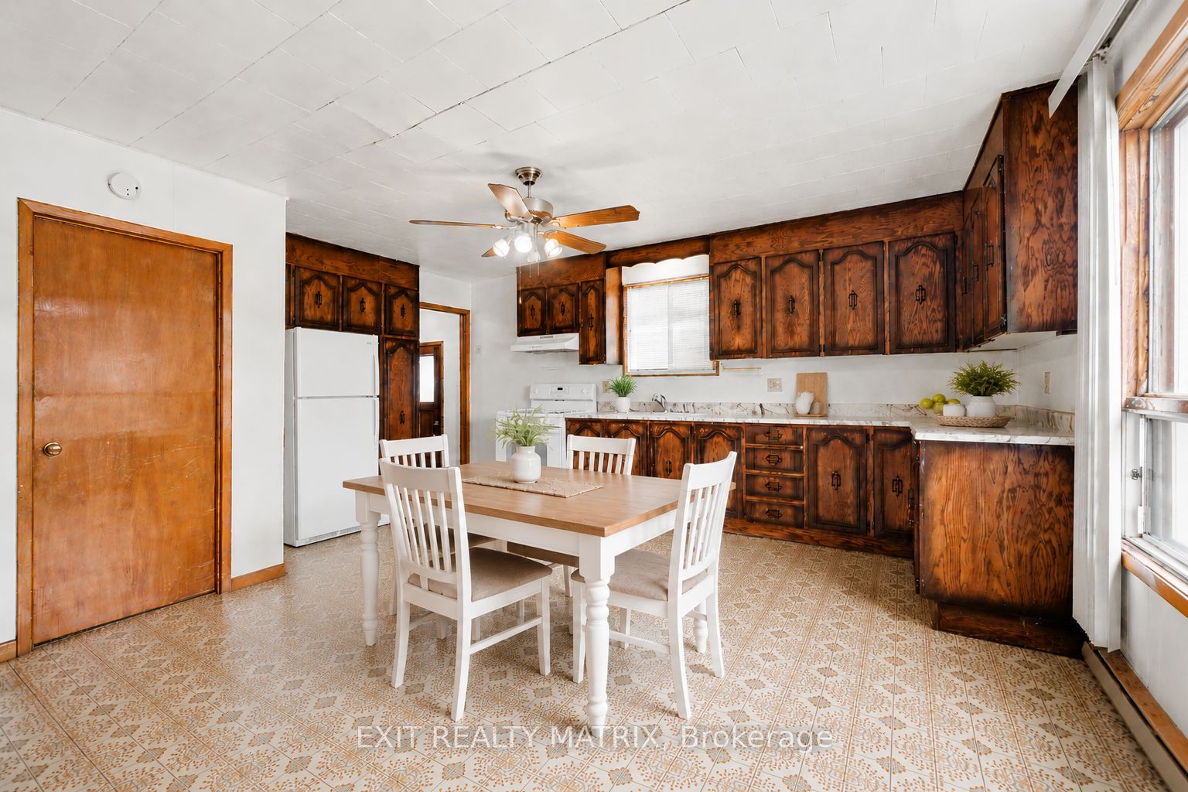
$1,254Welcome to this 1-storey home offering a practical layout and plenty of potential for the right buyer. In need of some TLC and updating, this property presents a great opportunity to renovate and add value over time. The covered front porch leads into a bright interior featuring a functional kitchen with ample cabinetry and counter space, a cozy living room, and a convenient 3-piece bathroom on the main level. A few steps up, you'll find two bedrooms and an additional 3-piece bathroom. Outside, the large backyard offers plenty of space for outdoor activities, gardening, or future improvements, while the storage shed provides extra room for tools and equipment. Complete with a carport and surface parking, this property is well suited for investors, handy buyers, or anyone looking for a project with potential.
| 6 days ago | Price changed to $274,900 | |
| 6 days ago | Listing updated with changes from the MLS® | |
| a month ago | Listing first seen on site |

Listing information is provided by Participants of the Toronto Real Estate Board. VOW information is provided exclusively for personal, non-commercial use, and may not be used for any purpose other than to identify prospective properties consumers may be interested in purchasing. Information is deemed reliable but not guaranteed. Copyright 2026, Toronto Real Estate Board
Last checked 2026-09-20 01:58 AM UTC