

42 Glenrill Place SKanata, ON K2M 2T5
Mortgage Calculator
Monthly Payment (Est.)
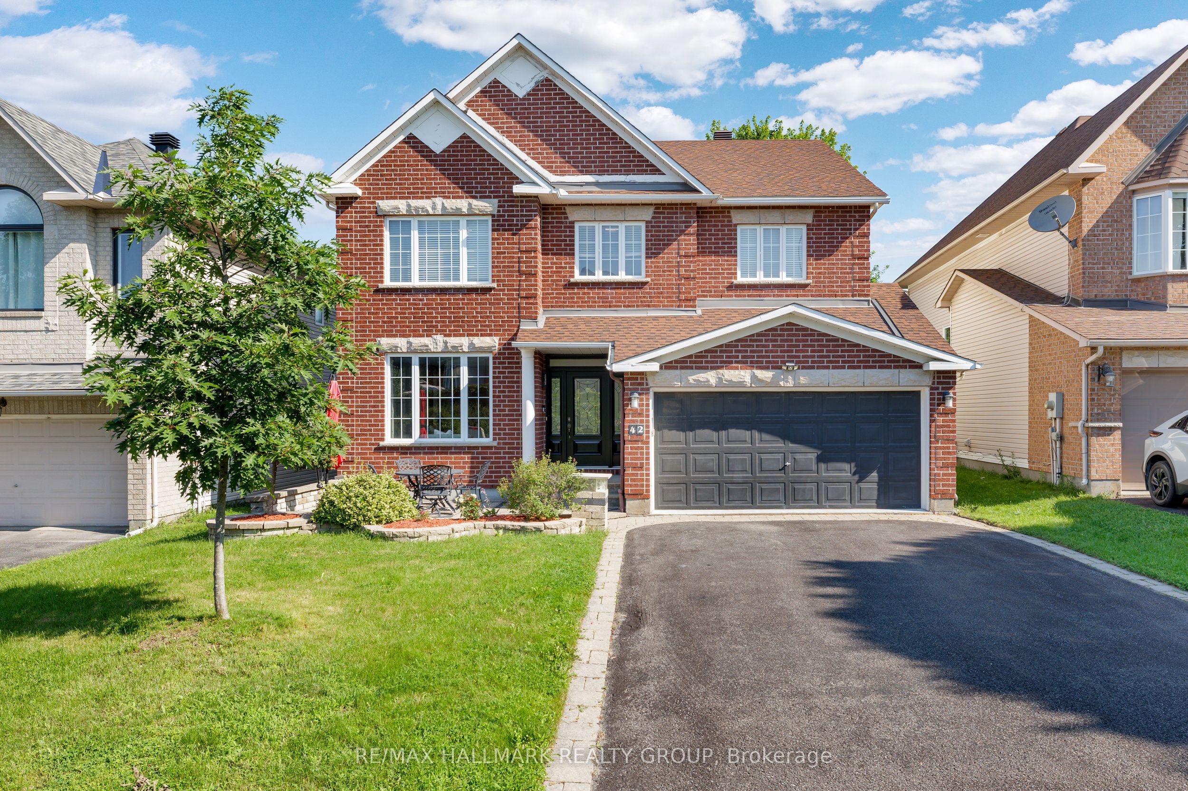
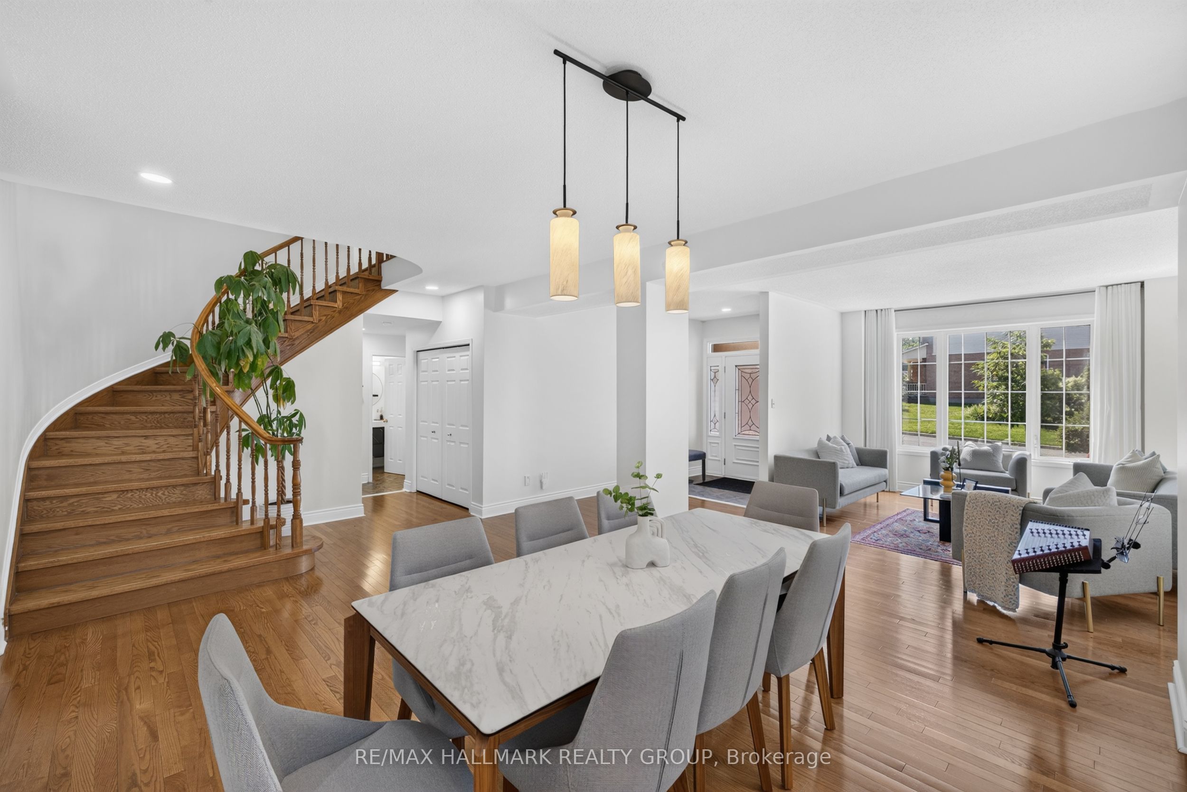
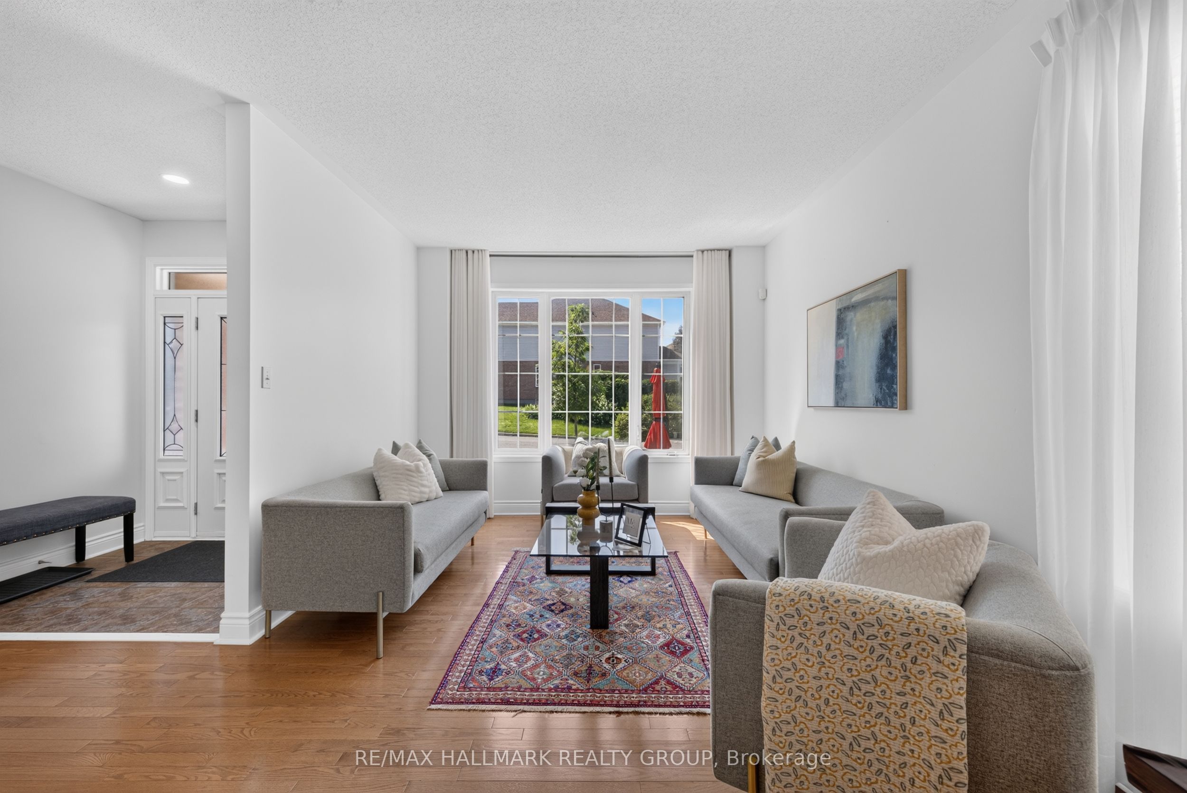
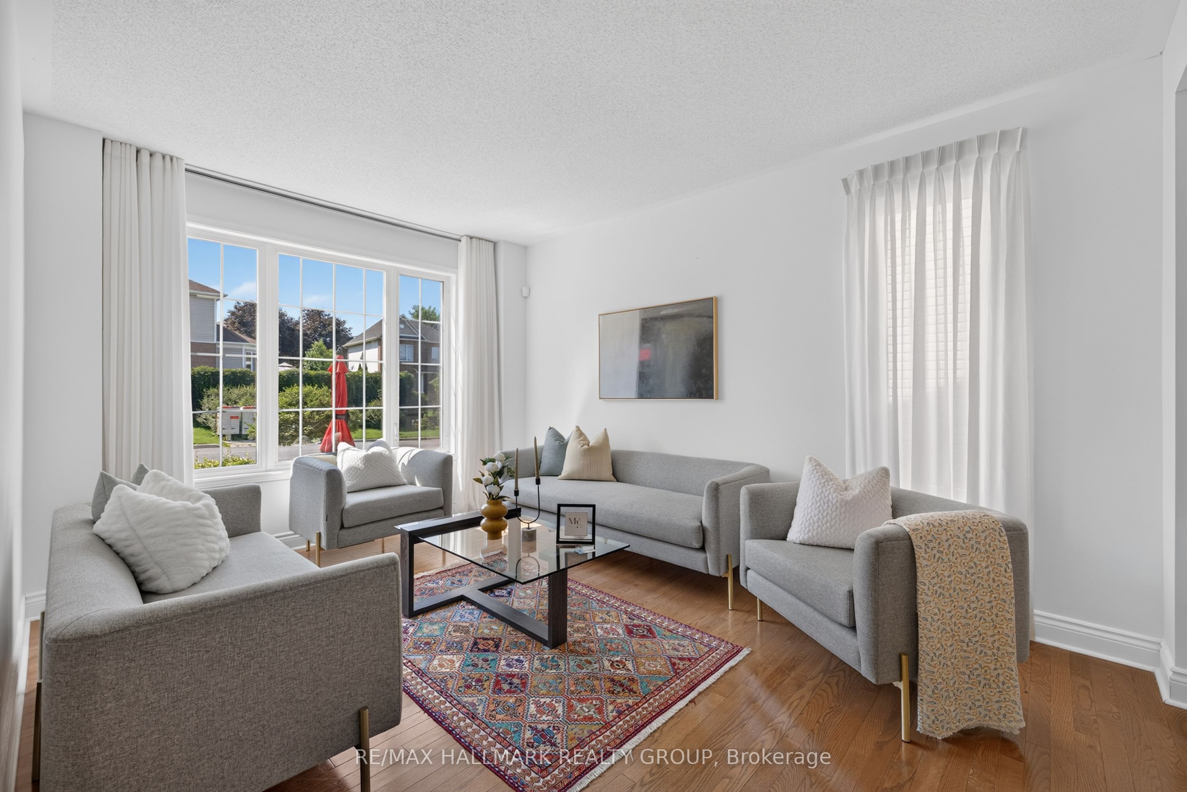
$4,786Welcome to this stunning 6-bedroom, 5-bathroom home on a quiet crescent in the sought-after community of Emerald Meadows. Designed for growing families and entertaining, this impressive residence offers spacious living, timeless finishes, and an exceptional layout. A beautiful interlock walkway with a welcoming front sitting area leads to the entrance. Inside, you'll find 9' ceilings, gleaming oak hardwood floors, a sun-filled formal living room and dining room, and an inviting family room featuring a striking stone-accent gas fireplace. The chef-inspired kitchen offers classic white cabinetry, abundant storage, a large centre island, and a bright breakfast nook overlooking the backyard. An elegant curved staircase leads to the second level featuring 4 spacious bedrooms and 3 full bathrooms. The luxurious primary suite boasts a walk-in closet and a 5-piece ensuite with a soaker tub and separate shower. The second bedroom features its own private ensuite, making it an ideal retreat for a grown child or guests, while the third and fourth bedrooms share a convenient Jack and Jill bathroom. The fully finished lower level adds incredible versatility with 2 additional bedrooms, a 3-piece bathroom, and a large recreation room, perfect for extended family, guests, or a home office. Step outside to the private backyard with a patio, ideal for outdoor dining and relaxing. Ideally located close to the Greenbelt, enjoy year-round access to scenic walking and cycling trails, cross-country skiing, and snowshoeing. Minutes to excellent schools, parks, shopping, restaurants, recreation, and public transit. This exceptional home offers the perfect combination of space, comfort, and convenience.
| a month ago | Listing first seen on site | |
| a month ago | Listing updated with changes from the MLS® |

Listing information is provided by Participants of the Toronto Real Estate Board. VOW information is provided exclusively for personal, non-commercial use, and may not be used for any purpose other than to identify prospective properties consumers may be interested in purchasing. Information is deemed reliable but not guaranteed. Copyright 2026, Toronto Real Estate Board
Last checked 2026-09-20 01:58 AM UTC