

Save
Ask
Tour
Hide
$799,000
39 Days On Site
314 O'Connor StreetOttawa Centre, ON K2P 1V8
For Sale|Duplex|Active
2
Beds
2
Total Baths
County:
Ottawa
Call Now: +1 613-801-6279
Is this the listing for you? We can help make it yours.
+1 613-801-6279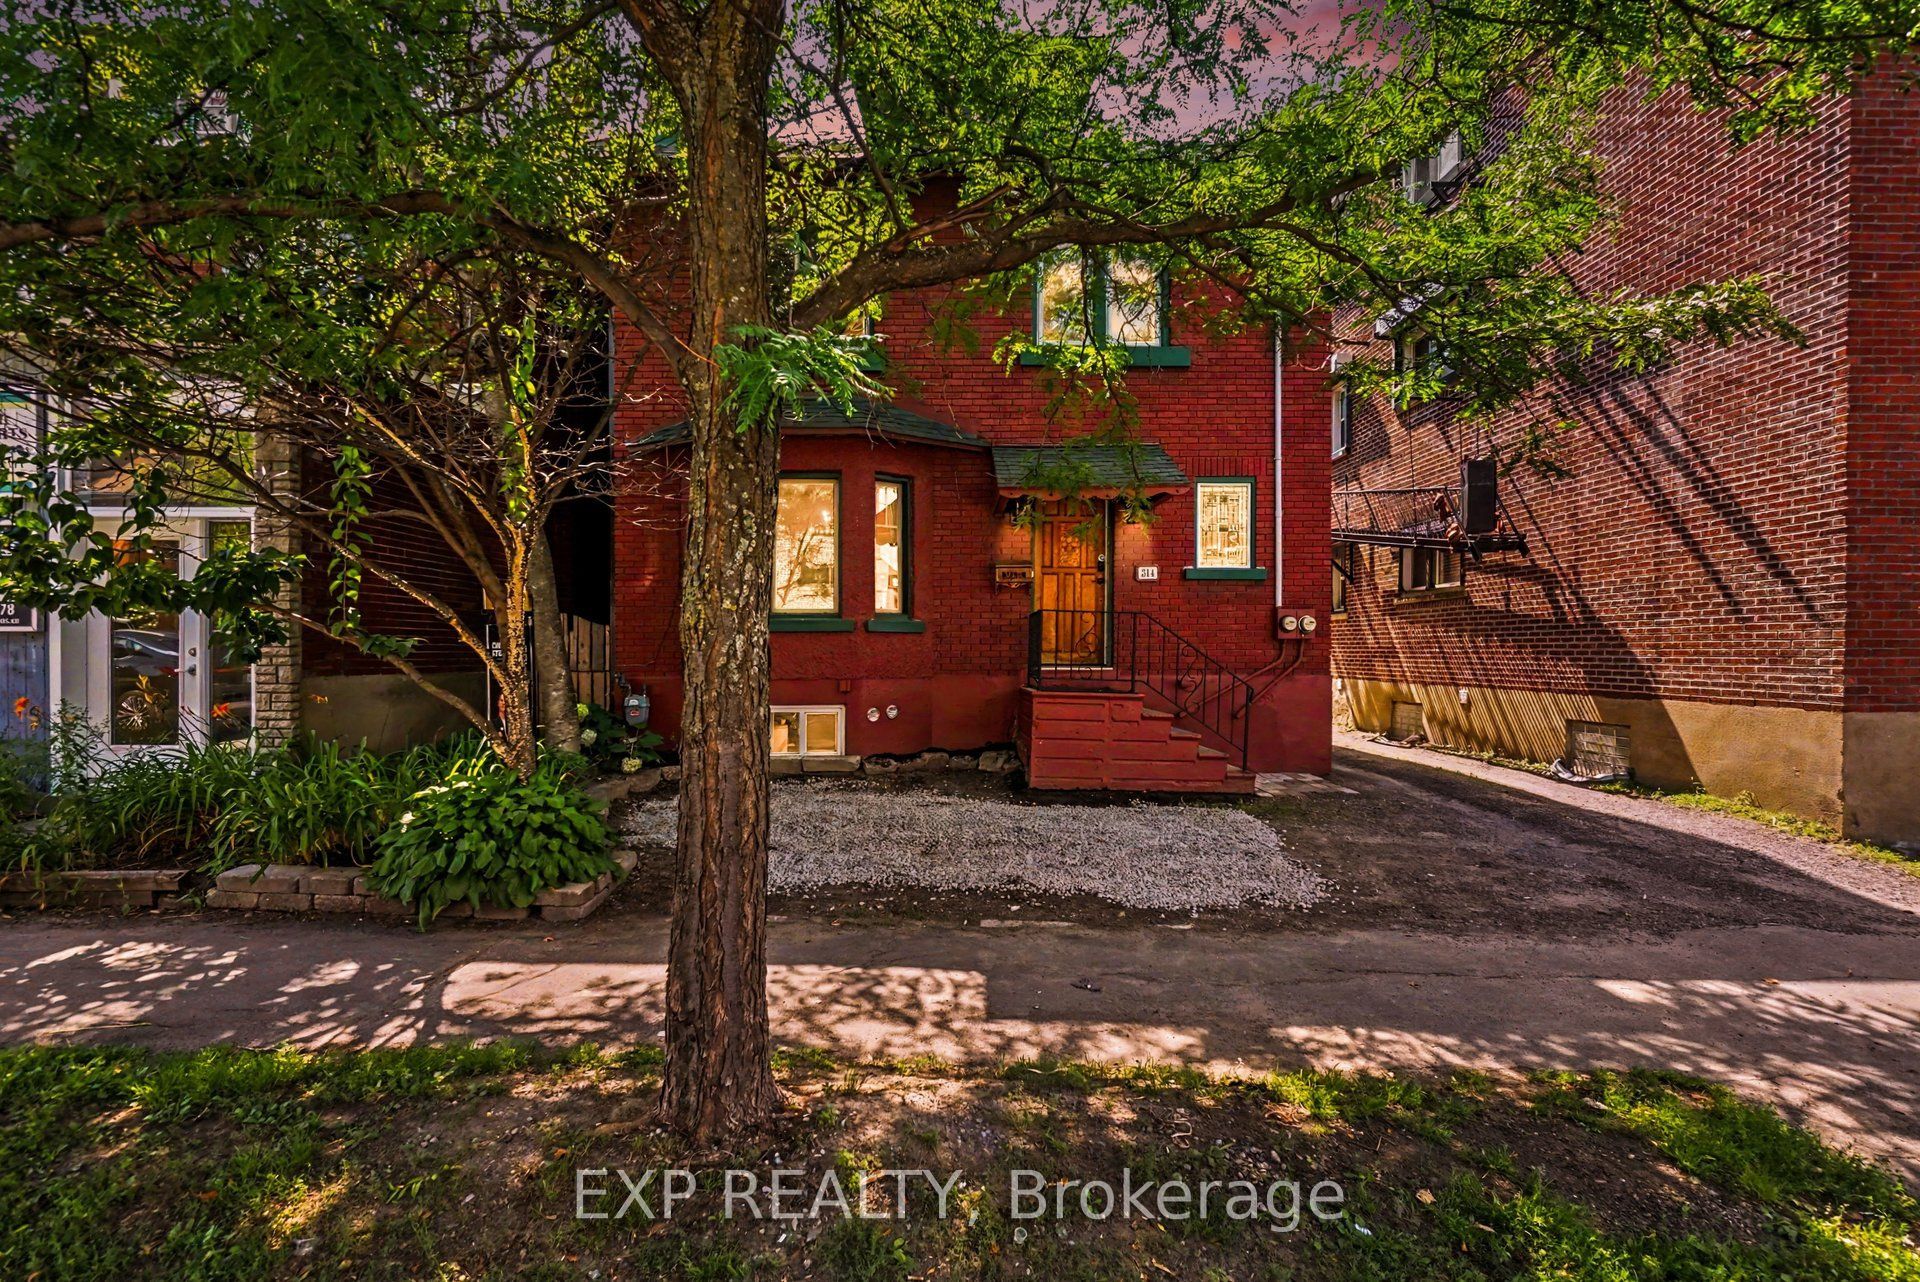
Save
Ask
Tour
Hide
Mortgage Calculator
Monthly Payment (Est.)
$3,645Calculator powered by Showcase IDX, a Constellation1 Company. Copyright ©2026 Information is deemed reliable but not guaranteed.
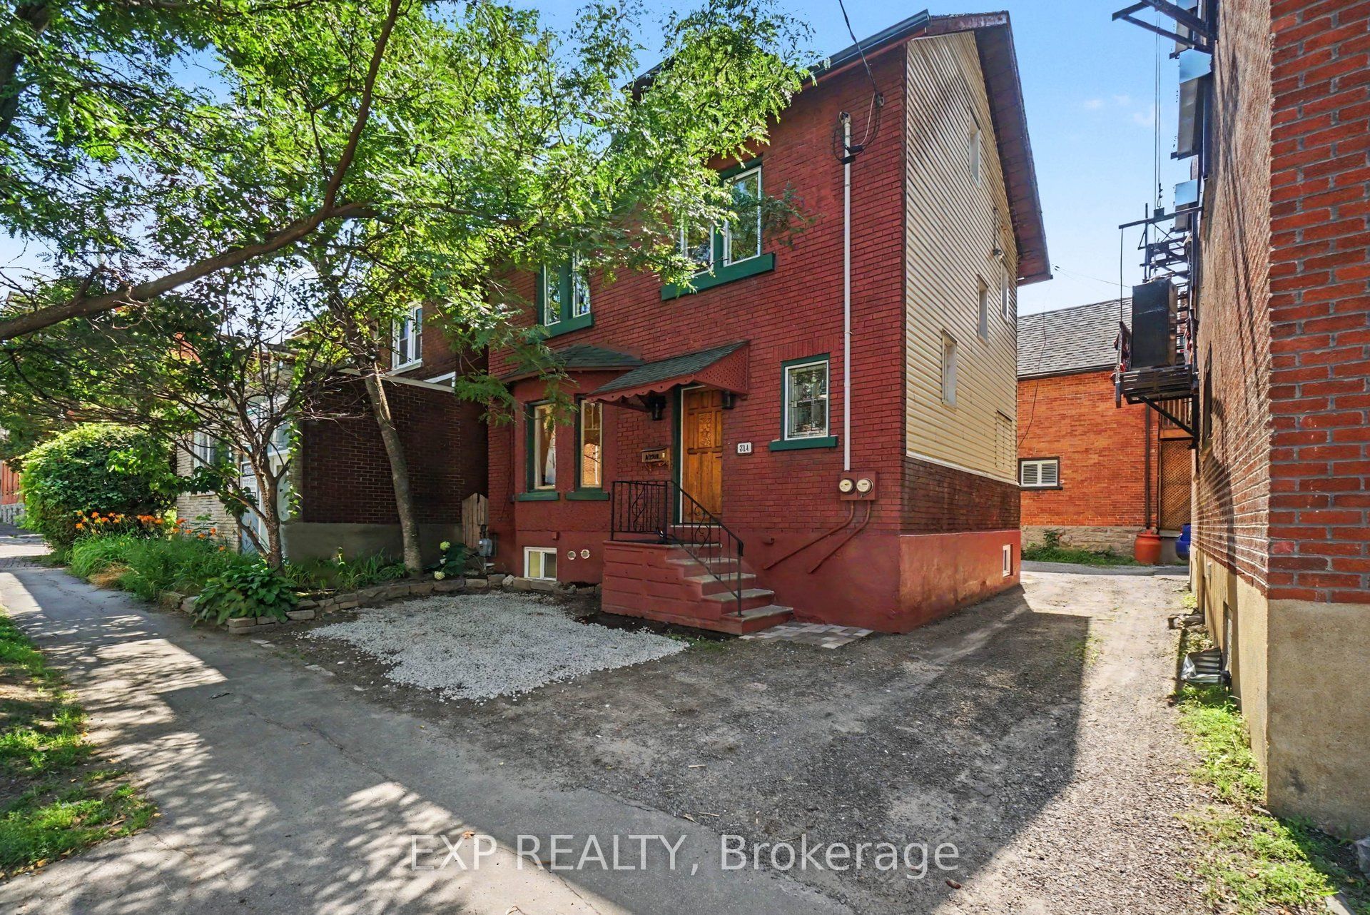
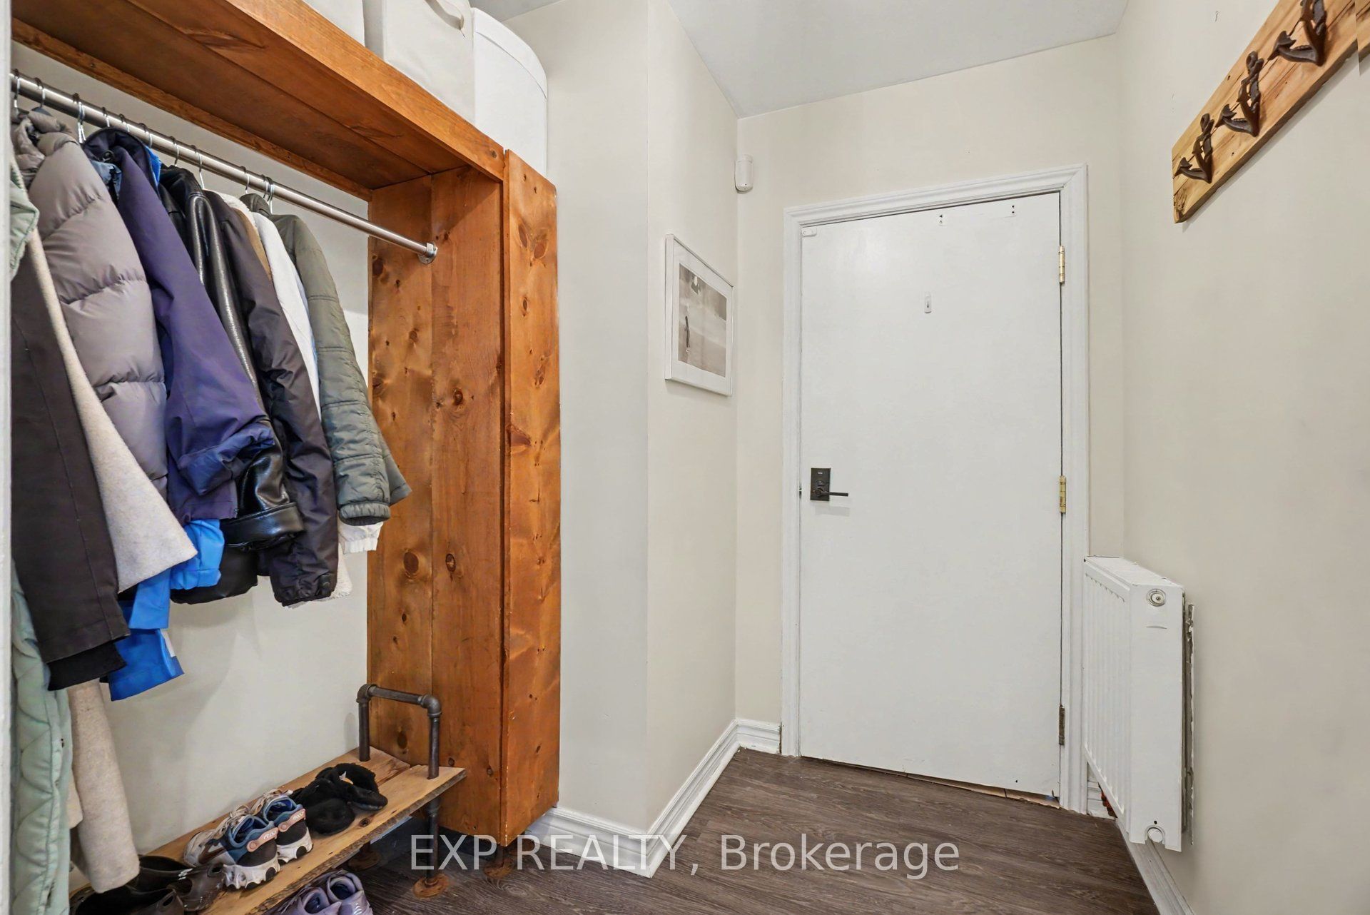
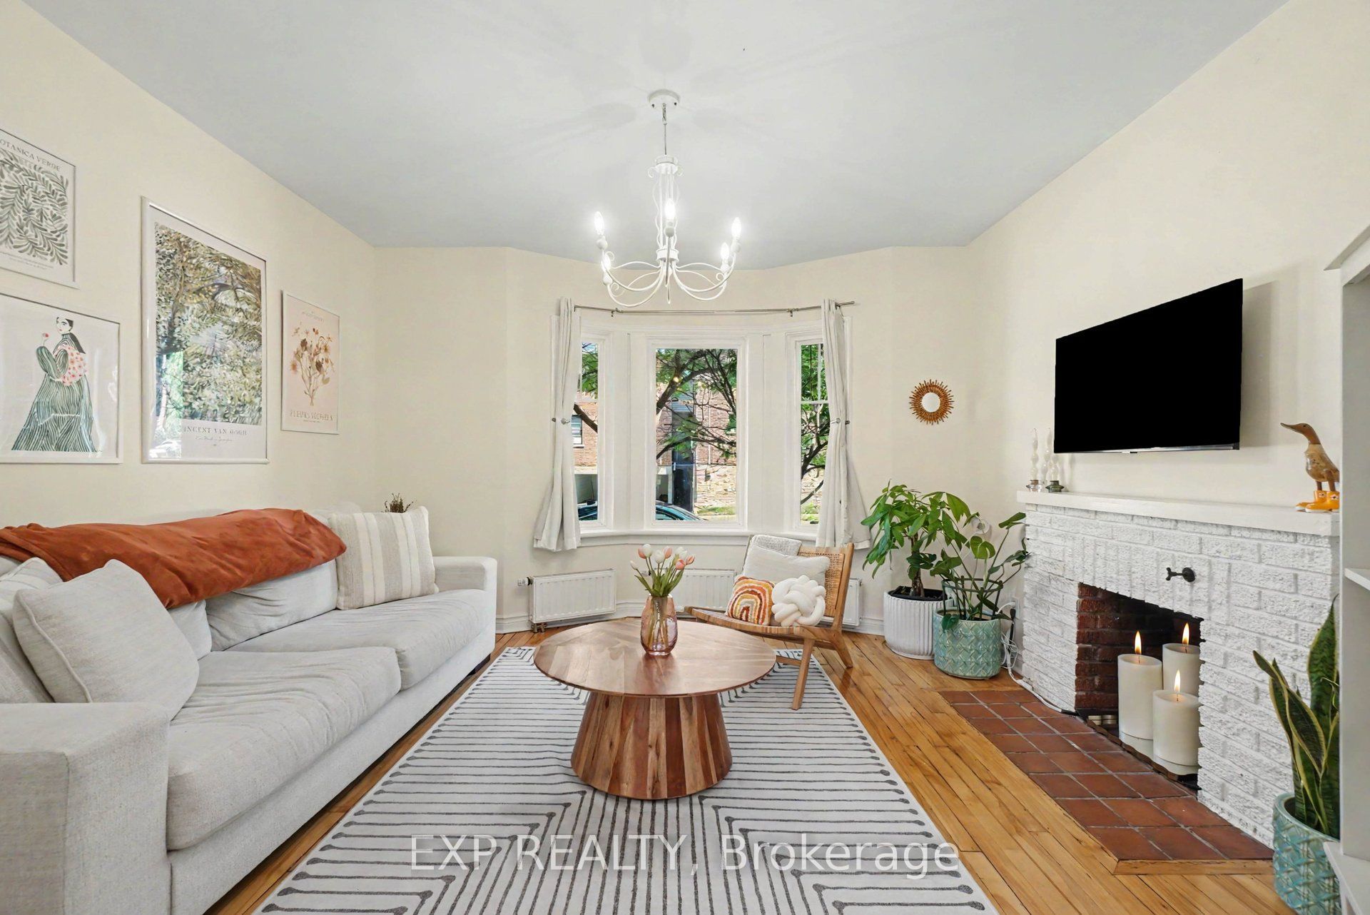
Welcome to this absolutely stunning duplex in the heart of downtown. 314 O'Connor St offers two tastefully updated 1-bedroom units in an unbeatable location. Newly updated open-concept kitchens with quartz countertops. Spacious & bright living spaces. Hardwood floors, new windows, new paint. Cost-efficient radiant heating, new heat pump/AC units, new in-suite laundry machines. Rebuilt back patio/balcony, perfect for relaxing. 3 open parking spaces. 2 storage units. This is downtown living at it's best; walk to Elgin St, Sparks, Bank, Ottawa University, Parliament Hill, Rideau Centre. The perfect investment property or owner-occupied home!
Save
Ask
Tour
Hide
Listing Snapshot
Price
$799,000
Days On Site
39 Days
Bedrooms
2
Inside Area (SqFt)
N/A
Total Baths
2
Full Baths
N/A
Partial Baths
N/A
Lot Size
N/A
Year Built
N/A
MLS® Number
X13661180
Status
Active
Property Tax
$5,889.88
Maintenance Fees
N/A
Sq Ft Source
N/A
Friends & Family
Recent Activity
| a week ago | Price changed to $799,000 | |
| a week ago | Listing updated with changes from the MLS® | |
| a month ago | Listing first seen on site |
General Features
Cross Street
O'Connor and Frank
Direction Faces
West
Number Of Stories
3
Parking Spaces
3
Property Sub Type
Duplex
Style
3-Storey
Water Source
Public
Interior Features
Basement
Finished
Cooling
Wall Unit(s)
Heating
Natural GasRadiant
Save
Ask
Tour
Hide
Exterior Features
Construction Details
Brick
Pool Features
None
Roof
Asphalt
Listing courtesy of EXP REALTY

Listing information is provided by Participants of the Toronto Real Estate Board. VOW information is provided exclusively for personal, non-commercial use, and may not be used for any purpose other than to identify prospective properties consumers may be interested in purchasing. Information is deemed reliable but not guaranteed. Copyright 2026, Toronto Real Estate Board
Last checked 2026-09-20 04:00 AM UTC
Listing information is provided by Participants of the Toronto Real Estate Board. VOW information is provided exclusively for personal, non-commercial use, and may not be used for any purpose other than to identify prospective properties consumers may be interested in purchasing. Information is deemed reliable but not guaranteed. Copyright 2026, Toronto Real Estate Board
Last checked 2026-09-20 04:00 AM UTC
Neighborhood & Commute
Source: Walkscore
Save
Ask
Tour
Hide