

433 Callisto WayBarrhaven, ON K2J 0Z3
Mortgage Calculator
Monthly Payment (Est.)
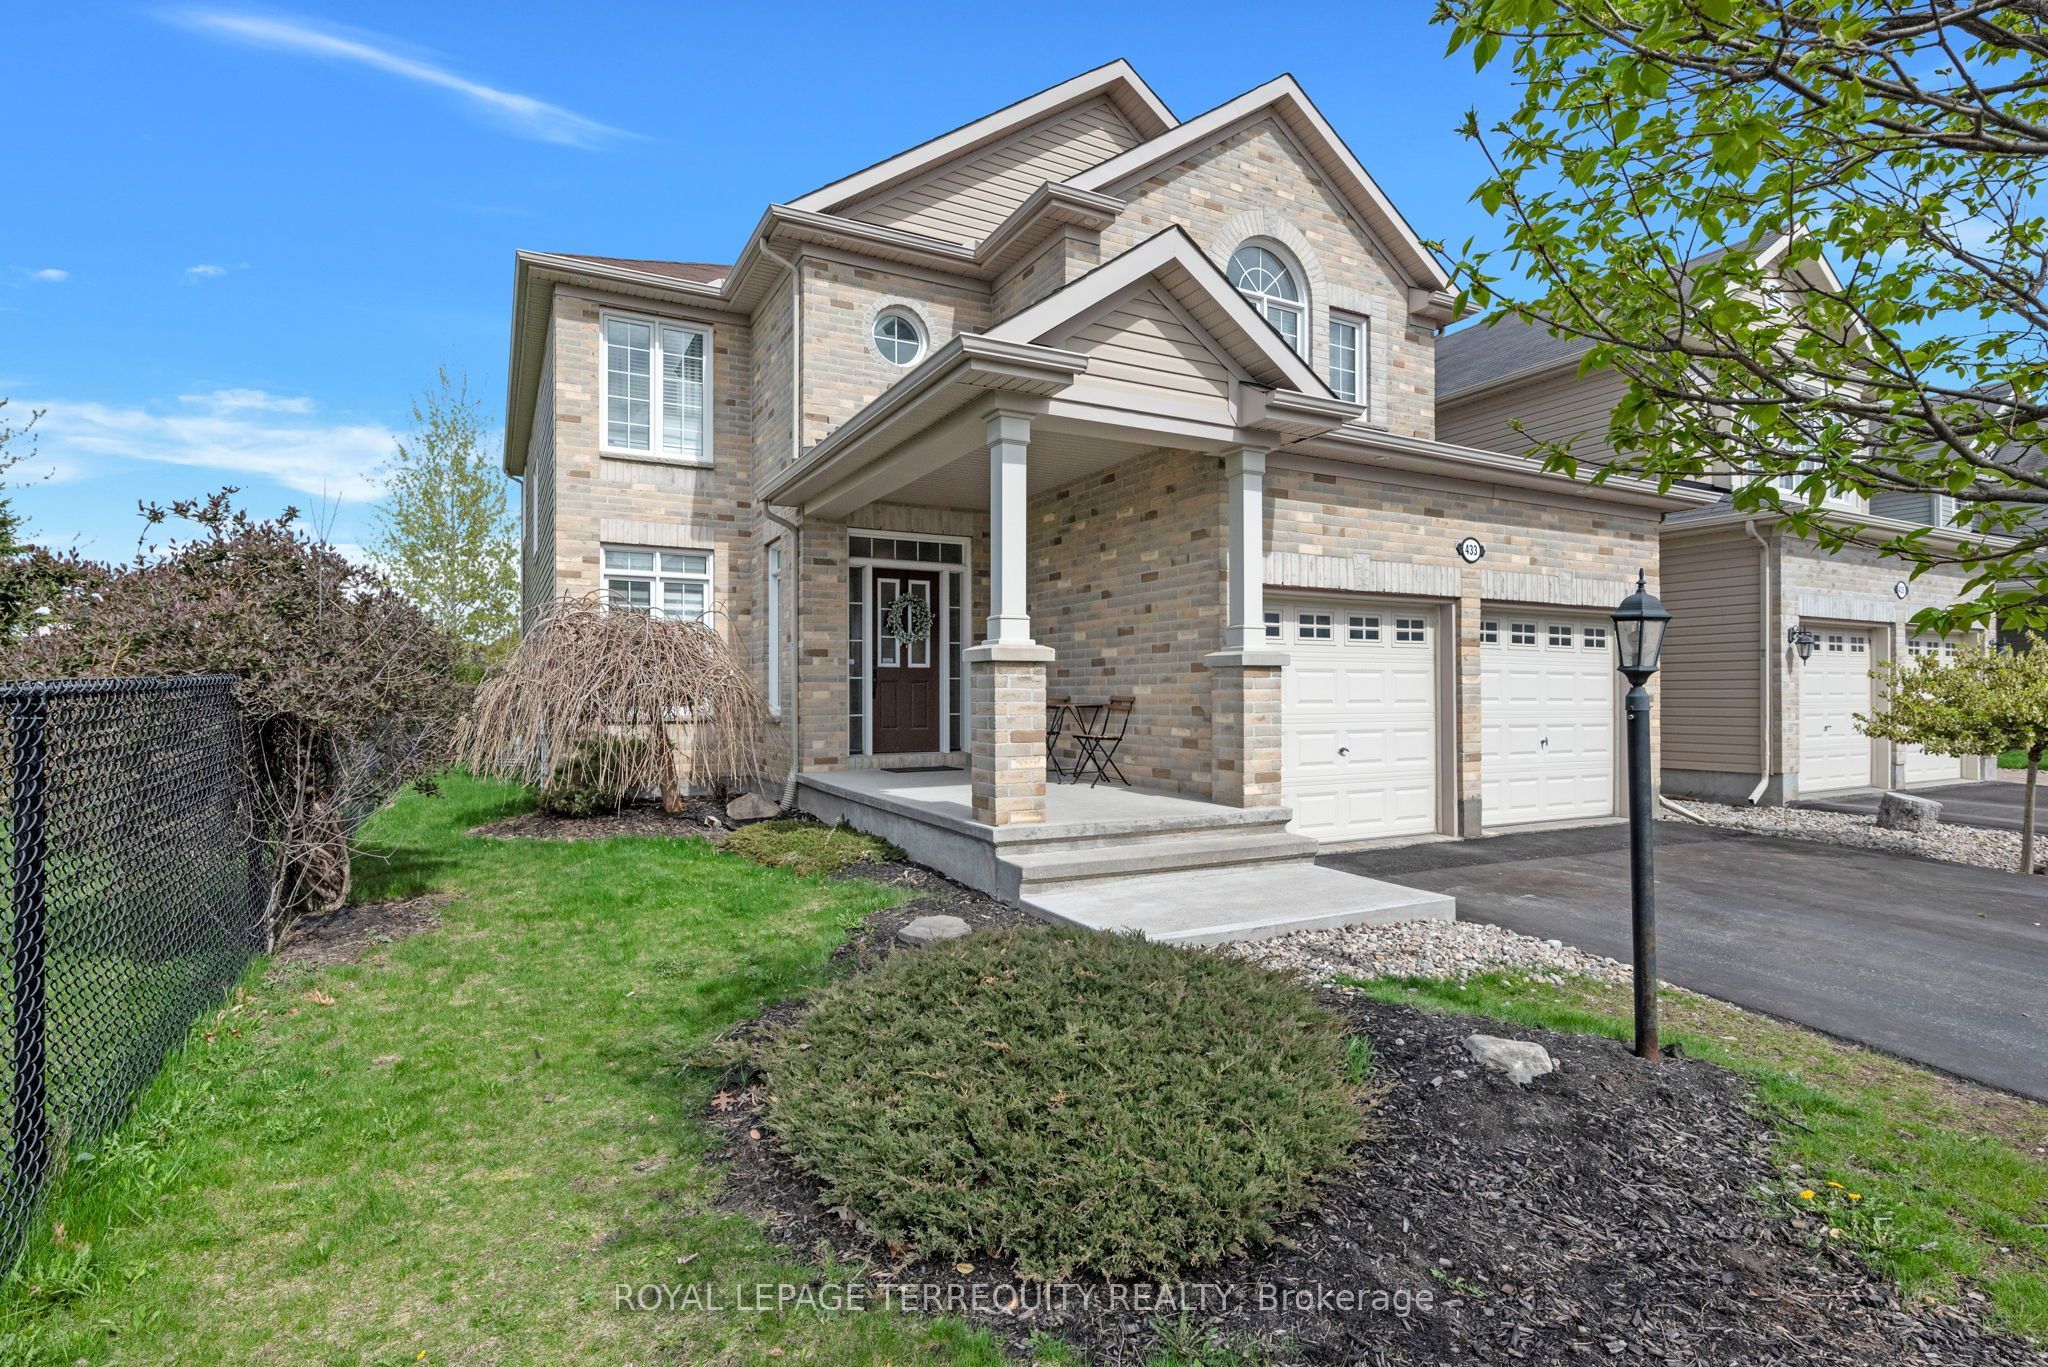
$5,411welcome to this exceptional 5-bedroom, 4-bathroom home in the heart of Nepean, where timeless elegance meets modern comfort. From the moment you enter, you'll appreciate the warm hardwood flooring that flows throughout the spacious main living areas, creating an inviting and sophisticated atmosphere. The beautifully appointed gourmet kitchen is designed to impress, featuring stunning granite countertops, ample workspace, and the perfect setting for both everyday living and entertaining. The bright, open-concept living room is anchored by a cozy gas fireplace and oversized windows that fill the home with natural light. Upstairs, the spacious primary suite offers a private retreat complete with a luxurious spa-inspired ensuite featuring a relaxing soaker tub. Three additional generously sized bedrooms provide plenty of room for family, guests, or a home office. The fully finished basement adds even more versatile living space, including an additional bedroom and full bathroom-ideal for overnight guests, extended family, or a private retreat. Located in one of Nepean's most desirable communities, this beautifully maintained home offers the perfect combination of style, space, and functionality. Don't miss your opportunity to make this remarkable property your next home.
| a month ago | Listing first seen on site | |
| a month ago | Listing updated with changes from the MLS® |

Listing information is provided by Participants of the Toronto Real Estate Board. VOW information is provided exclusively for personal, non-commercial use, and may not be used for any purpose other than to identify prospective properties consumers may be interested in purchasing. Information is deemed reliable but not guaranteed. Copyright 2026, Toronto Real Estate Board
Last checked 2026-09-21 05:04 AM UTC