

32 Church StreetSouth Dundas, ON K0E 1K0
Mortgage Calculator
Monthly Payment (Est.)
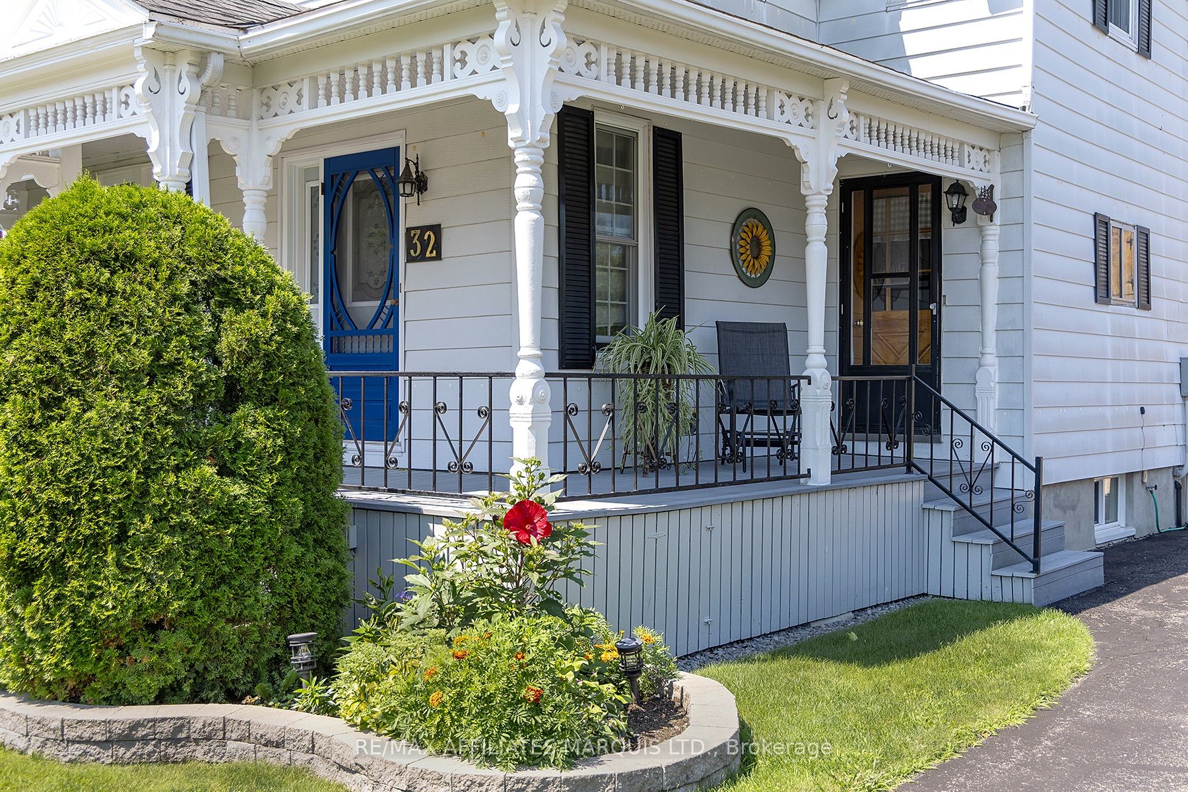
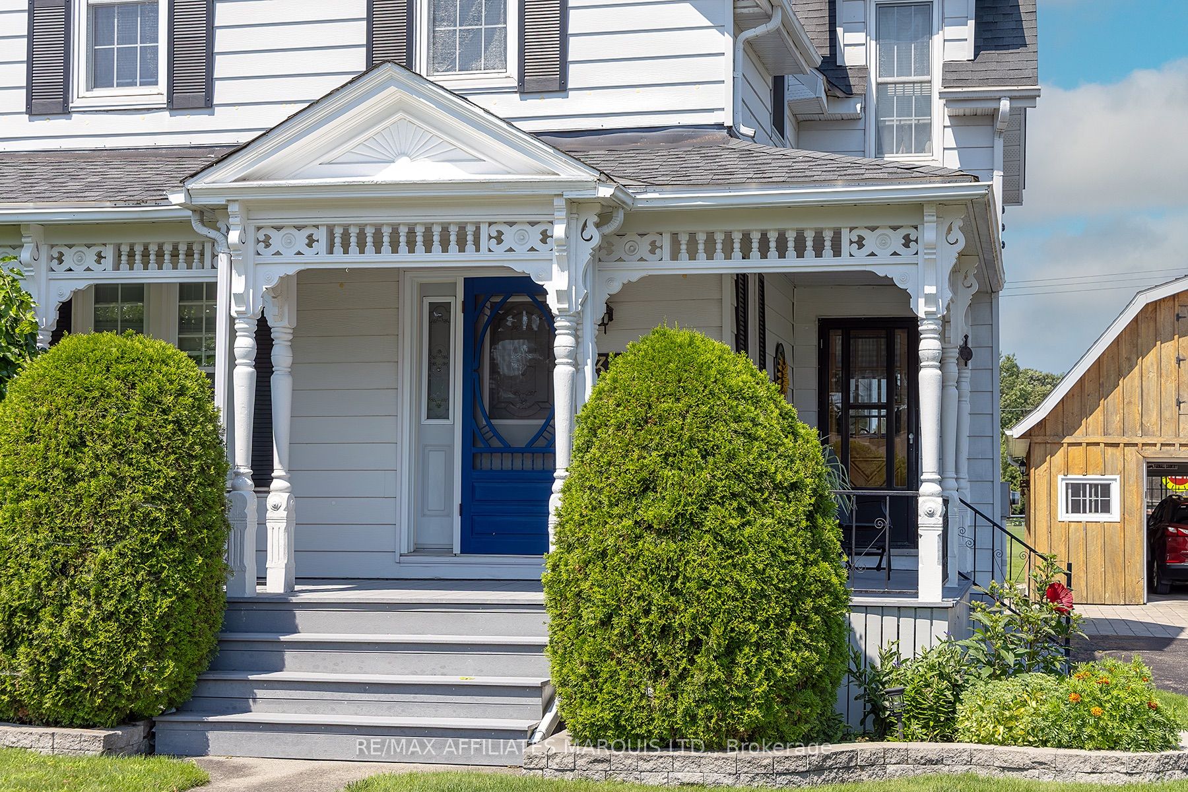
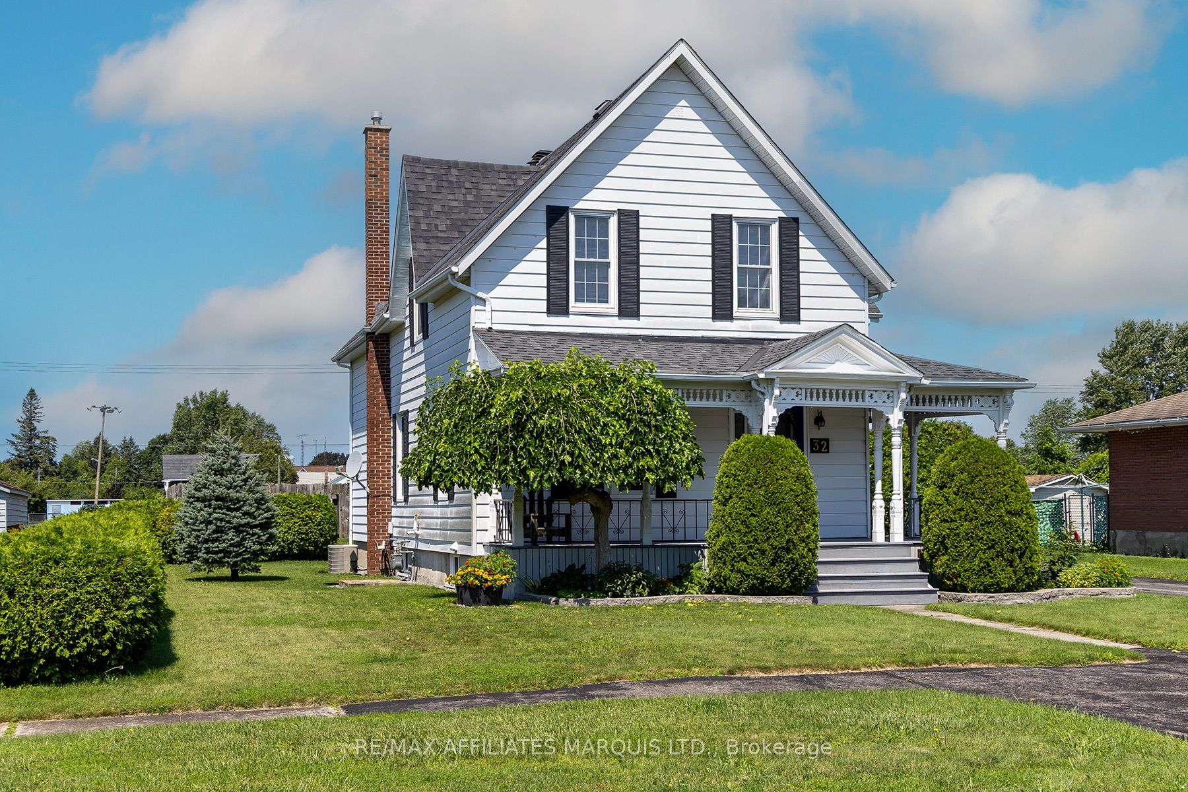
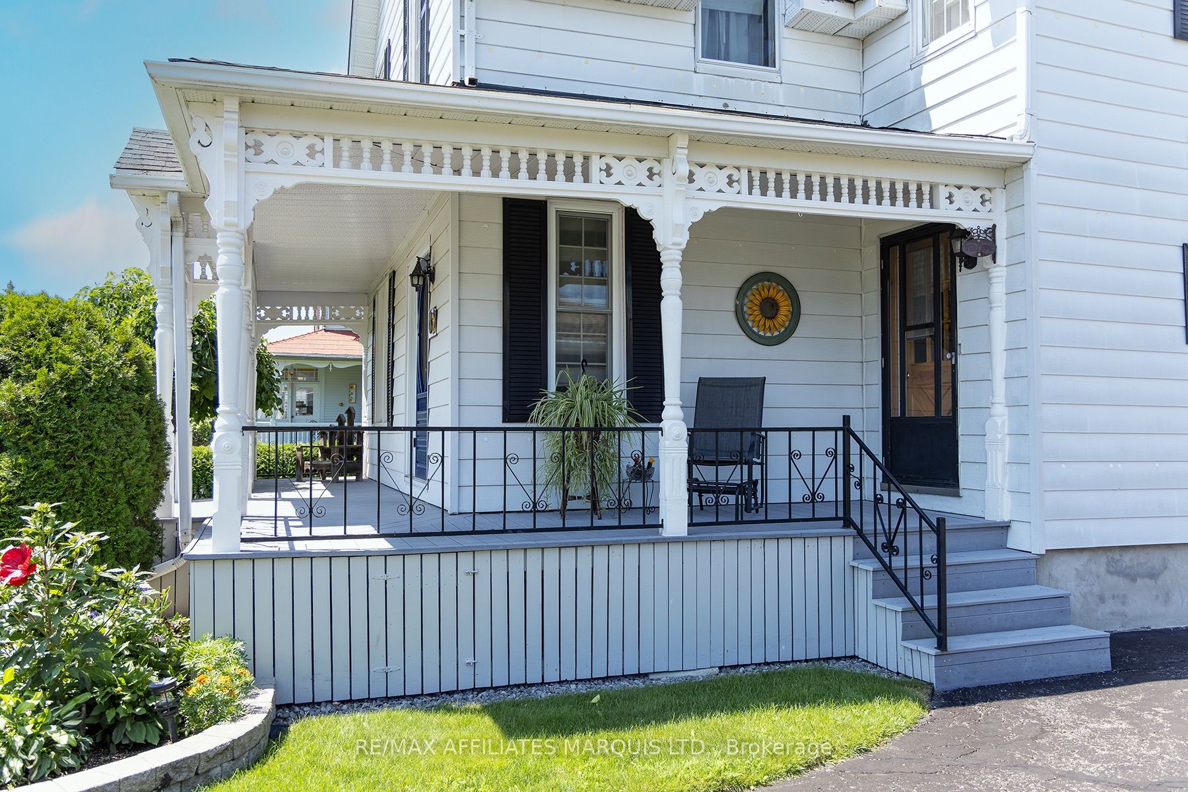
$2,395Brimming with timeless charm and outstanding curb appeal, this beautifully maintained two-storey home is the perfect blend of character and thoughtful updates. From the inviting front wraparound porch-with its beautiful architectural detailing-to the low-maintenance composite decking, this is a home that welcomes you from the moment you arrive. The detached garage is both insulated and heated, making it an ideal workshop or hobby space. The private backyard is equally impressive, backing onto open green space with no direct rear neighbours. Spend your summers enjoying the stunning in-ground heated pool surrounded by elegant stone landscaping, mature greenery, and even a charming treehouse for the kids. Over the years, the home has benefited from numerous updates, including a thoughtfully designed addition that created a spacious family room overlooking the backyard oasis. While modernized where it counts, the home has never lost its old-world appeal. Beautiful original woodwork throughout adds warmth and character, while the generous kitchen offers plenty of room for a large family table and flows into separate dining and living rooms-perfect for everyday living and entertaining. Upstairs you'll find three bedrooms and a full bathroom. The spacious primary bedroom, built above the family room addition, offers an impressive retreat with plenty of room to relax. Lovingly cared for and impeccably maintained, this is a wonderful family home offering character, comfort, and outdoor living that is hard to find.
| 2 weeks ago | Price changed to $525,000 | |
| 2 weeks ago | Listing updated with changes from the MLS® | |
| a month ago | Listing first seen on site |

Listing information is provided by Participants of the Toronto Real Estate Board. VOW information is provided exclusively for personal, non-commercial use, and may not be used for any purpose other than to identify prospective properties consumers may be interested in purchasing. Information is deemed reliable but not guaranteed. Copyright 2026, Toronto Real Estate Board
Last checked 2026-09-20 01:53 AM UTC