

209 SHERWAY DriveBarrhaven, ON K2J 2B3
Mortgage Calculator
Monthly Payment (Est.)
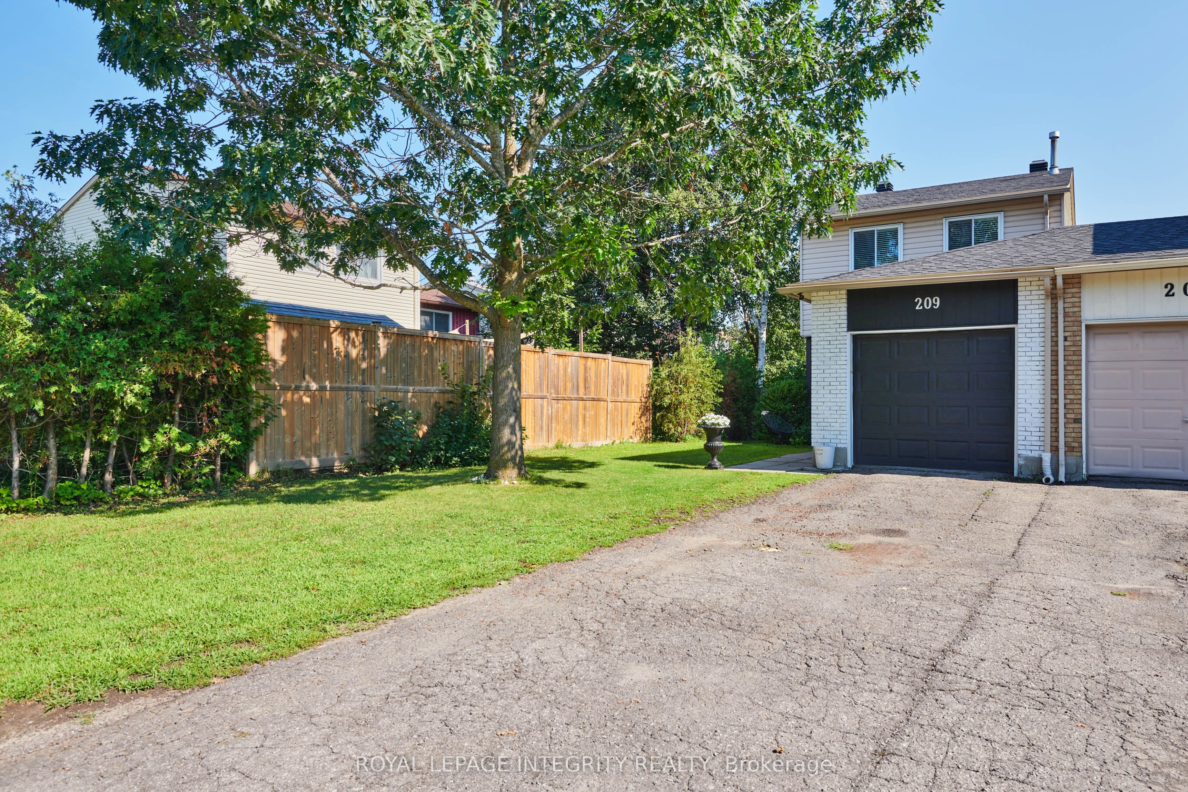
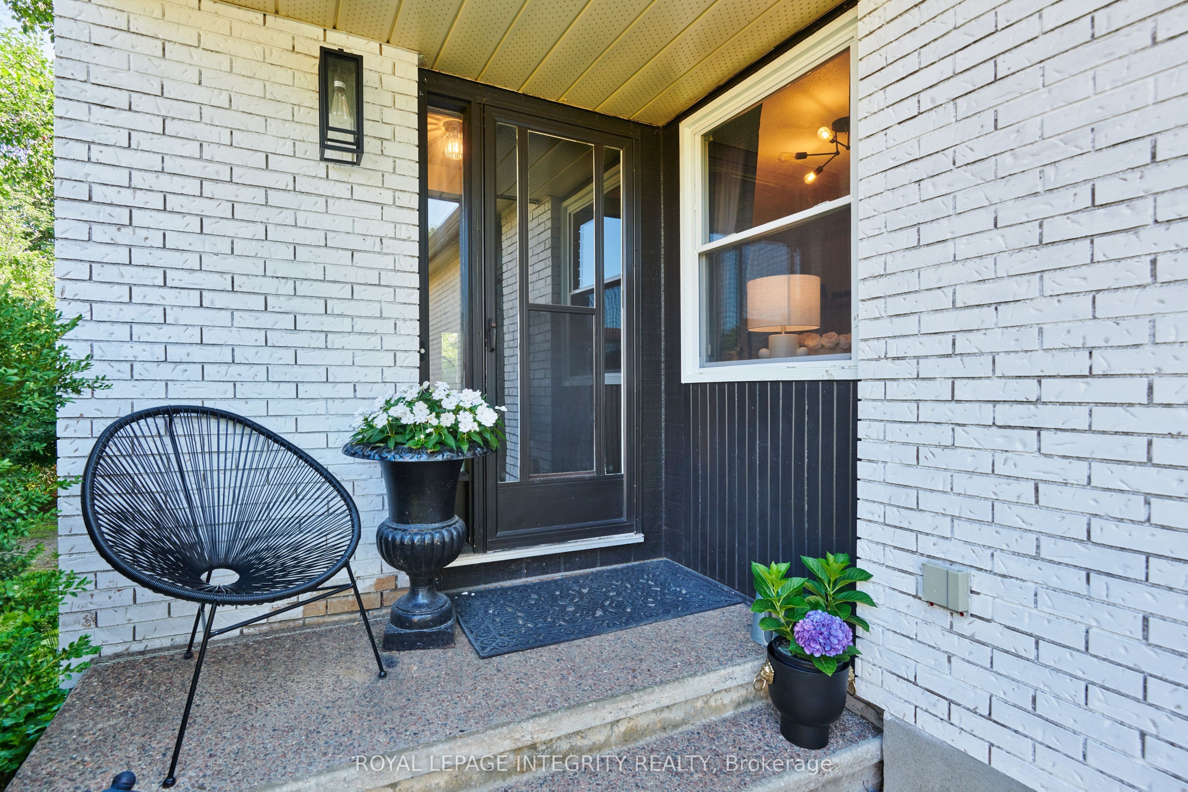
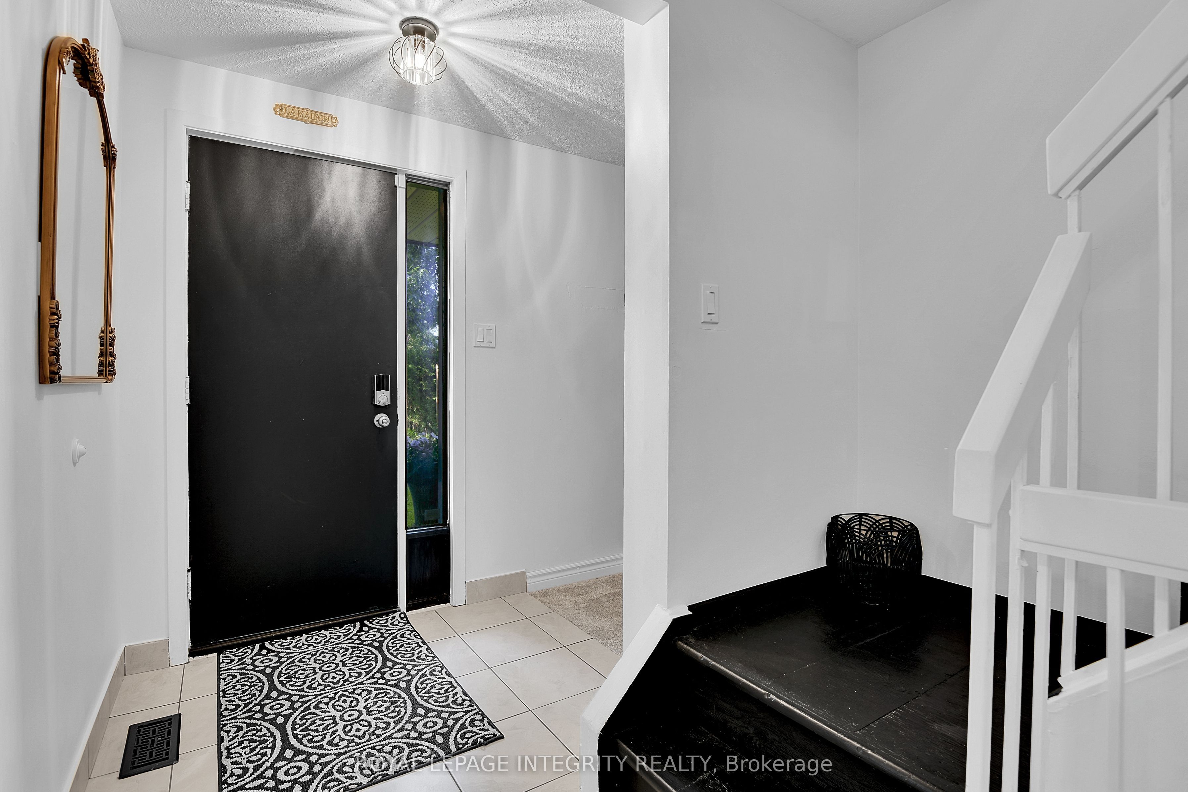
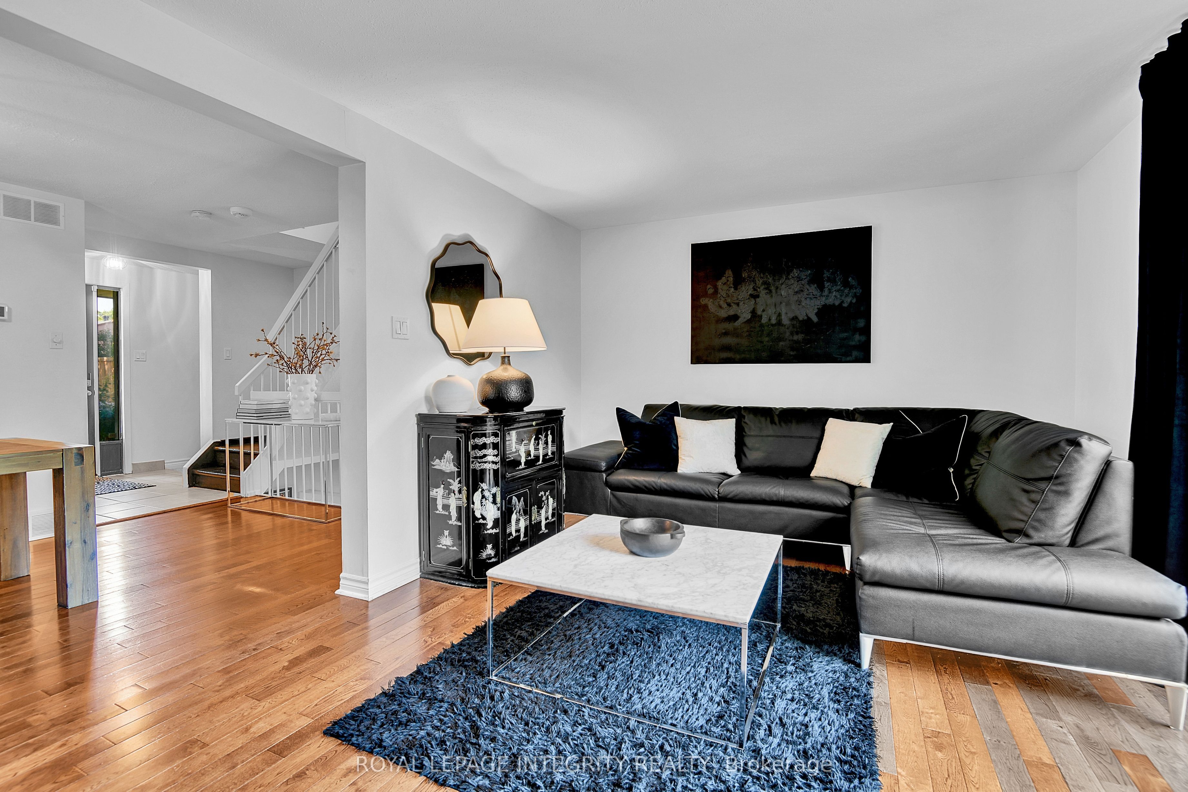
$2,737Welcome to 209 Sherway Drive, a beautifully updated 3-bedroom townhome in the heart of Barrhaven, offering stylish upgrades, flexible living space, low maintenance front and back yards, and a fantastic location close to everything a family needs. Step inside the foyer with elegant front entry with tile floor. Hardwood flooring and a wood-burning fireplace create a warm and inviting living room & formal dining room. Patio doors lead directly to the backyard deck, extending your living space outdoors. The eat-in kitchen is both functional and stylish, featuring stainless steel appliances. The spacious primary bedroom offers a cheater en-suite, while two additional bedrooms provide excellent space for children, guests, or a home office. A well-appointed 4-piece bathroom serves the second floor. The finished basement expands the home's living space with a versatile family or recreation room featuring built in cabinetry. A large unfinished utility room provides abundant storage, and the lower level also includes a dedicated laundry area. Outside, the fully fenced backyard is designed for enjoying Ottawa's warmer months, with a raised deck, and hedges for outdoor dining, entertaining, or simply unwinding in a private setting. Additional highlights include an attached single-car garage. Located in a sought-after Barrhaven neighbourhood close to schools, parks, shopping, and transit, this move-in ready home is an excellent opportunity for families, first-time buyers, or investors alike. Don't miss your chance to see it! 24hr irrevocable on all offers.
| 2 hours ago | Listing first seen on site | |
| 2 hours ago | Listing updated with changes from the MLS® |

Listing information is provided by Participants of the Toronto Real Estate Board. VOW information is provided exclusively for personal, non-commercial use, and may not be used for any purpose other than to identify prospective properties consumers may be interested in purchasing. Information is deemed reliable but not guaranteed. Copyright 2026, Toronto Real Estate Board
Last checked 2026-08-05 10:29 PM UTC