

424 Warmstone DriveStittsville - Munster - Richmond, ON K2S 0W2
Mortgage Calculator
Monthly Payment (Est.)
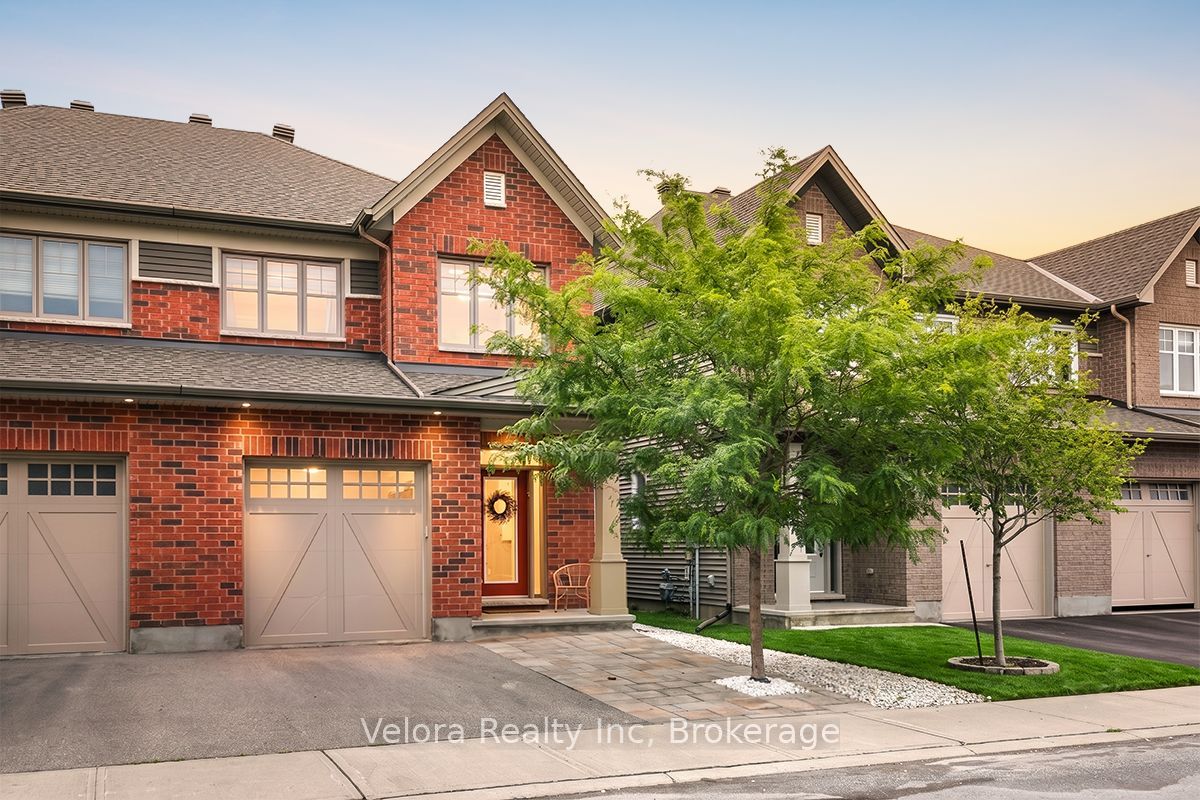
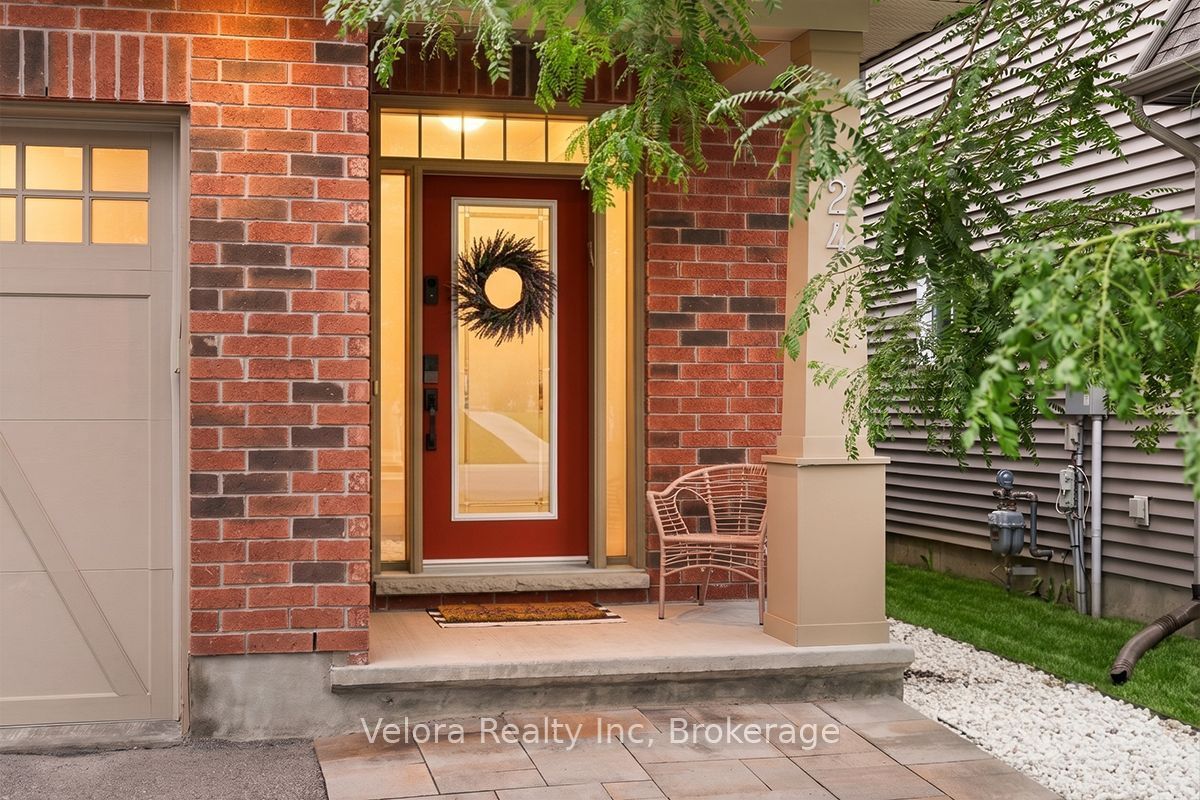
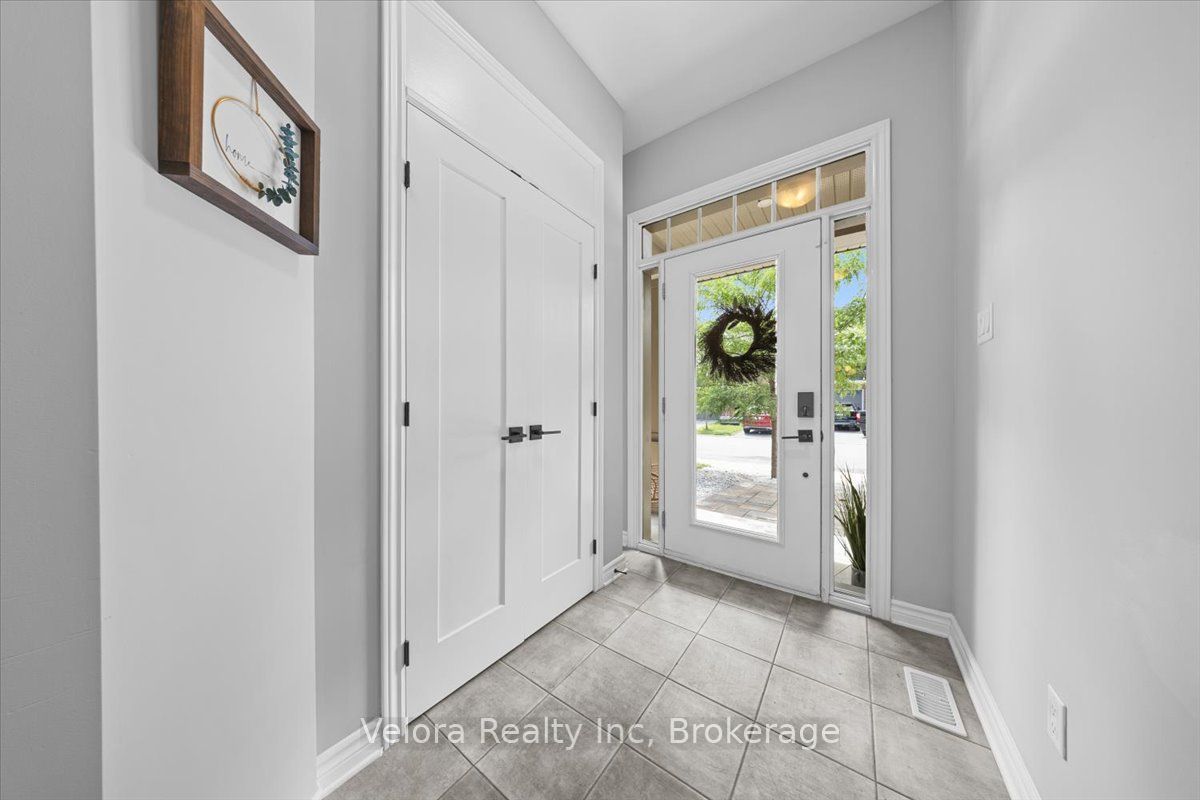
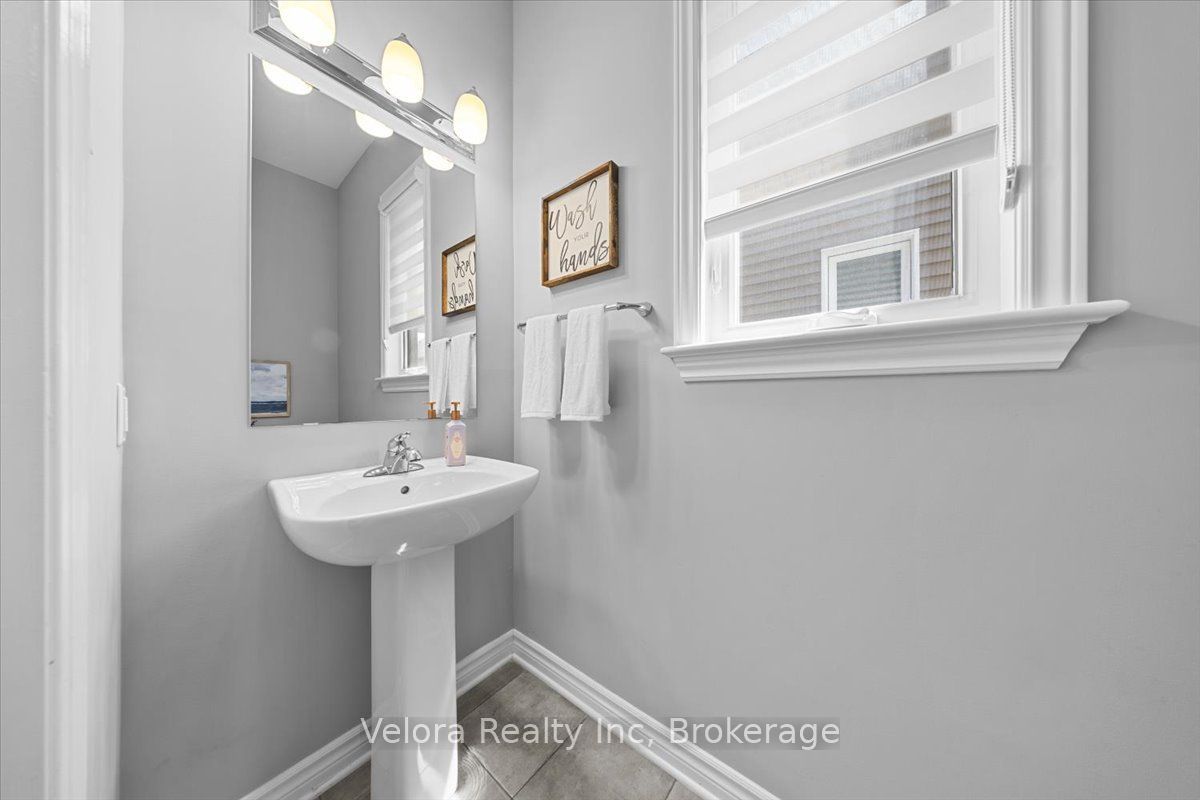
$3,284Welcome to 424 Warmstone Drive, a beautifully maintained and highly sought-after Tartan Red Oak model two-storey semi-detached home that perfectly blends modern comfort, thoughtful upgrades, and functional living. Step inside to a spacious living room with large windows and a cozy fireplace, creating a bright and inviting space ideal for both everyday living and entertaining. This well-designed home features 3 generously sized bedrooms, along with 3.5 bathrooms, offering plenty of room for growing families, guests, or those working from home. The finished basement with a spacious recreation room provides additional living space perfect for movie nights, a playroom, home gym, or entertainment area. Adding even more value, the home has been upgraded with Ethernet Cat5e cabling throughout, providing fast and reliable wired connectivity for remote work, gaming, and smart home devices. Step outside and unwind in your private backyard complete with a hot tub, perfect for relaxing year-round or entertaining family and friends. Enjoy the convenience of 2 parking spaces (1 garage + 1 driveway) and a fantastic location close to parks, playgrounds, schools, shopping, and everyday amenities. Don't miss your opportunity to make 424 Warmstone Drive your next home!
| 5 hours ago | Listing first seen on site | |
| 5 hours ago | Listing updated with changes from the MLS® |

Listing information is provided by Participants of the Toronto Real Estate Board. VOW information is provided exclusively for personal, non-commercial use, and may not be used for any purpose other than to identify prospective properties consumers may be interested in purchasing. Information is deemed reliable but not guaranteed. Copyright 2026, Toronto Real Estate Board
Last checked 2026-08-06 12:29 AM UTC