

78 Lyrid PrivateBarrhaven, ON K2J 6N3
Mortgage Calculator
Monthly Payment (Est.)
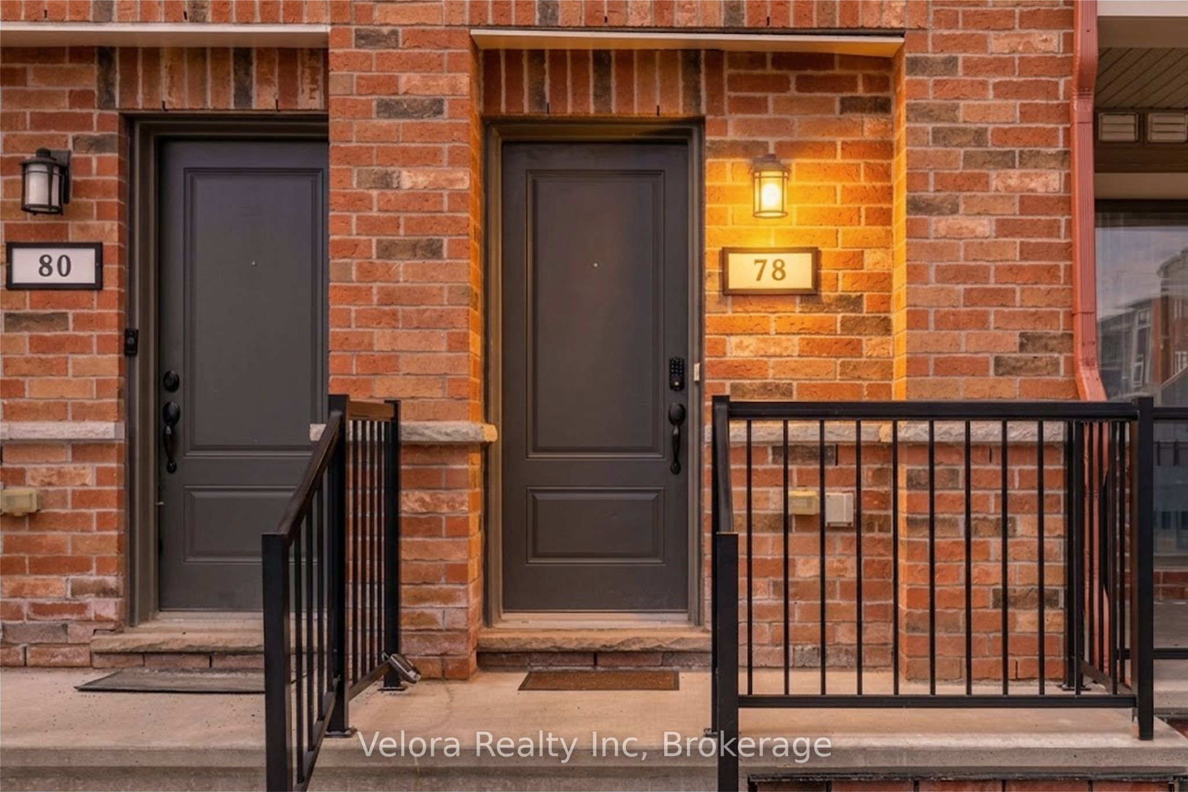
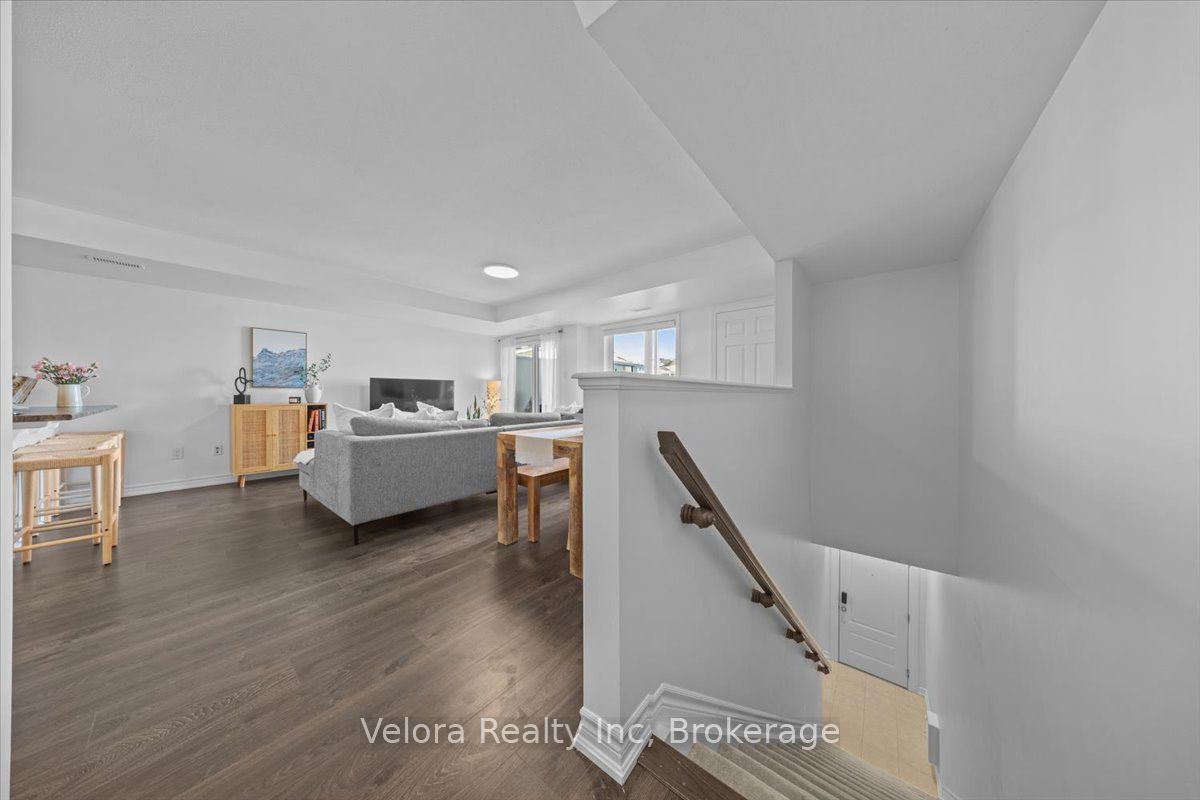
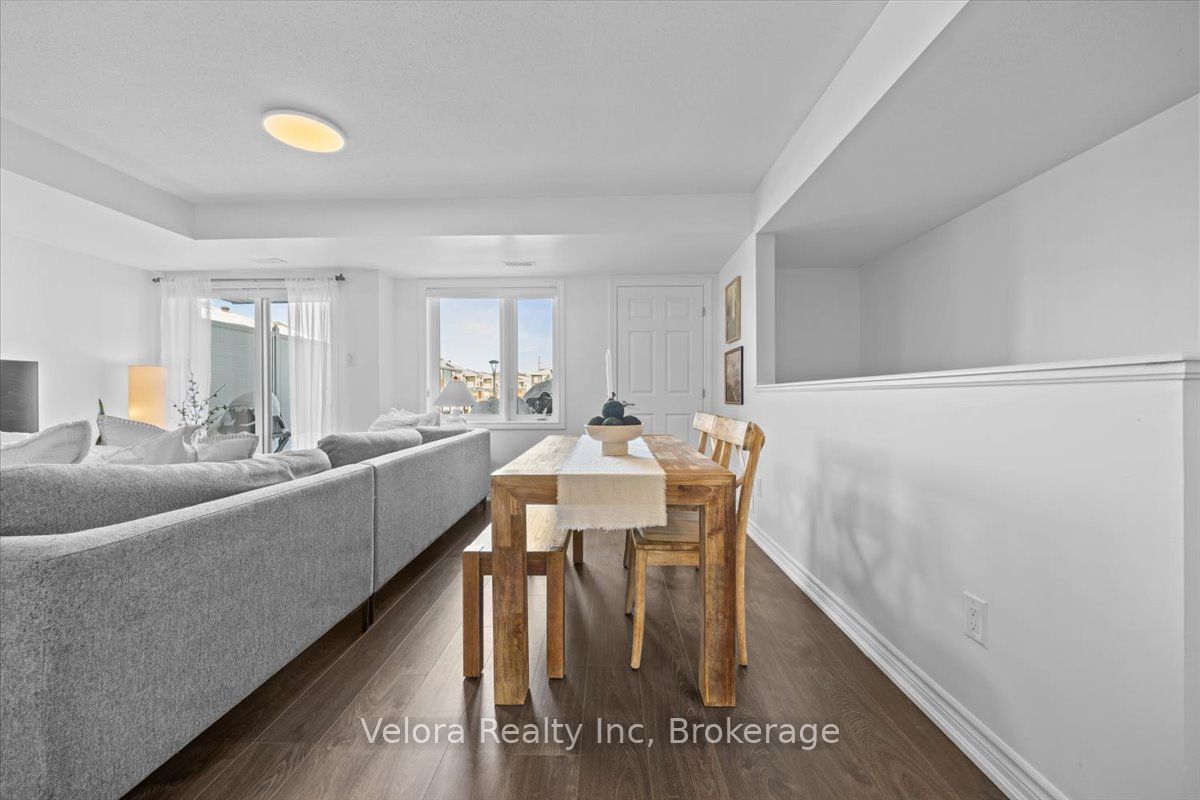
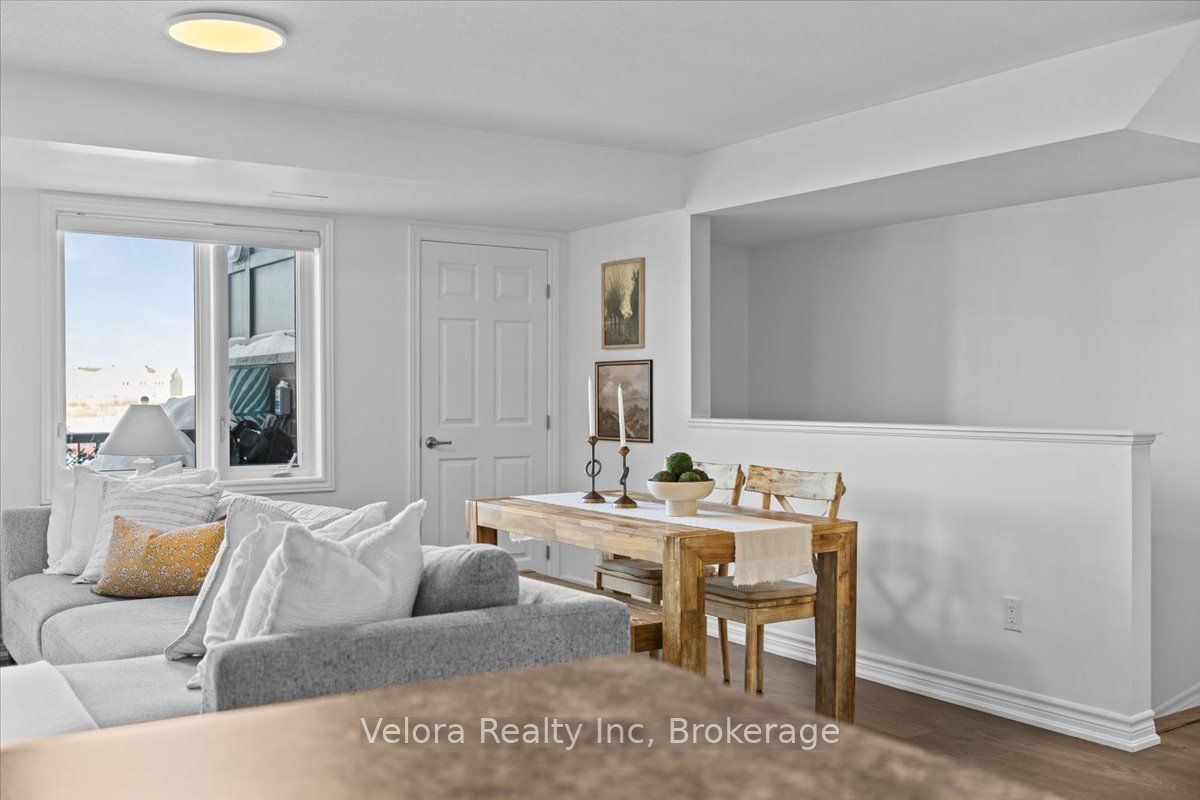
$1,825Welcome to 78 Lyrid Private in the heart of Half Moon Bay, Barrhaven. A bright and stylish upper stacked condo offering the perfect blend of comfort, convenience, and low-maintenance living! This thoughtfully designed 2-bedroom, 1.5-bathroom home features an open-concept main level with large windows that flood the space with natural light. The modern kitchen overlooks the living and dining areas, making it ideal for both everyday living and entertaining. A convenient powder room and spacious private balcony complete the main floor. Upstairs, you'll find two generously sized bedrooms, a practical Jack-and-Jill bathroom, beautiful flooring throughout, in-unit laundry, and a second private balcony-the perfect spot for morning coffee or evening unwinding. Pride of ownership shines throughout, as this unit has only ever been owner occupied, reflecting the exceptional care and maintenance it has received. Located in the sought-after Half Moon Bay community, you're steps to parks, schools, transit, and just minutes to shopping, restaurants, and all the amenities Barrhaven has to offer. An ideal opportunity for first-time buyers, investors, or downsizers looking for a move-in ready home in a growing neighbourhood.
| 3 hours ago | Listing first seen on site | |
| 3 hours ago | Listing updated with changes from the MLS® |

Listing information is provided by Participants of the Toronto Real Estate Board. VOW information is provided exclusively for personal, non-commercial use, and may not be used for any purpose other than to identify prospective properties consumers may be interested in purchasing. Information is deemed reliable but not guaranteed. Copyright 2026, Toronto Real Estate Board
Last checked 2026-08-05 10:29 PM UTC