

369 Paseo Private 8South of Baseline to Knoxdale, ON K2G 4N7
Mortgage Calculator
Monthly Payment (Est.)
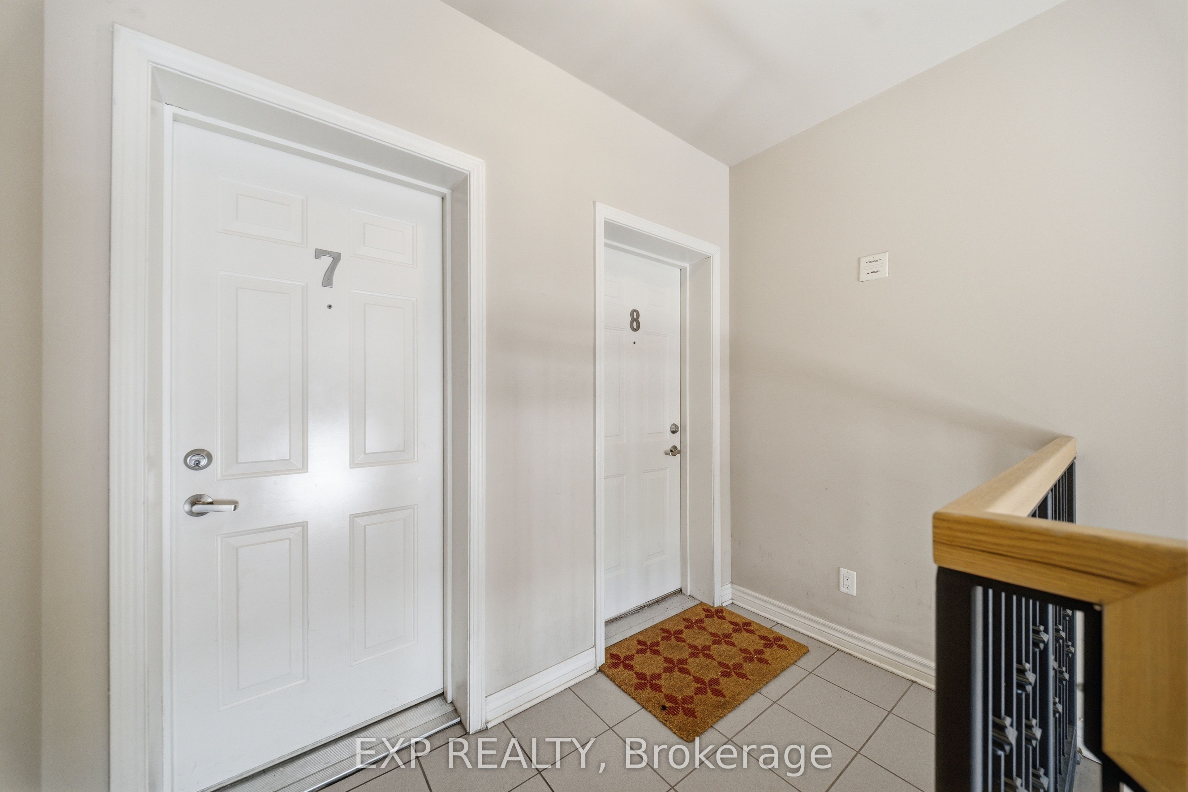
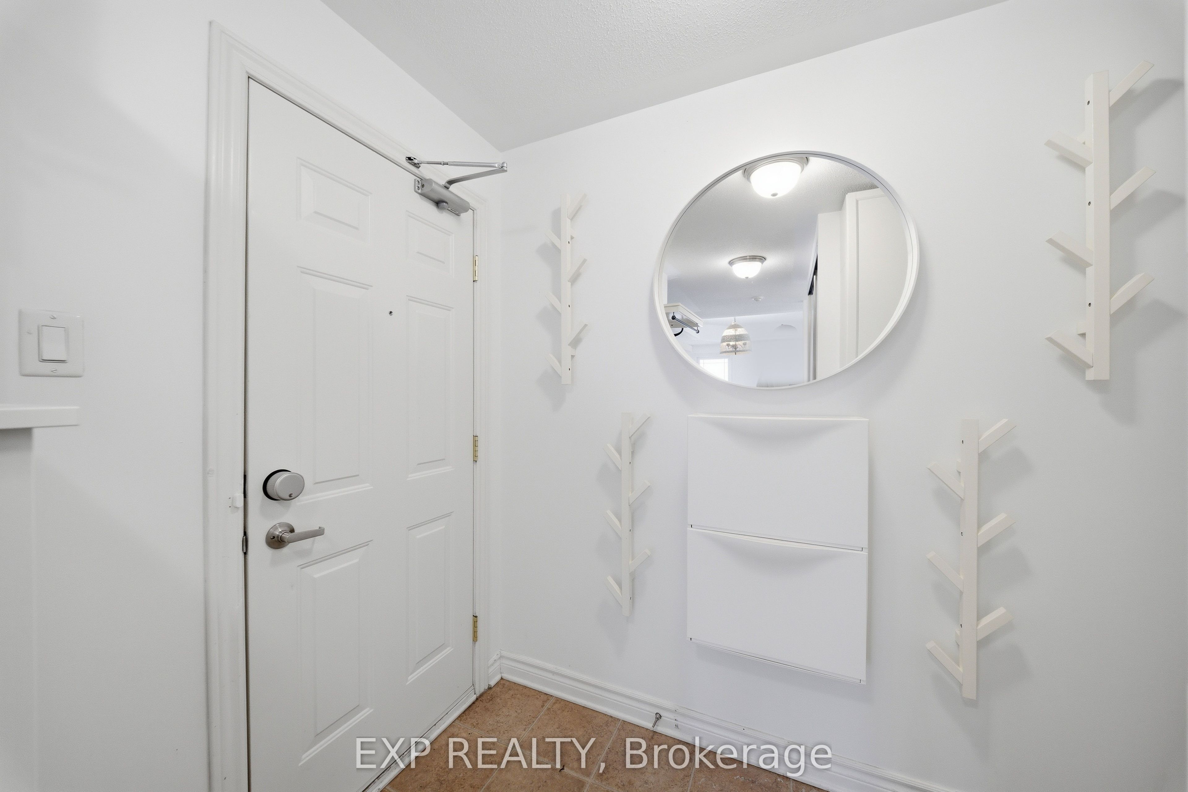
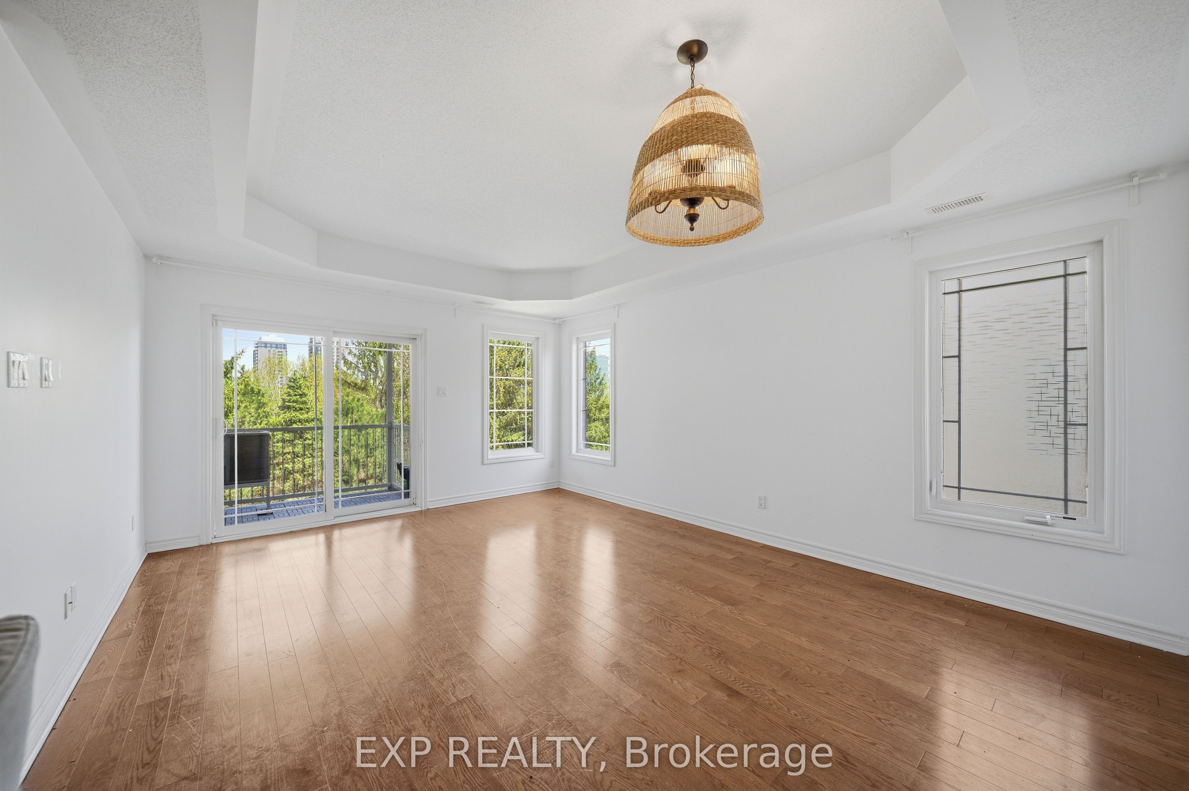
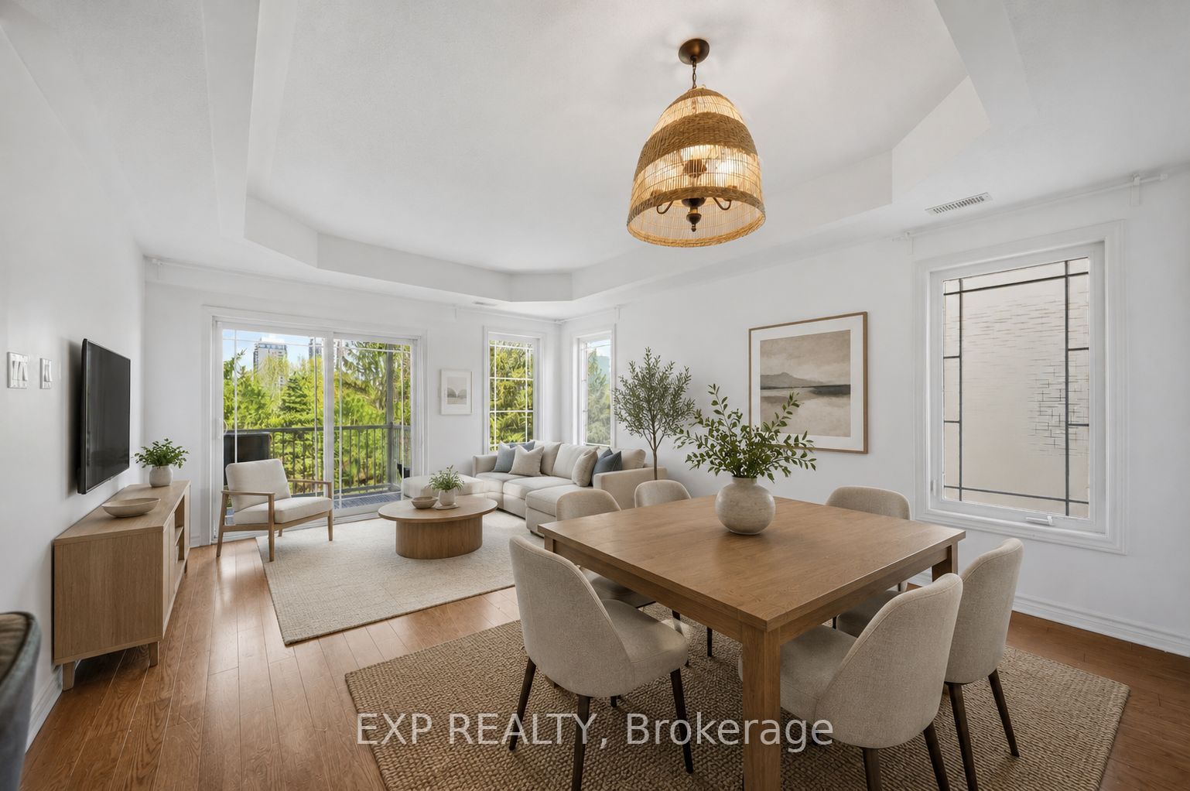
$1,729Welcome to 8-369 Paseo Private, a stunning and move-in ready condo in the heart of Centrepointe! This bright, pet-free home offers 2 spacious bedrooms plus a flexible den, perfect for a home office or additional sleeping space. The open-concept layout features sun-drenched living spaces, rich hardwood floors, and a contemporary kitchen with a premium laundry/utility area. Relax in the primary suite adjacent to a sleek full bathroom, or step out onto your private balcony for peaceful views overlooking the massive 35-acre Centrepointe Park-enjoying privacy with no neighbors above. Modern conveniences include a rare tankless water heater, dedicated parking at the front door, indoor mailboxes, and low condo fees of just $271.72/month. This prime location is a walker's paradise, with trails just steps away, a 5-minute stroll to the future Baseline LRT Station, and easy access to Algonquin College, College Square, and the 417. Ample visitor parking and a vibrant, well-connected community make this low-maintenance gem ideal for professionals or investors seeking a blend of modern elegance, convenience, and serene park-side living.
| 7 hours ago | Listing first seen on site | |
| 7 hours ago | Listing updated with changes from the MLS® |

Listing information is provided by Participants of the Toronto Real Estate Board. VOW information is provided exclusively for personal, non-commercial use, and may not be used for any purpose other than to identify prospective properties consumers may be interested in purchasing. Information is deemed reliable but not guaranteed. Copyright 2026, Toronto Real Estate Board
Last checked 2026-08-06 01:36 AM UTC