

100 Montblanc Private 302Orleans - Convent Glen and Area, ON K1C 0B2
Mortgage Calculator
Monthly Payment (Est.)
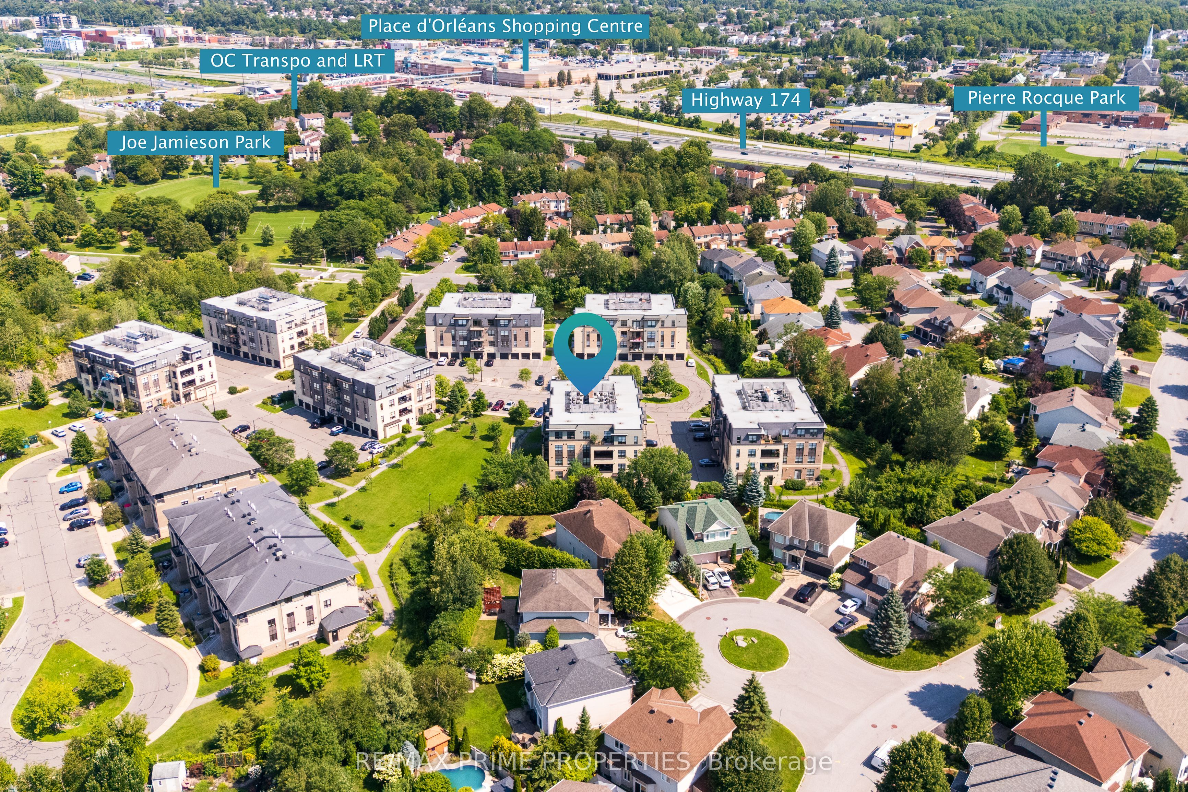
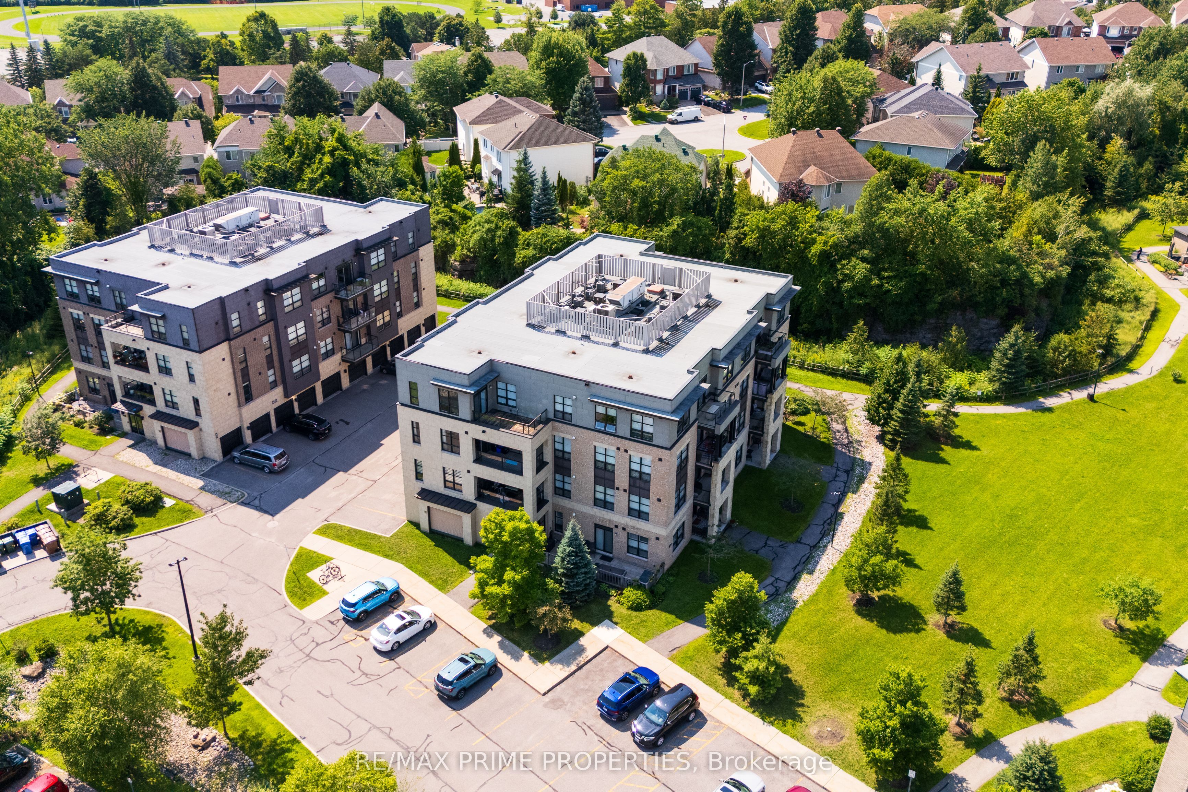
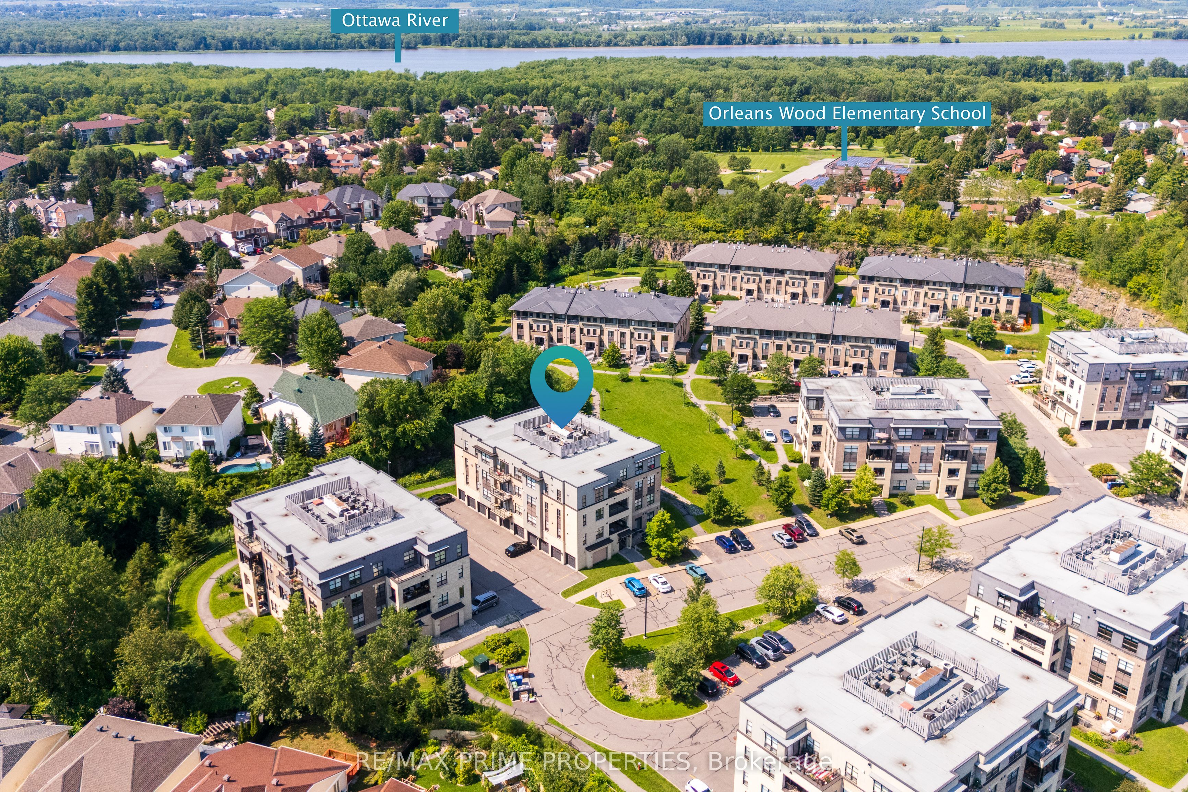
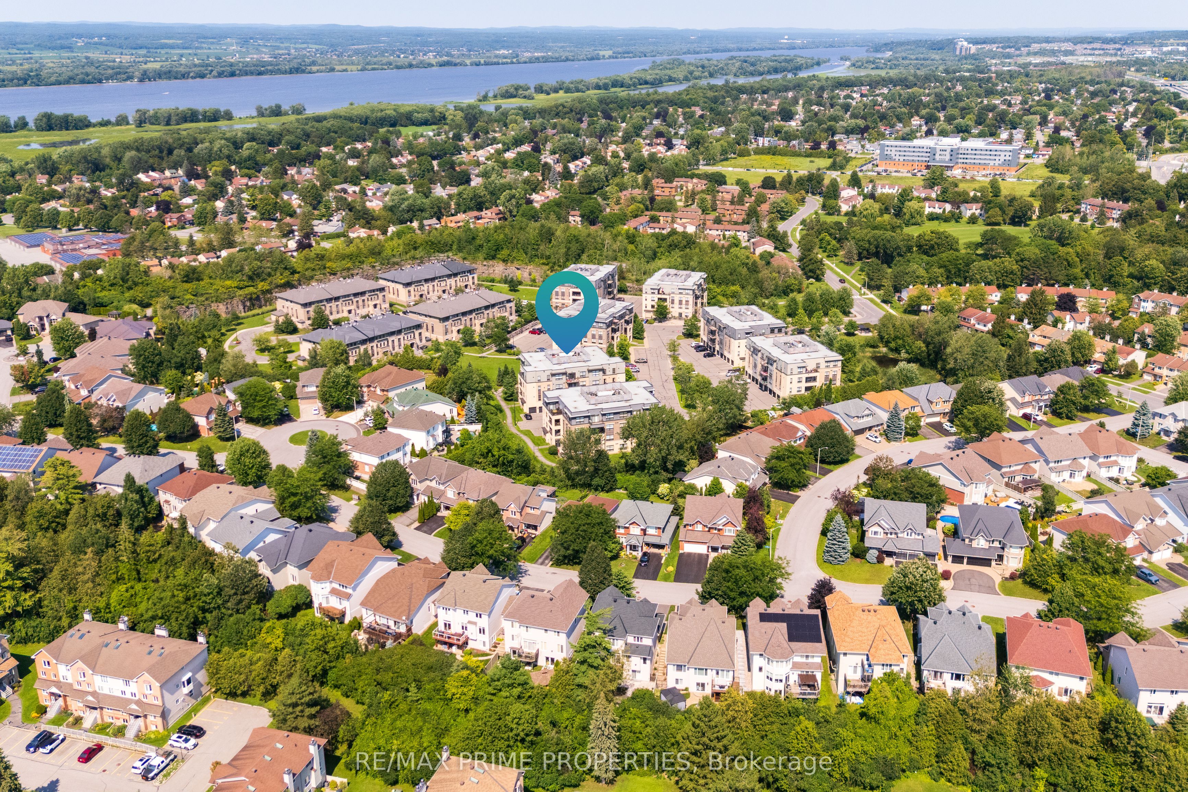
$2,349Welcome to effortless living in one of Orléans' most desirable communities! This beautifully maintained 2-bedroom, 2-bathroom condo offers the perfect blend of comfort, style, and convenience, featuring two parking spaces, elevator access, soaring ceilings, an open-concept layout, and oversized windows that create a bright and inviting atmosphere. The private covered balcony provides the perfect place to relax and enjoy peaceful views. Located in the sought-after Quarry Glen community, this home offers a quiet and established neighborhood with walking trails, a park, and a splash pad right across the street, making it easy to enjoy the outdoors year-round. Nearby cycling paths along the river provide the perfect opportunity for scenic rides and leisurely walks, while the convenient location keeps shopping, dining, recreation, schools, and future transit connections just minutes away. Whether you're downsizing, investing, or looking for a low-maintenance lifestyle without compromising on space or location, this exceptional condo offers a wonderful opportunity to enjoy everything Orléans has to offer. Discover why Quarry Glen is one of the area's most desirable communities to call home.
| 7 hours ago | Listing first seen on site | |
| 7 hours ago | Listing updated with changes from the MLS® |

Listing information is provided by Participants of the Toronto Real Estate Board. VOW information is provided exclusively for personal, non-commercial use, and may not be used for any purpose other than to identify prospective properties consumers may be interested in purchasing. Information is deemed reliable but not guaranteed. Copyright 2026, Toronto Real Estate Board
Last checked 2026-08-06 01:25 AM UTC