

1020 Ballyhale HeightsBarrhaven, ON K2J 6Y6
Mortgage Calculator
Monthly Payment (Est.)
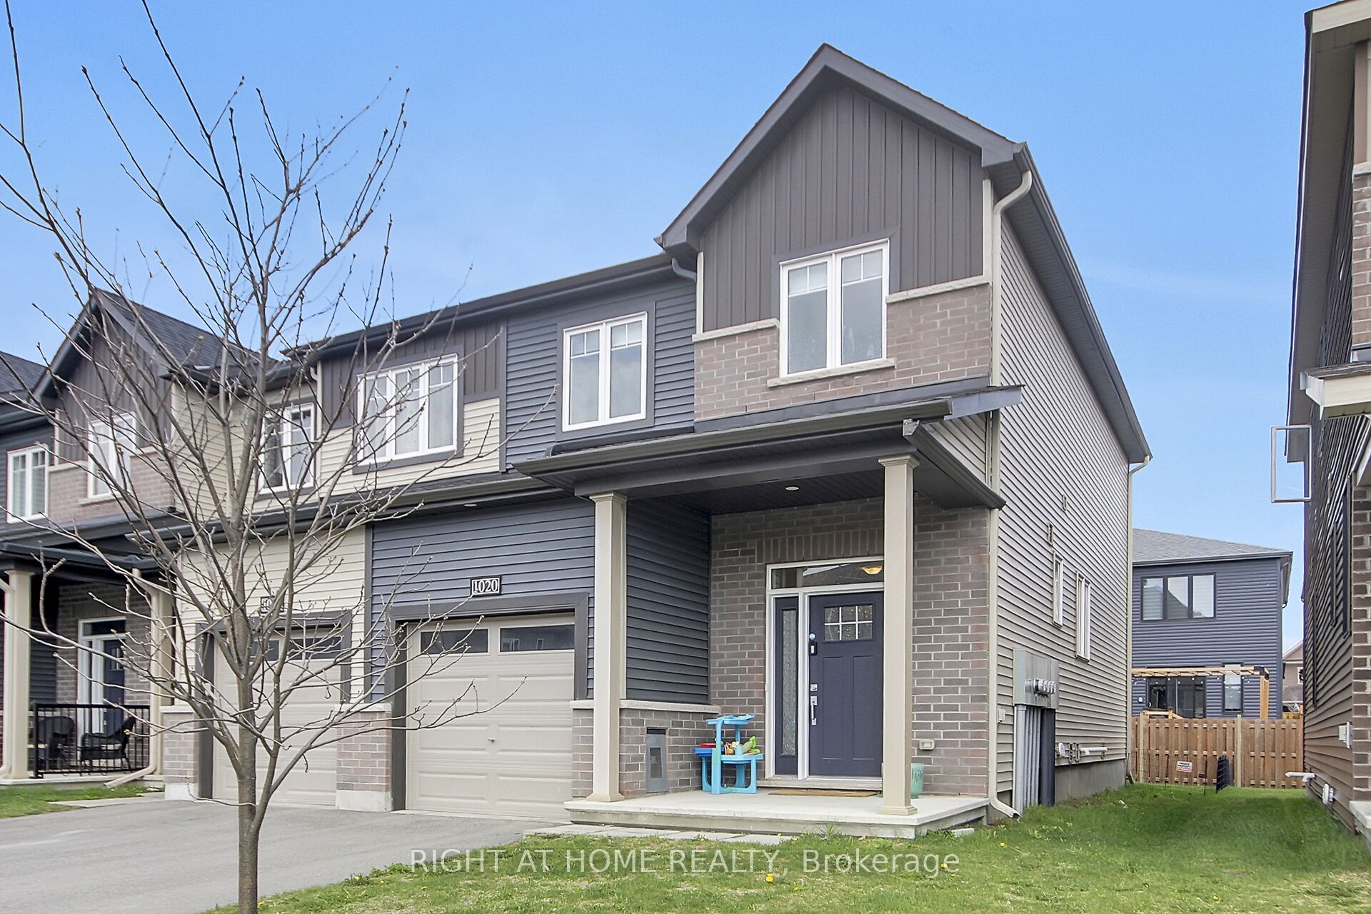
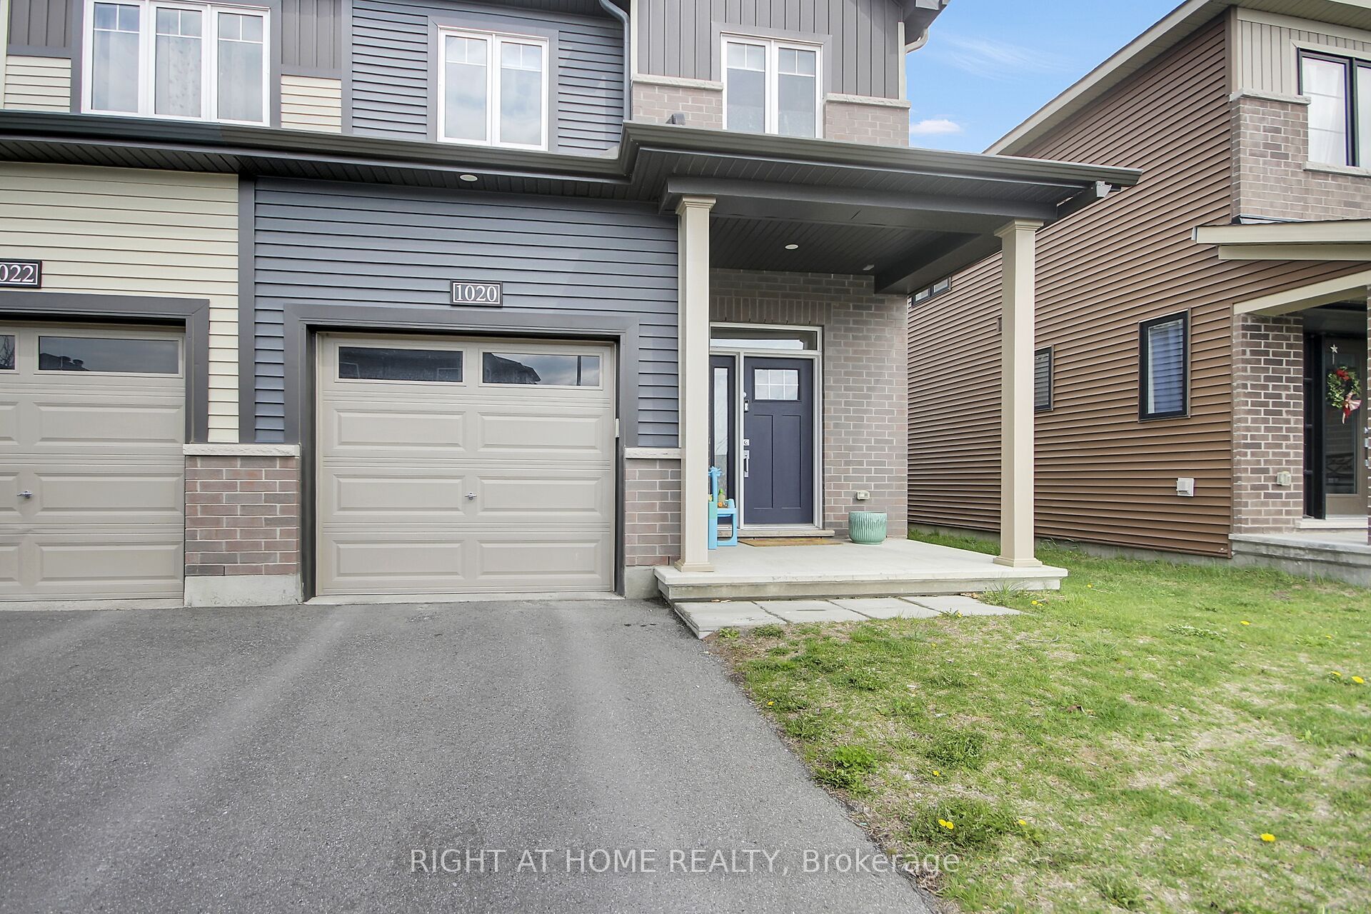

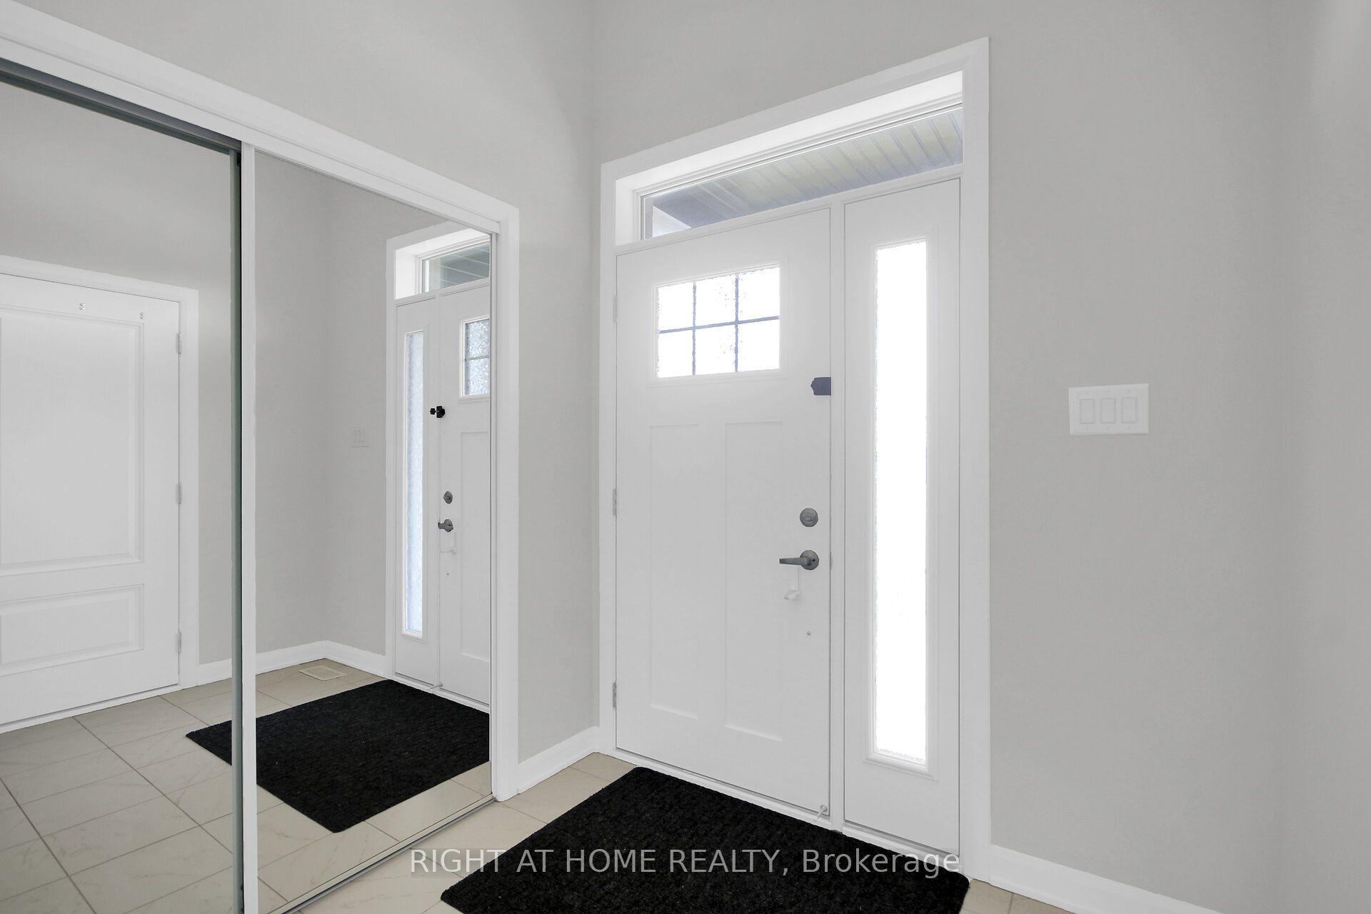
$2,874Welcome to modern living in the sought after community of Barrhaven. This stunning 1,918 sq. ft.(as per builder) end-unit townhome combines spacious design with high-end finishes. The main level impresses with 9ft ceilings, gleaming hardwood, and an open-concept layout bathed in natural light. The chef-inspired kitchen features premium granite countertops, a large breakfast bar, high-end stainless-steel appliances, and a dedicated pantry. Upstairs, the primary bedroom offers a private retreat with a walk-in closet and a full bathroom with glass-enclosed shower. Two additional generous bedrooms, a full bath, and convenient second-floor laundry complete the level. The finished basement adds a versatile family room and extra powder room, providing plenty of space for work or play.
| yesterday | Listing first seen on site | |
| yesterday | Listing updated with changes from the MLS® |

Listing information is provided by Participants of the Toronto Real Estate Board. VOW information is provided exclusively for personal, non-commercial use, and may not be used for any purpose other than to identify prospective properties consumers may be interested in purchasing. Information is deemed reliable but not guaranteed. Copyright 2026, Toronto Real Estate Board
Last checked 2026-08-06 11:45 PM UTC