

29 Pritchard DriveSouth of Baseline to Knoxdale, ON K2G 1B2
Mortgage Calculator
Monthly Payment (Est.)
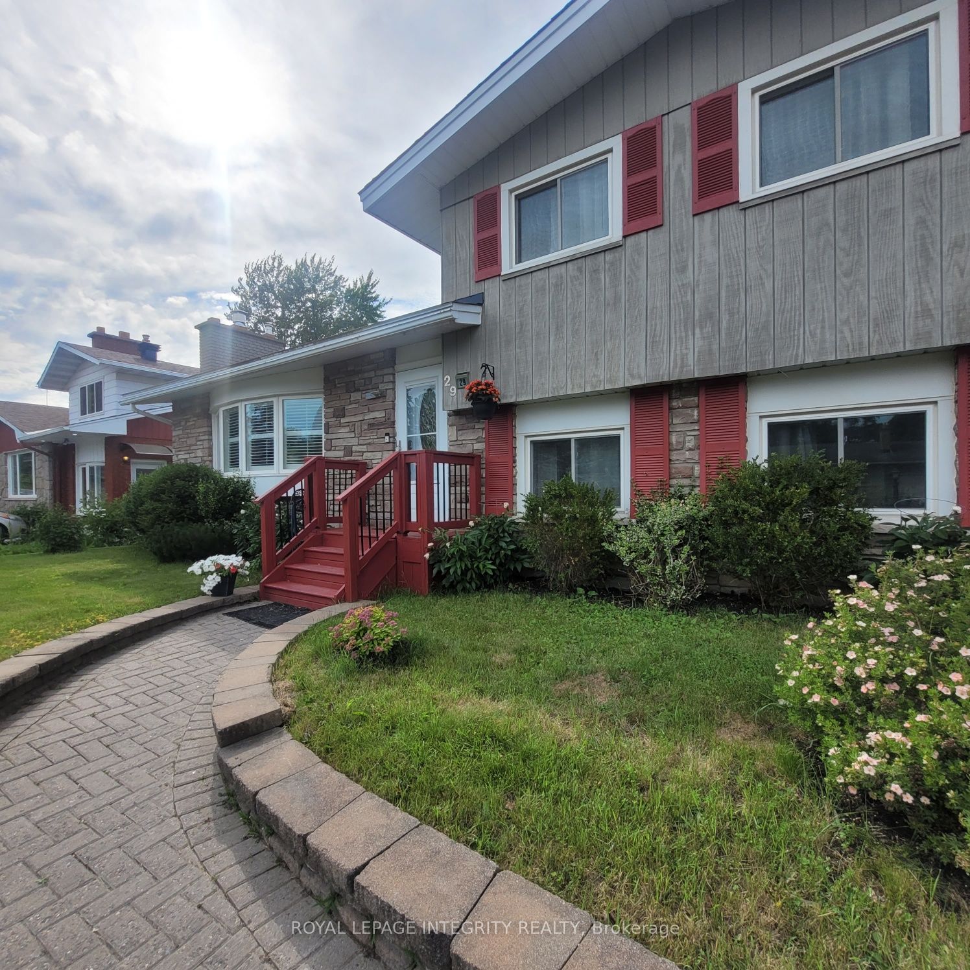
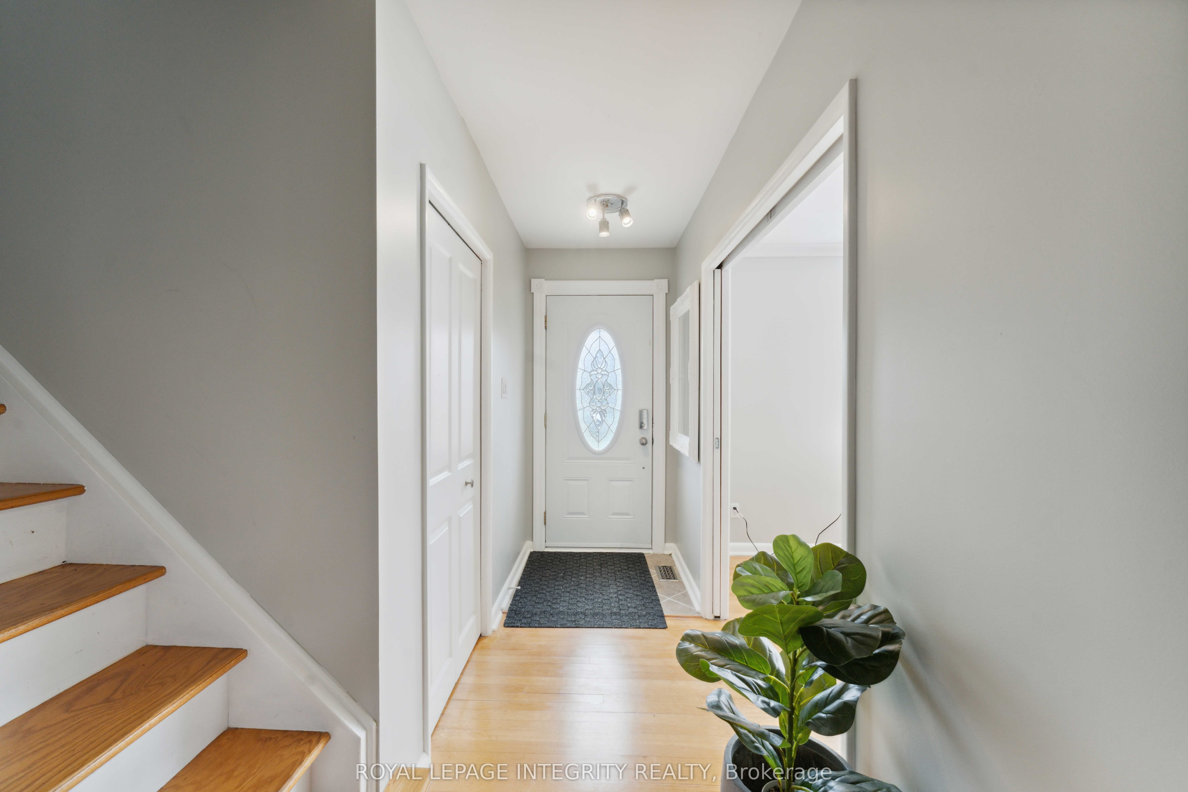
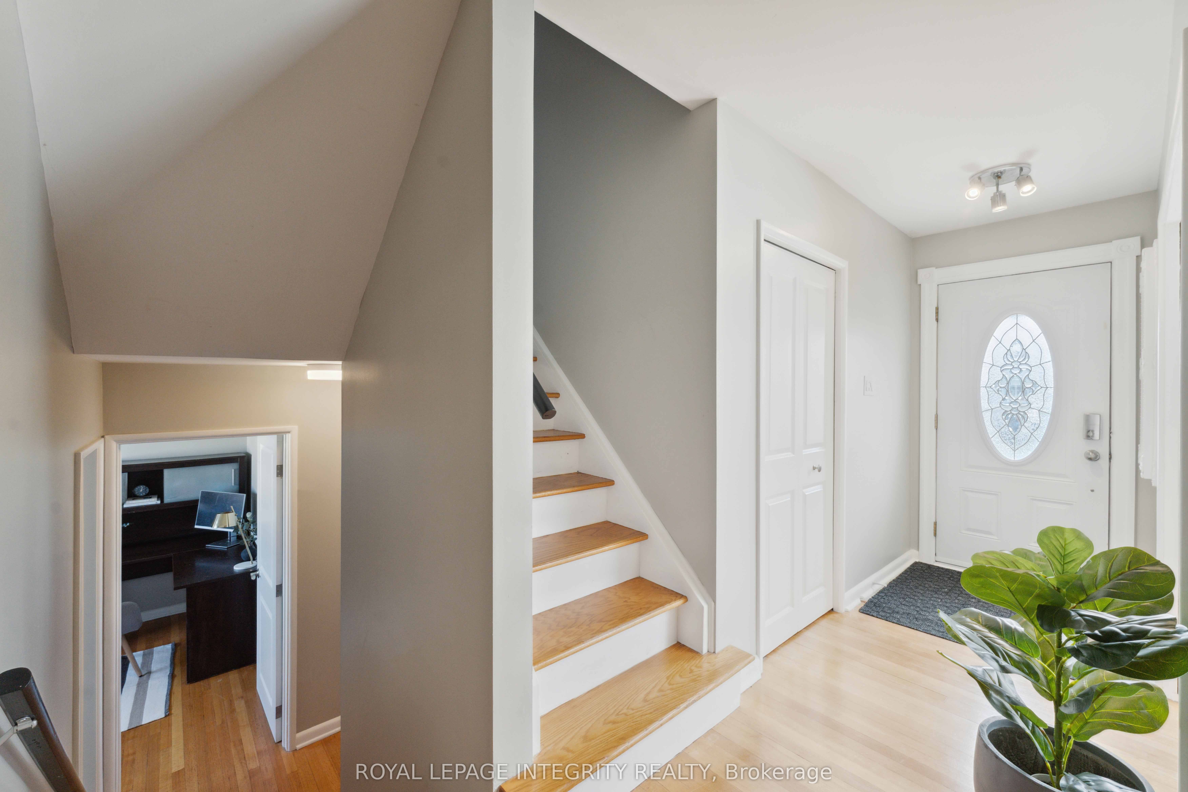
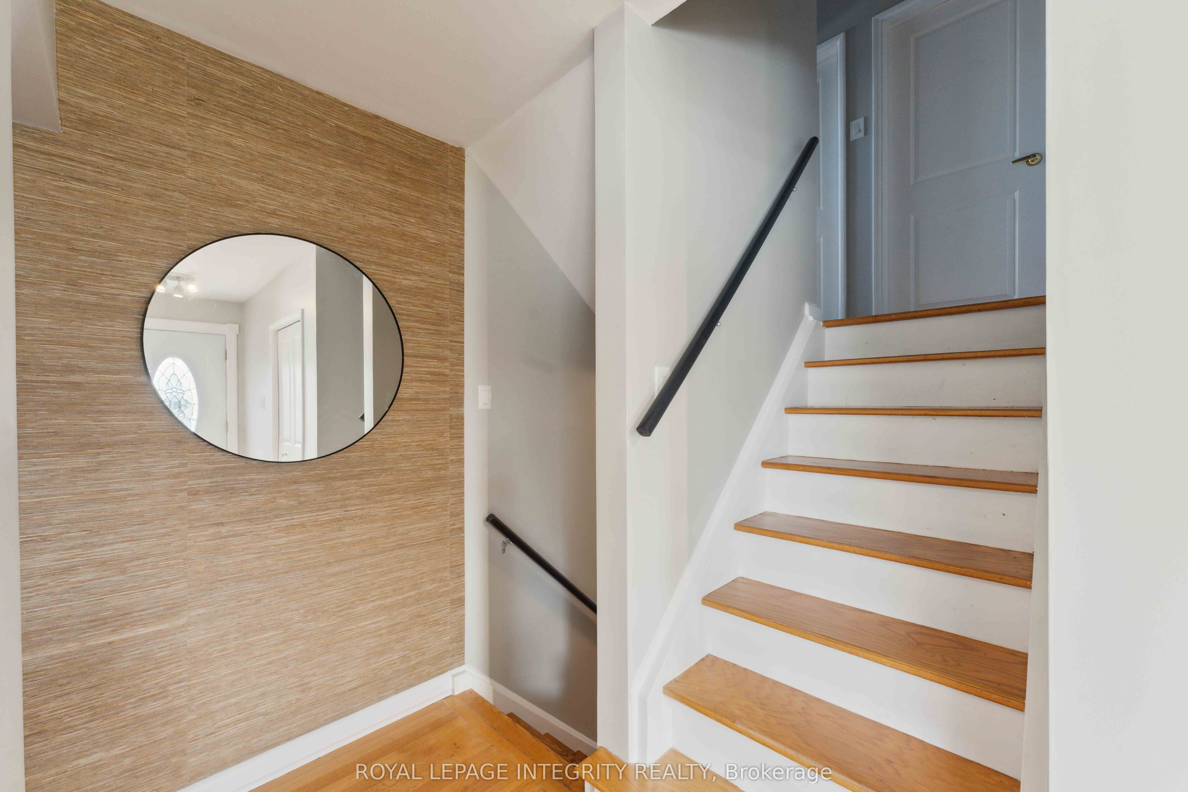
$3,604Welcome to 29 Pritchard Drive! Nestled on a generous lot in the heart of sought-after Manordale, this beautifully maintained and move-in ready 5-bedroom, 3-bathroom home offers exceptional space and versatility for today's families. Featuring hardwood flooring throughout, a bright and inviting layout, and a beautifully updated gas fireplace, this home is designed for comfortable everyday living. The renovated kitchen boasts stone countertops, stainless steel appliances, and ample workspace, making it the perfect gathering place for family and friends. The finished lower level includes a second kitchen, providing outstanding potential for multi-generational living, an in-law suite, or additional income opportunities. Ideally located just minutes from Algonquin College, the Nepean Sportsplex, parks, schools, shopping, transit, and scenic bike paths, this home combines convenience with a family-friendly neighborhood. A rare opportunity to own a spacious, flexible home in one of Ottawa's most desirable west-end communities-don't miss it!
| 8 hours ago | Listing first seen on site | |
| 8 hours ago | Listing updated with changes from the MLS® |

Listing information is provided by Participants of the Toronto Real Estate Board. VOW information is provided exclusively for personal, non-commercial use, and may not be used for any purpose other than to identify prospective properties consumers may be interested in purchasing. Information is deemed reliable but not guaranteed. Copyright 2026, Toronto Real Estate Board
Last checked 2026-08-05 11:37 PM UTC