

10 Westwinds PlaceBarrhaven, ON K2G 6L1
Mortgage Calculator
Monthly Payment (Est.)
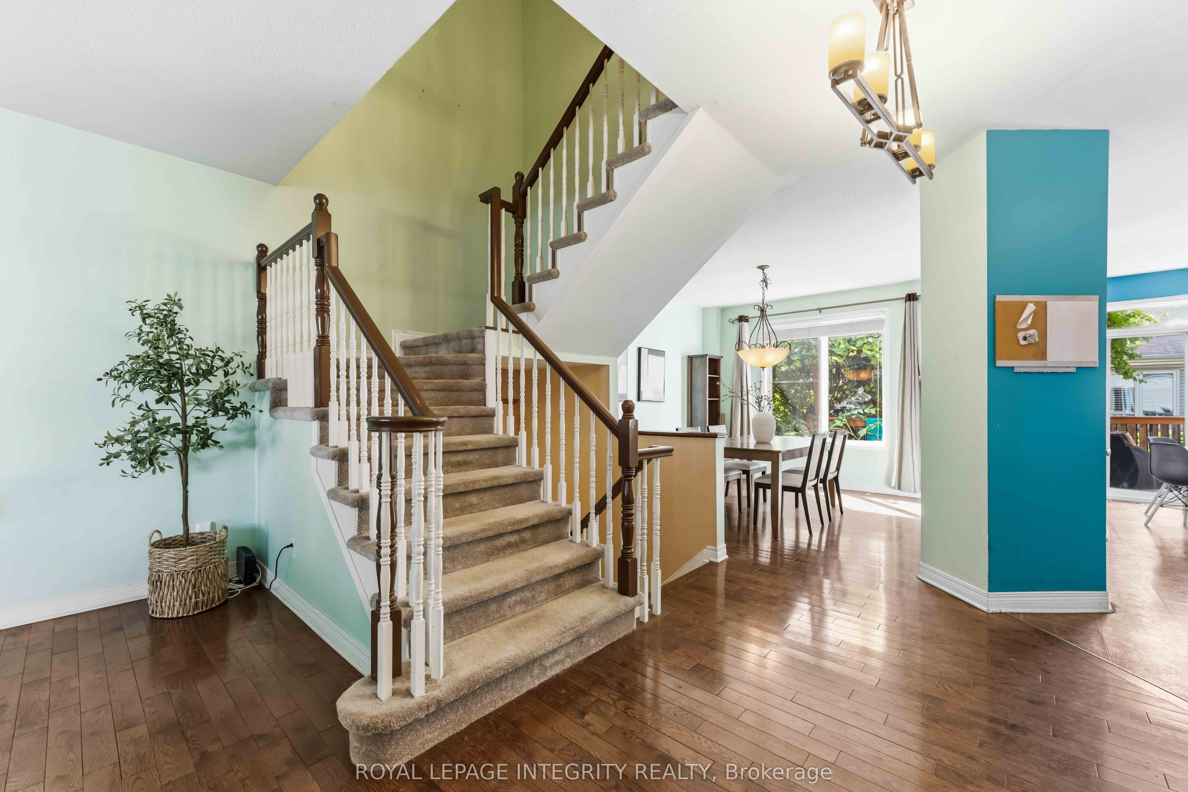
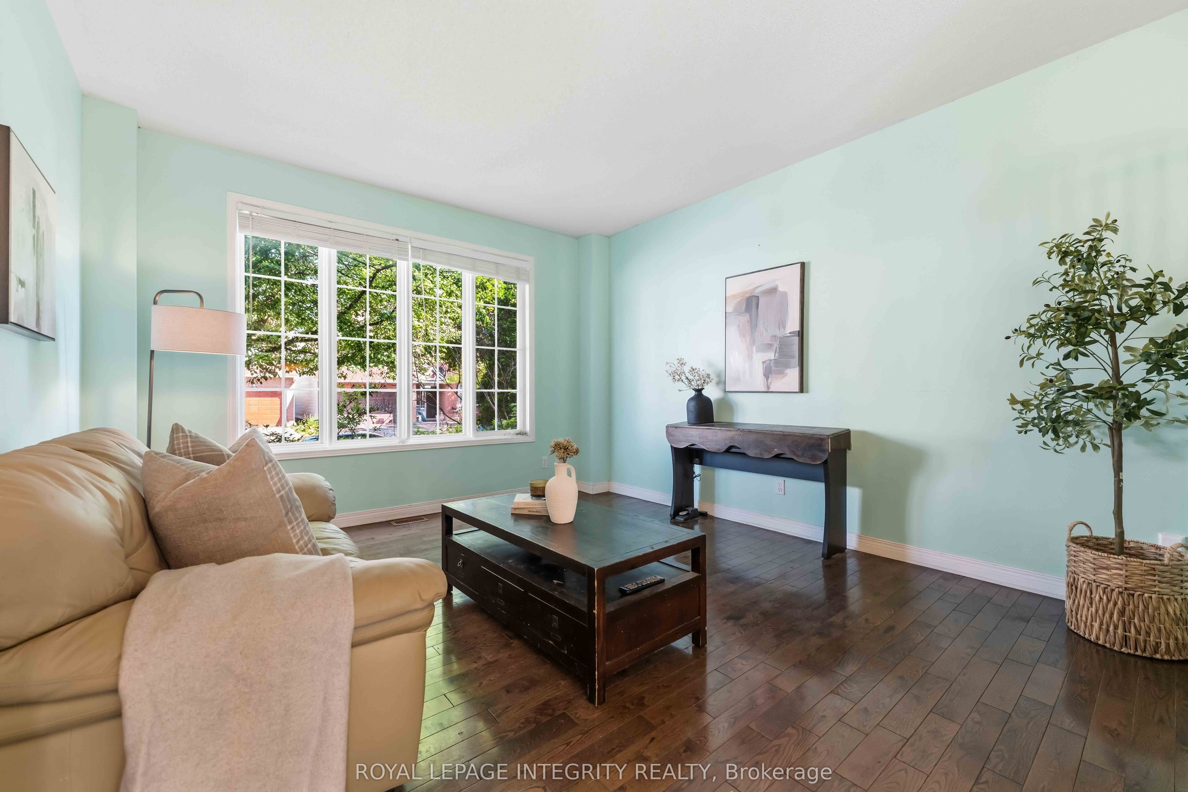
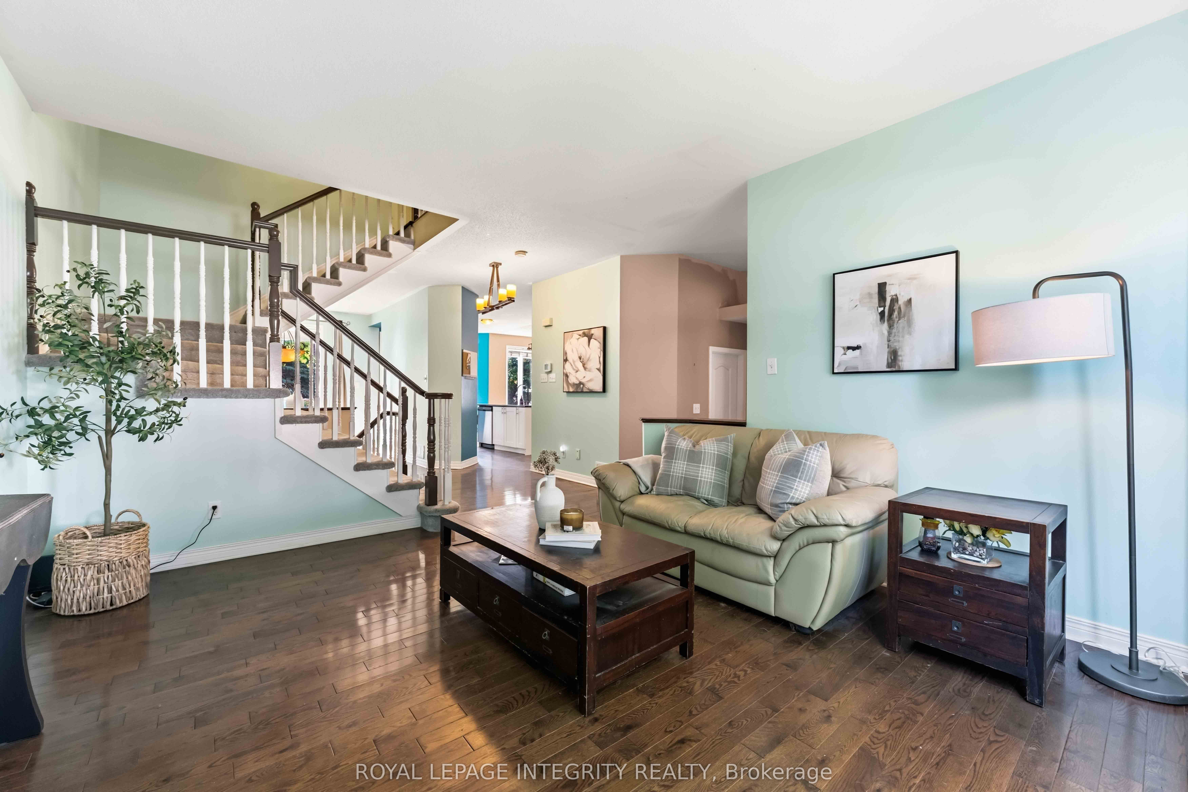
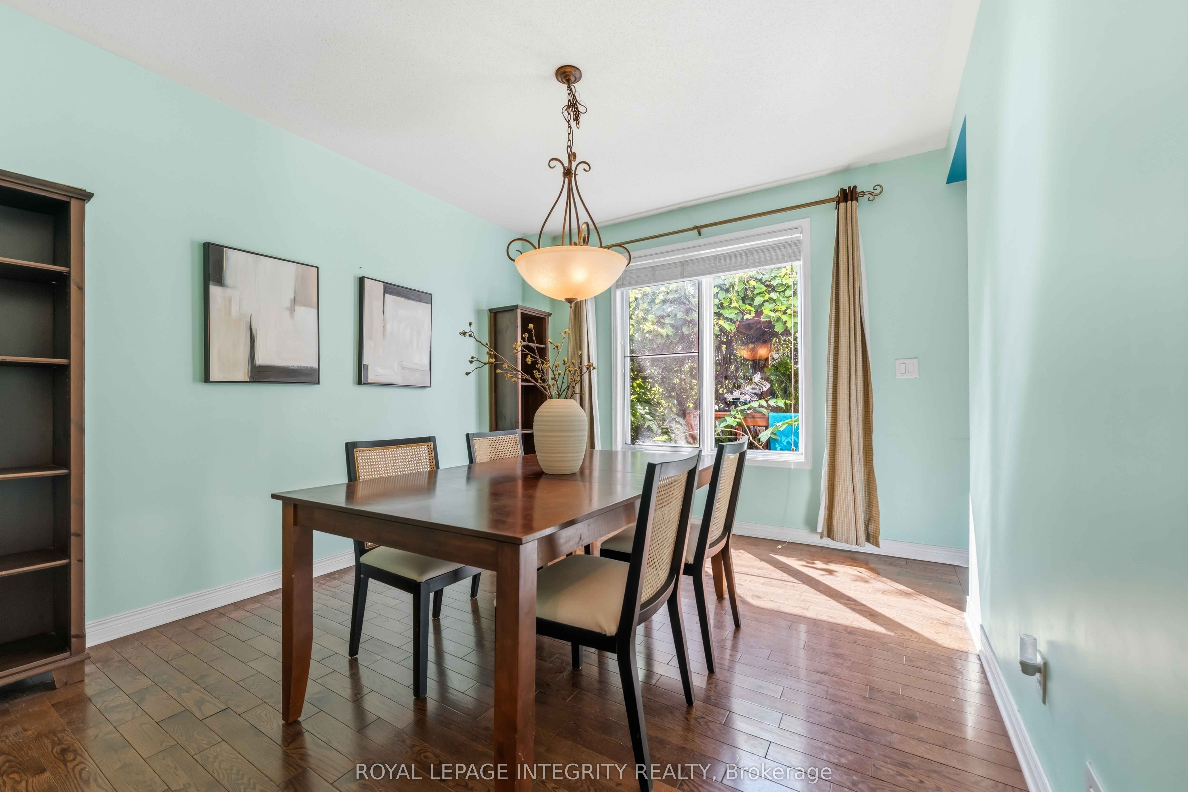
$3,513Welcome to 10 Westwinds Place, a fantastic opportunity in the heart of Barrhaven! Nestled on a quiet, family-friendly street, this spacious 4+1 bedroom, 4-bathroom home offers an ideal blend of space, comfort, and potential. Hardwood flooring throughout the main and second levels adds warmth and timeless appeal, while the functional layout features generous living, dining, and family rooms designed for both everyday living and entertaining.The bright kitchen overlooks the backyard and flows seamlessly into the main living areas, creating a welcoming space for family gatherings. Upstairs, you'll find four well-proportioned bedrooms, including a spacious primary retreat with ensuite bath.The fully finished basement expands your living space with a large recreation room, an additional bedroom, and plenty of flexibility for a home office, gym, guest suite, or multi-generational living.Set on a desirable lot in one of Barrhaven's most established neighbourhoods, this home is just minutes from parks, schools, shopping, restaurants, transit, and everyday amenities. The house has been lived in and could use a fresh coat of paint and a few finishing touches. With very little investment this could be a diamond in the heart of Barrhaven. Offering solid construction, an excellent layout, and endless possibilities to personalize, this is an exceptional opportunity to create your dream home in a sought-after location. Please contact Listing Agent Todd Lavigne for inquiries.
| 7 hours ago | Listing first seen on site | |
| 7 hours ago | Listing updated with changes from the MLS® |

Listing information is provided by Participants of the Toronto Real Estate Board. VOW information is provided exclusively for personal, non-commercial use, and may not be used for any purpose other than to identify prospective properties consumers may be interested in purchasing. Information is deemed reliable but not guaranteed. Copyright 2026, Toronto Real Estate Board
Last checked 2026-08-05 10:29 PM UTC