

1820 Lorraine AvenueAlta Vista and Area, ON K1H 6Z8
Mortgage Calculator
Monthly Payment (Est.)
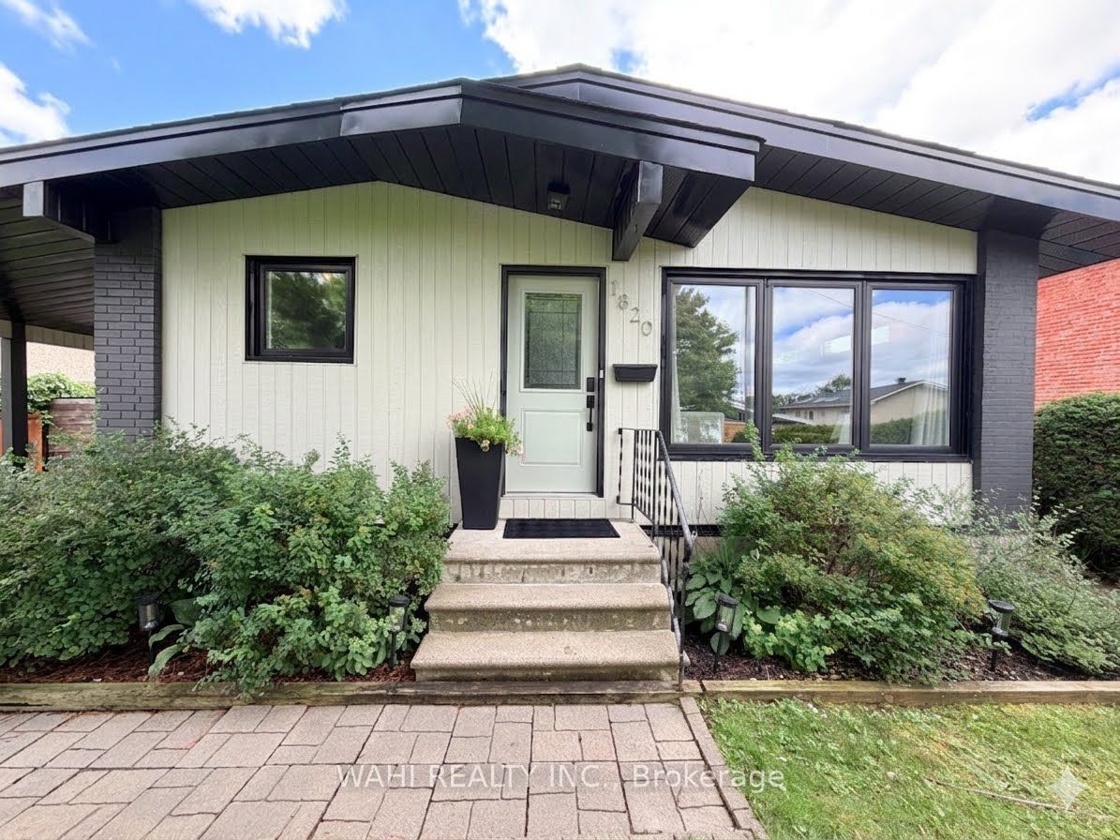
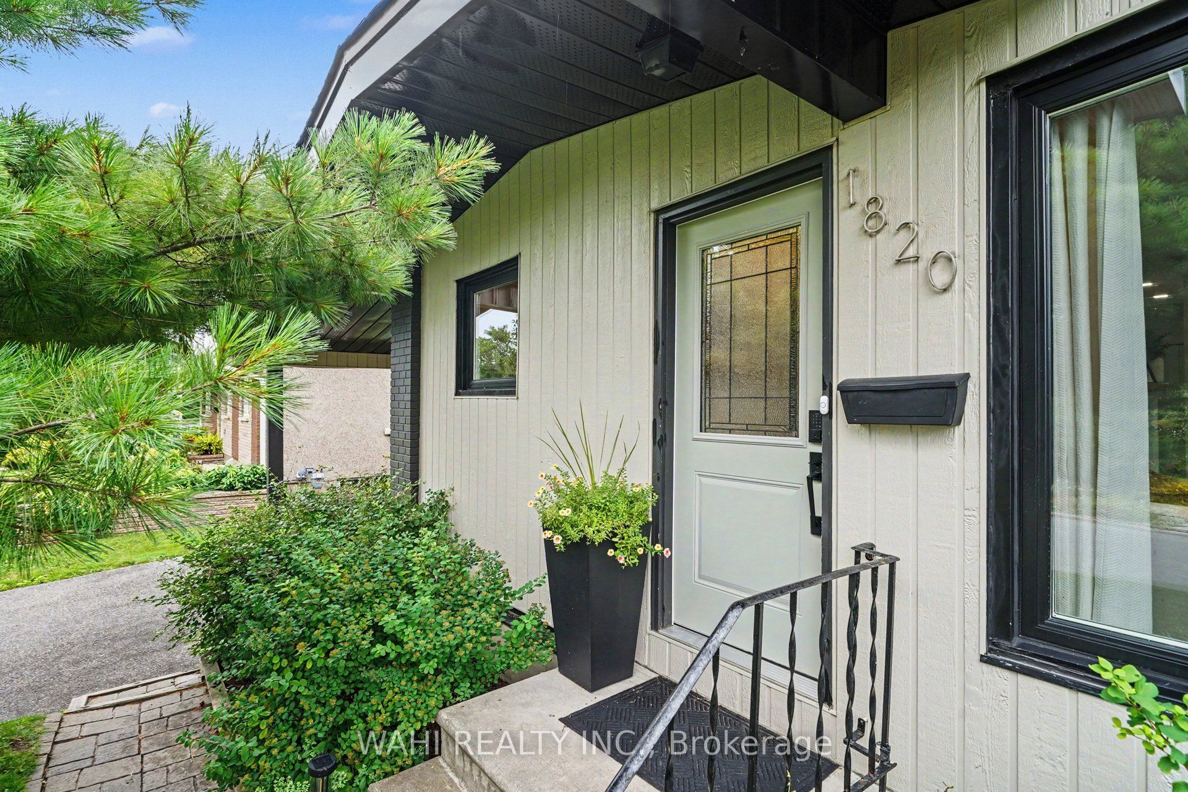
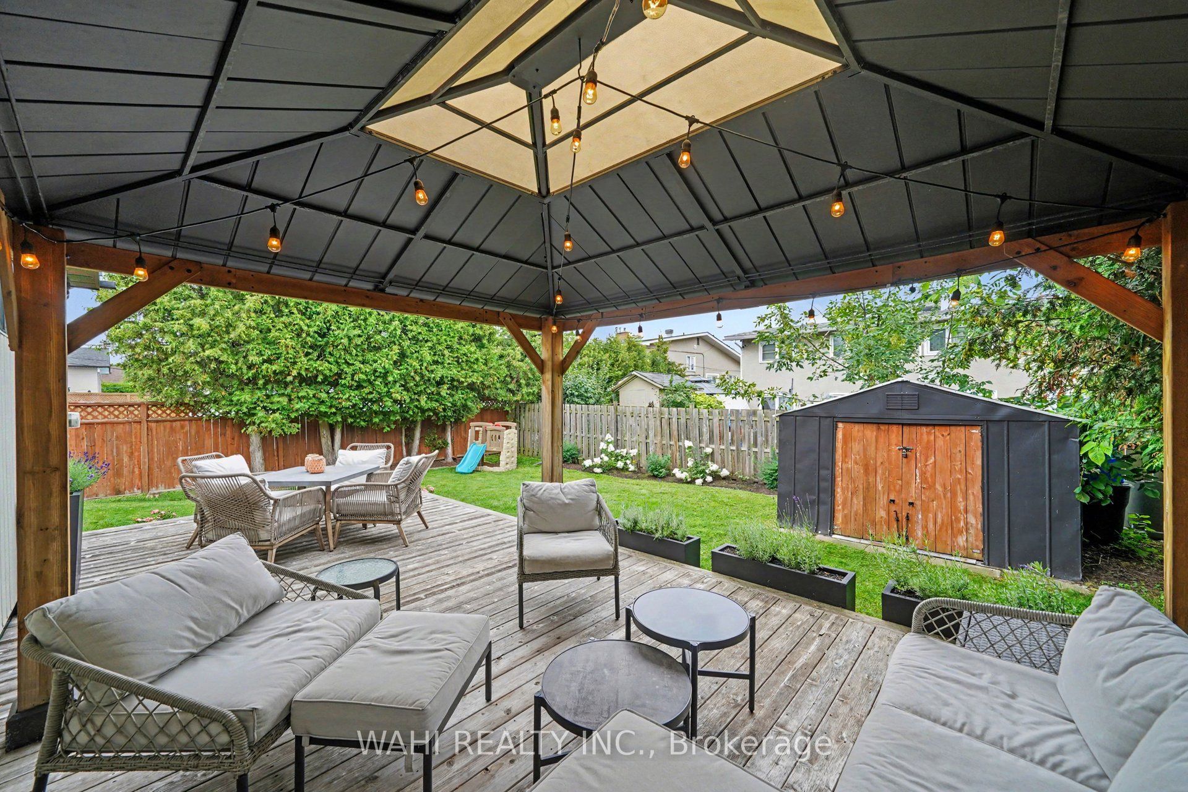
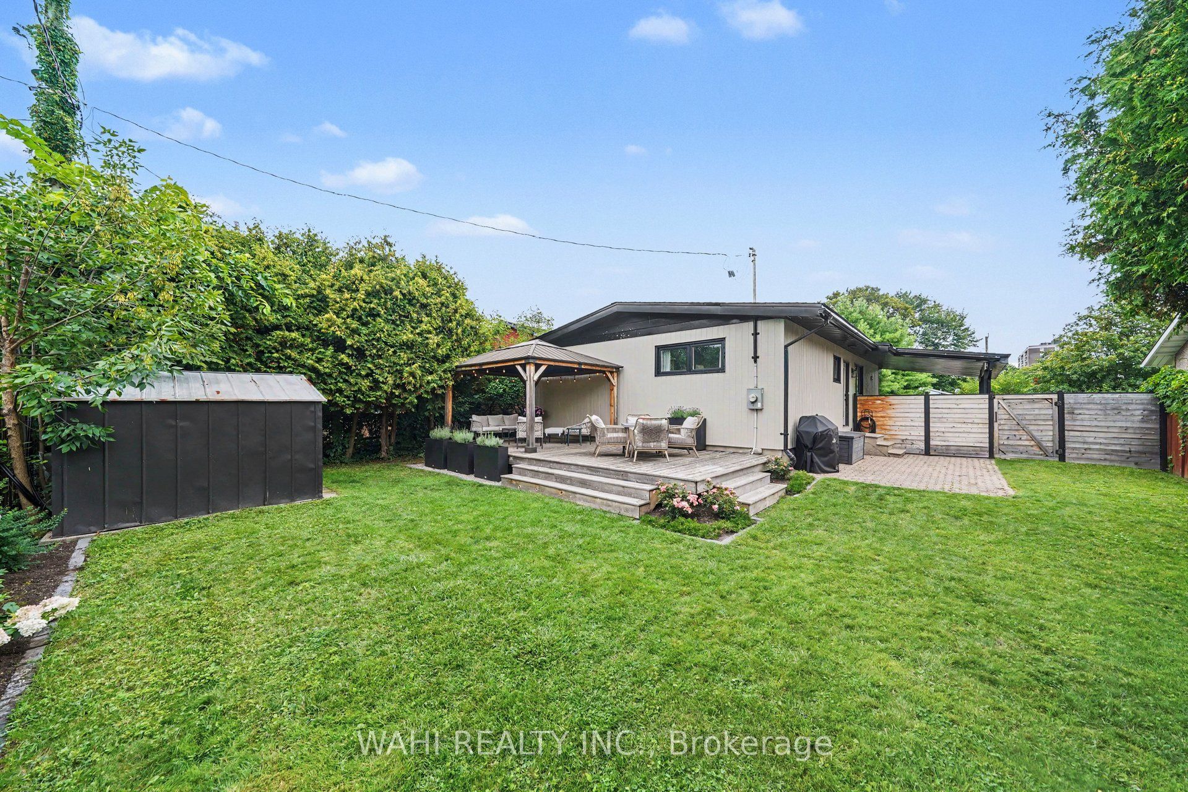
$3,262OPEN HOUSE THURSDAY 5-8, SATURDAY 10-1, SUNDAY 2-4! Welcome to this beautifully maintained, move-in ready home on a quiet street in one of Ottawa's most family-friendly neighbourhoods. With thoughtful updates throughout, wonderful neighbours, and an unbeatable location, this home offers the perfect blend of comfort, style, and convenience. Inside, bright, inviting spaces feature engineered hardwood throughout the main level. Large windows flood the home with natural light, while updated lighting adds a modern touch. The renovated kitchen is the heart of the home, offering ample cabinetry, generous storage, stylish finishes, and a convenient pantry. The adjoining living room is warm and welcoming, centred around a wood-burning fireplace. The fully finished lower level provides exceptional flexibility with a spacious family room, large egress windows, a generous bedroom, full bathroom, and abundant storage-ideal for guests, a home office, recreation, or multi-generational living. Step outside to your private backyard retreat featuring a large deck with gazebo (2020) and beautifully landscaped, low maintenance perennial flower beds, perfect for entertaining, relaxing, or enjoying summer evenings. A large garden shed provides ample storage. Major updates include windows (2019), roof (2019), furnace and central A/C (2019), WETT-certified fireplace (2019), and an owned hot water tank (2014). Within the sought-after Canterbury High School catchment and a short walk to Featherston Drive Public School and Pleasant Park Public School nearby. The Ottawa Hospital General Campus and CHEO are minutes away, while parks, bike paths, grocery stores, restaurants, cafés, and everyday amenities are all close by. Transit offers quick access to Hurdman Station and the O-Train, making commuting simple to downtown and uOttawa. Whether downsizing or a first time home buyer, you will love the extensive updates, versatile living space, and outstanding location for years to come.
| yesterday | Listing first seen on site | |
| yesterday | Listing updated with changes from the MLS® |

Listing information is provided by Participants of the Toronto Real Estate Board. VOW information is provided exclusively for personal, non-commercial use, and may not be used for any purpose other than to identify prospective properties consumers may be interested in purchasing. Information is deemed reliable but not guaranteed. Copyright 2026, Toronto Real Estate Board
Last checked 2026-08-06 12:29 AM UTC