

1821 Haig DriveElmvale Acres and Area, ON K1G 2J2
Mortgage Calculator
Monthly Payment (Est.)
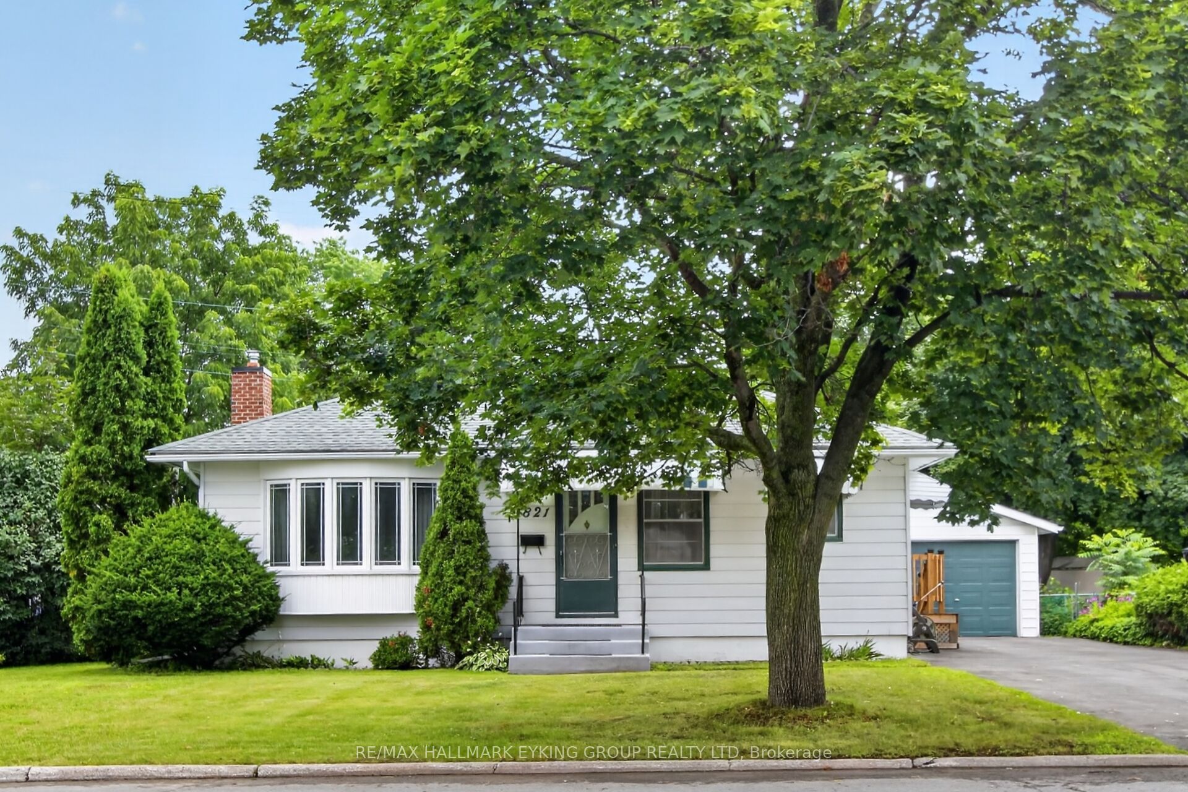
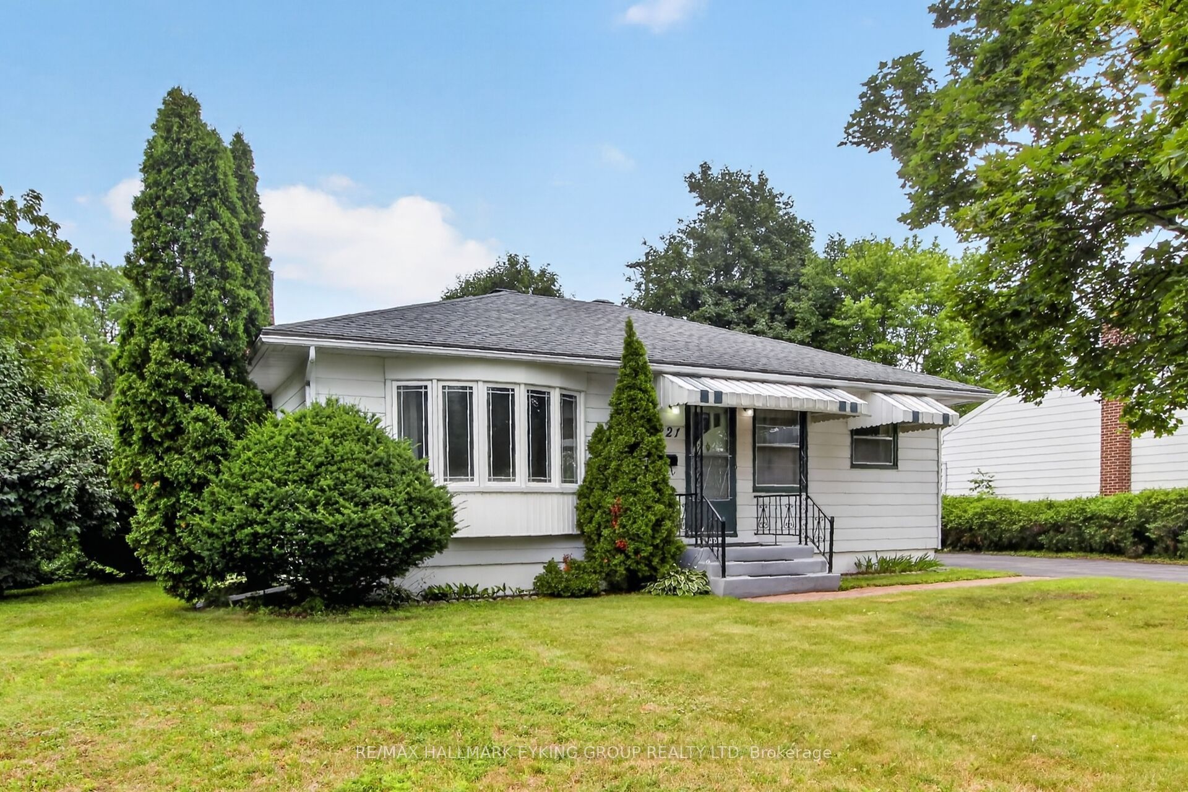
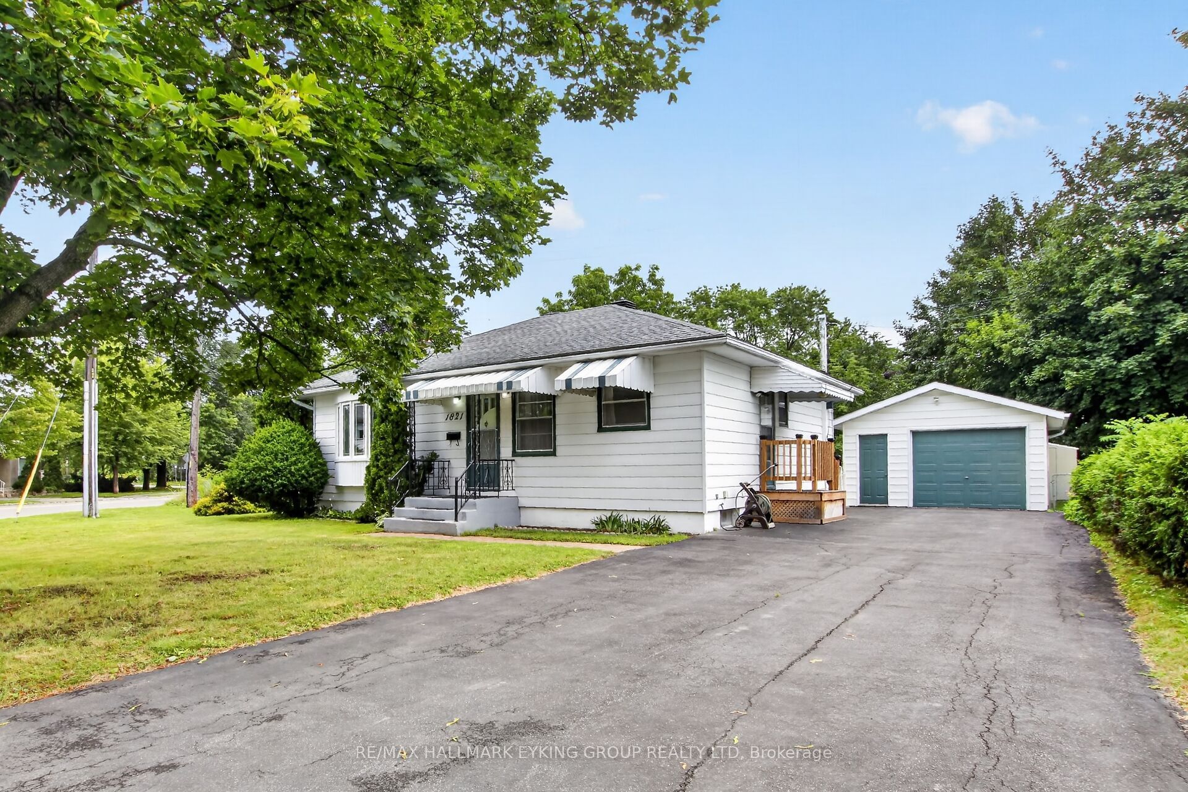
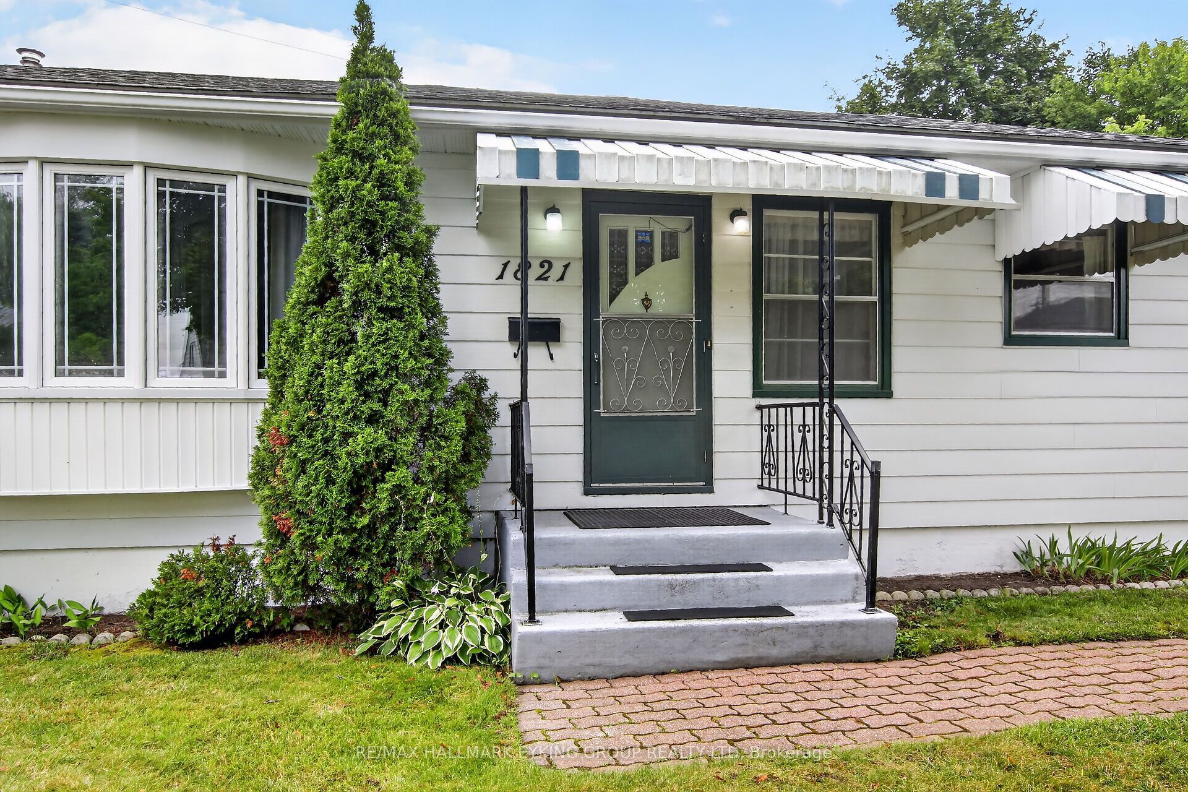
$2,733Situated on an oversized corner lot in a desirable Ottawa neighbourhood, 1821 Haig offers an exceptional opportunity for renovators, investors, or buyers looking to create their dream home while building equity. With solid bones and endless potential, this property is the perfect canvas to bring your vision to life and customize every finish to your taste. One of the standout features is the oversized detached garage, offering plenty of room for a full-size vehicle plus a dedicated workshop, hobby space, or additional storage. The recently paved driveway provides parking for up to four vehicles, with two parked side-by-side and two front-to-back-ideal for families, guests, or those needing extra parking. The generous corner lot also opens the door to exciting future possibilities, including the potential to create a secondary dwelling unit (subject to municipal approvals), making this an attractive option for homeowners and investors alike. Whether you're looking for your next renovation project, a property with income potential, or a home where you can add your own style and value, 1821 Haig is a rare opportunity not to be missed.
| yesterday | Listing first seen on site | |
| yesterday | Listing updated with changes from the MLS® |

Listing information is provided by Participants of the Toronto Real Estate Board. VOW information is provided exclusively for personal, non-commercial use, and may not be used for any purpose other than to identify prospective properties consumers may be interested in purchasing. Information is deemed reliable but not guaranteed. Copyright 2026, Toronto Real Estate Board
Last checked 2026-08-05 11:26 PM UTC