

2110 Blossom DriveAlta Vista and Area, ON K1H 6G8
Mortgage Calculator
Monthly Payment (Est.)
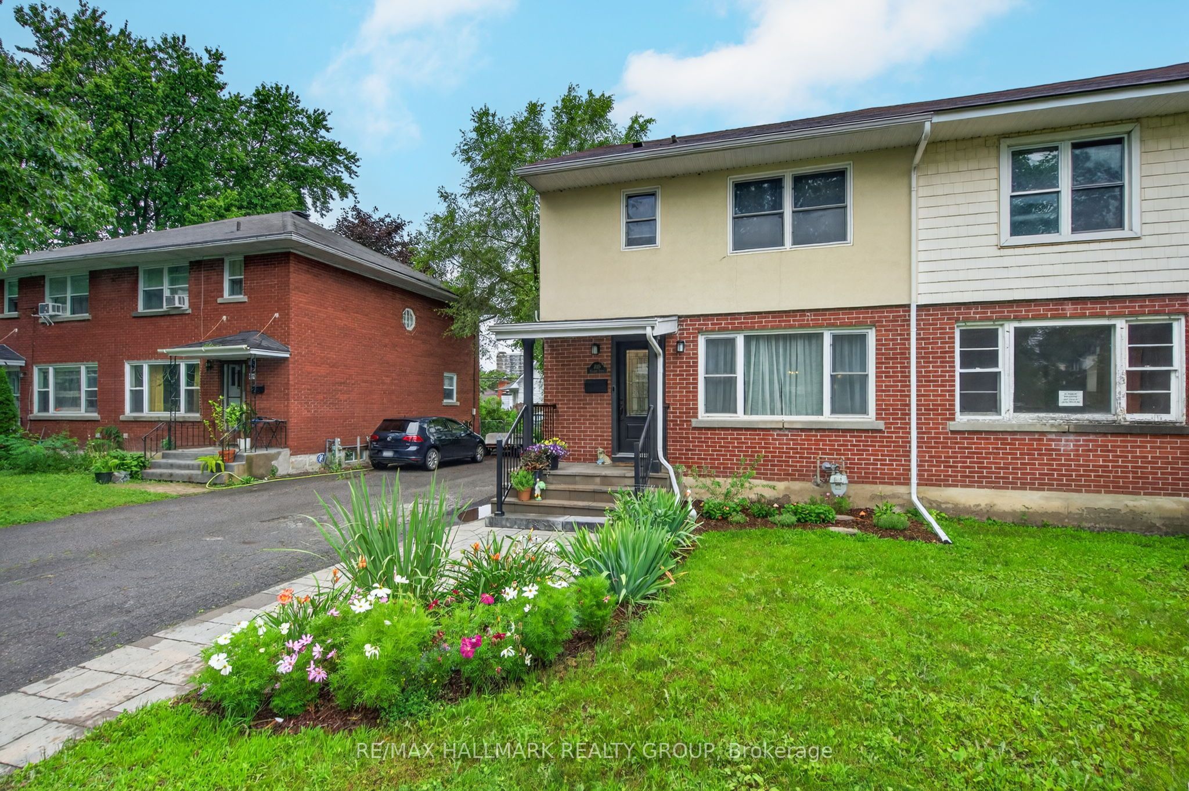
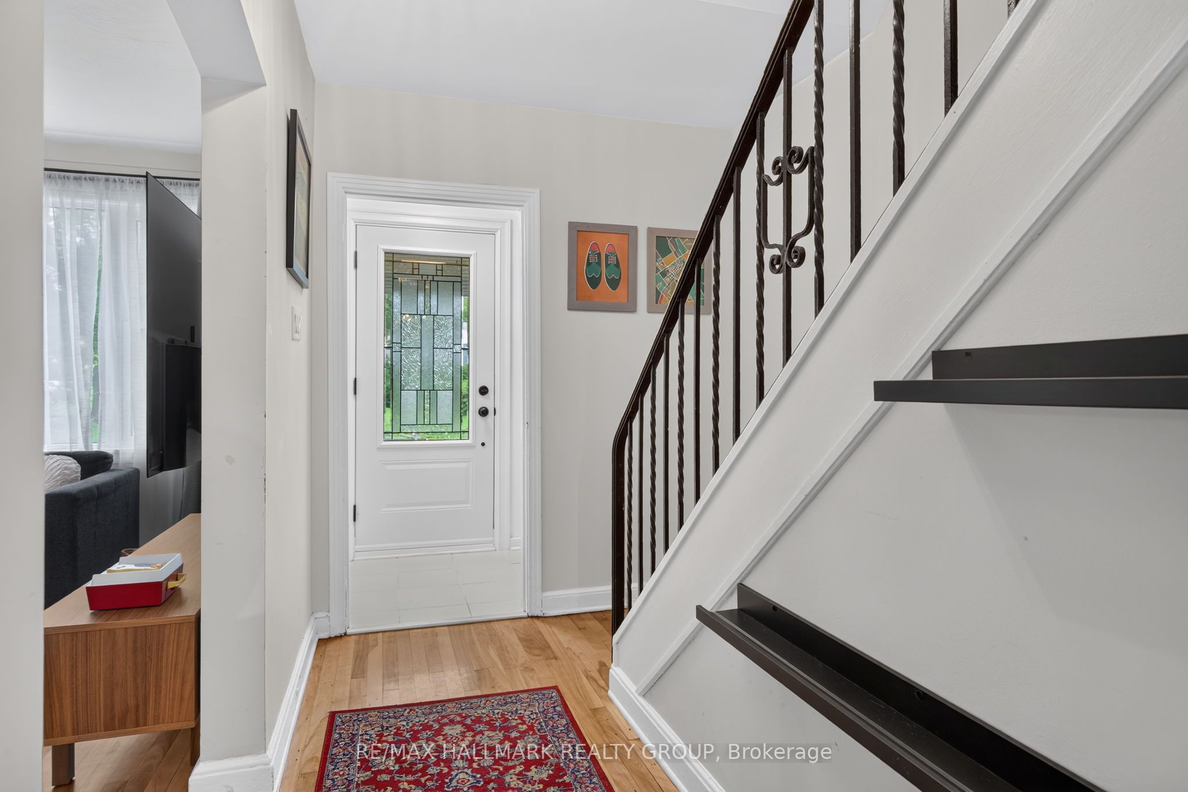
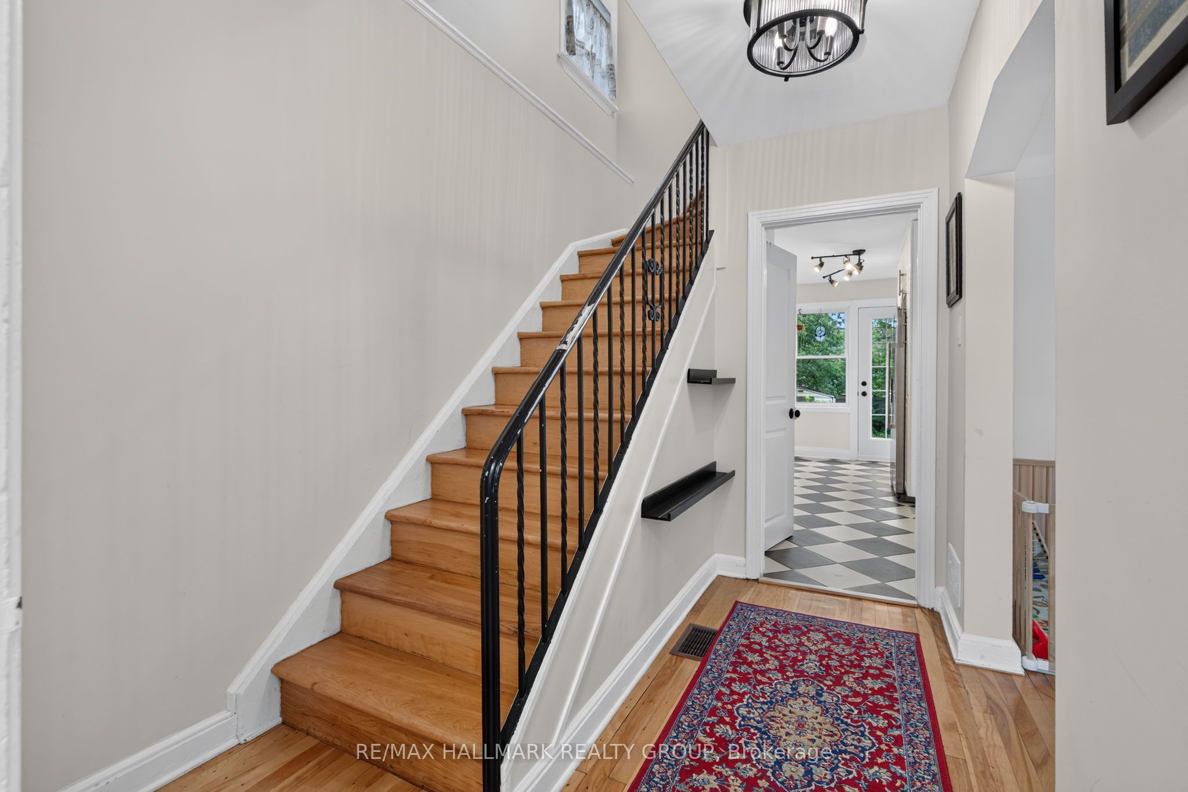
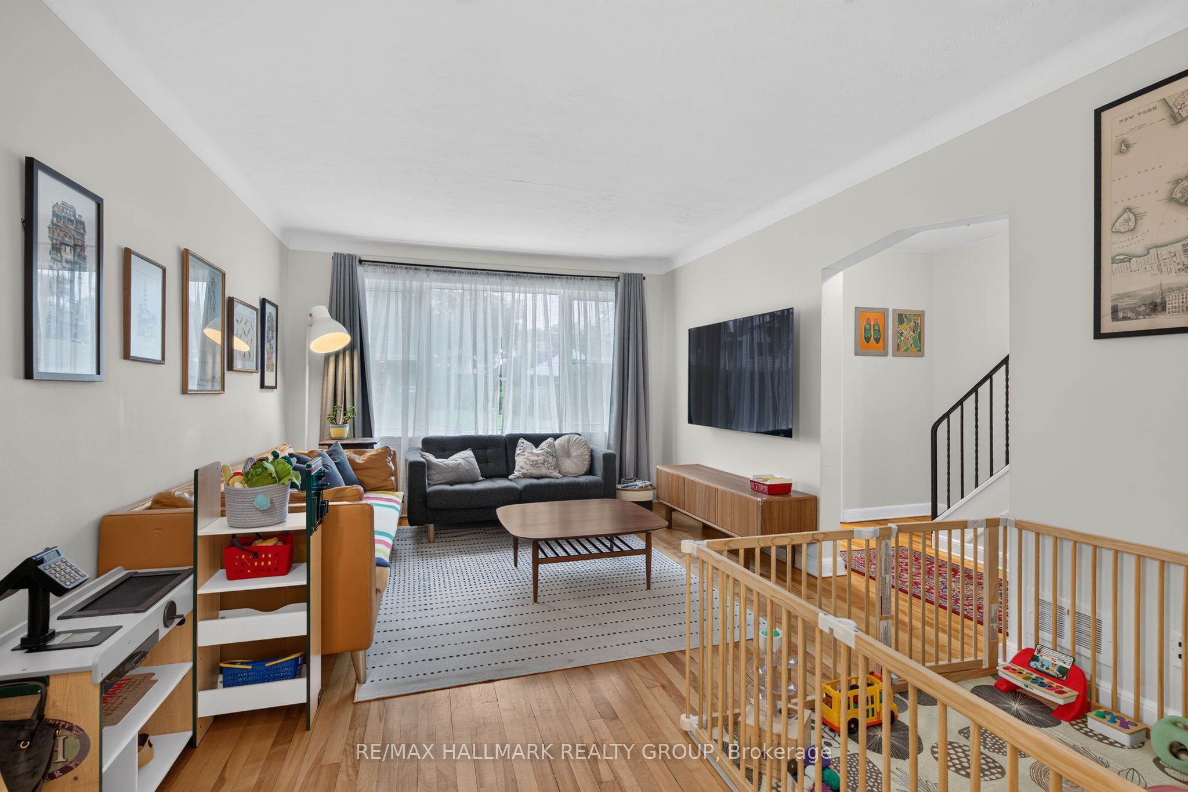
$3,194Beautifully loved, thoughtfully updated, and exceptionally cared for, 2110 Blossom Drive is a wonderful opportunity to own a move-in-ready home in a family-oriented neighbourhood. Offering 3 bedrooms, 2 full bathrooms, and a recently finished basement, this home combines a functional layout with modern updates and plenty of space for comfortable family living. The bright, naturally lit main level offers a welcoming atmosphere and a practical layout, while the deep lot provides excellent outdoor space to enjoy. The recently finished basement adds valuable living space and includes a new bathroom; ideal for a growing family, home office, recreation area, or guests. Enjoy the peace and quiet of a family-oriented residential neighbourhood while being just minutes from the vibrant communities of Old Ottawa South and The Glebe, with easy access to parks, schools, shopping, restaurants, transit, and everyday amenities. With its abundant natural light, deep lot, functional layout, extensive updates, and exceptional location, 2110 Blossom Drive is a home that has been lovingly cared for and thoughtfully improved; ready for its next chapter. 48 hours irrevocable.
| yesterday | Listing first seen on site | |
| yesterday | Listing updated with changes from the MLS® |

Listing information is provided by Participants of the Toronto Real Estate Board. VOW information is provided exclusively for personal, non-commercial use, and may not be used for any purpose other than to identify prospective properties consumers may be interested in purchasing. Information is deemed reliable but not guaranteed. Copyright 2026, Toronto Real Estate Board
Last checked 2026-08-06 12:29 AM UTC