

55 Hathaway DriveBarrhaven, ON K2G 6S6
Mortgage Calculator
Monthly Payment (Est.)
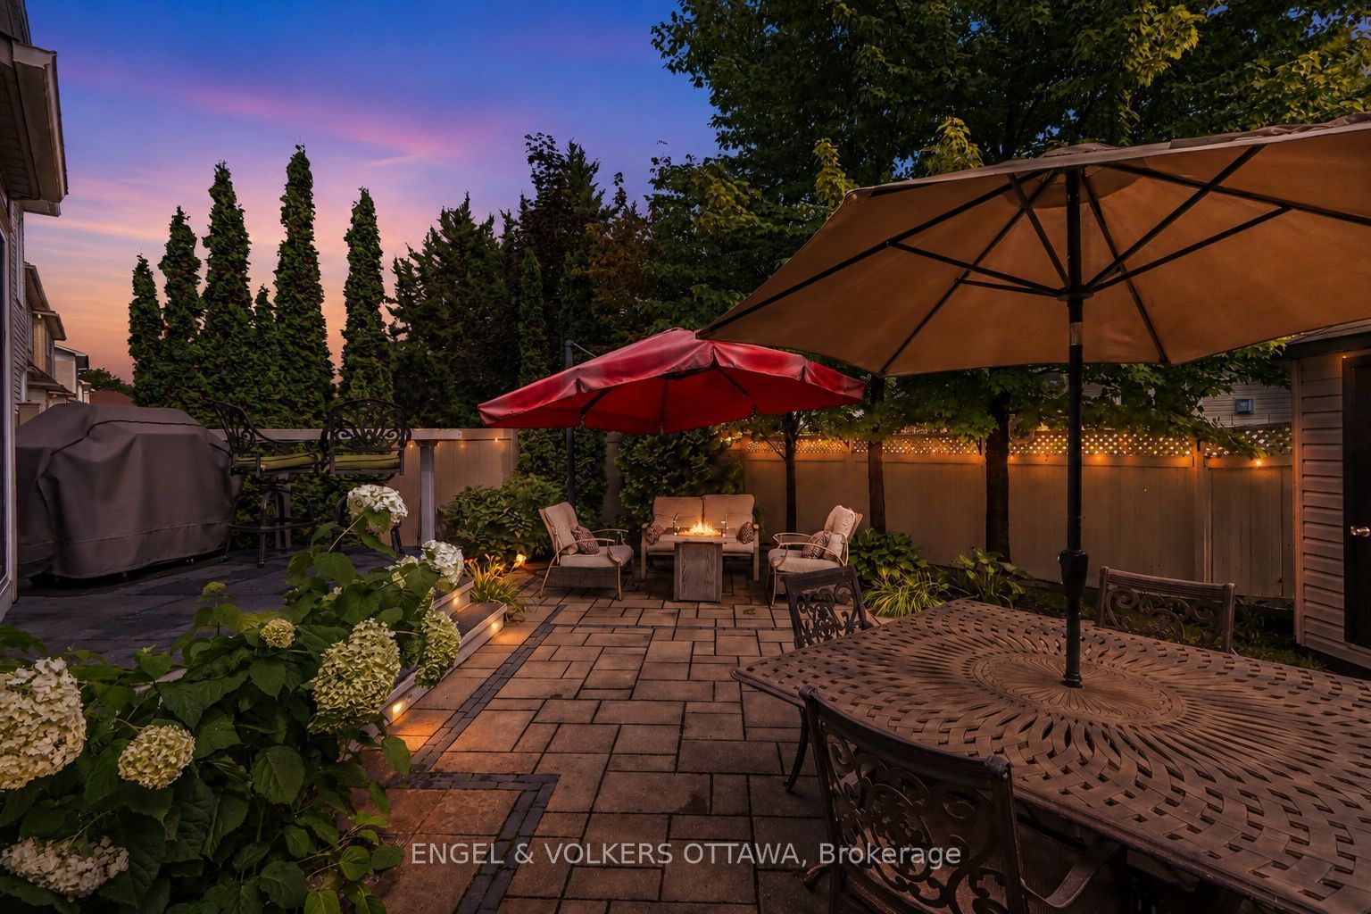
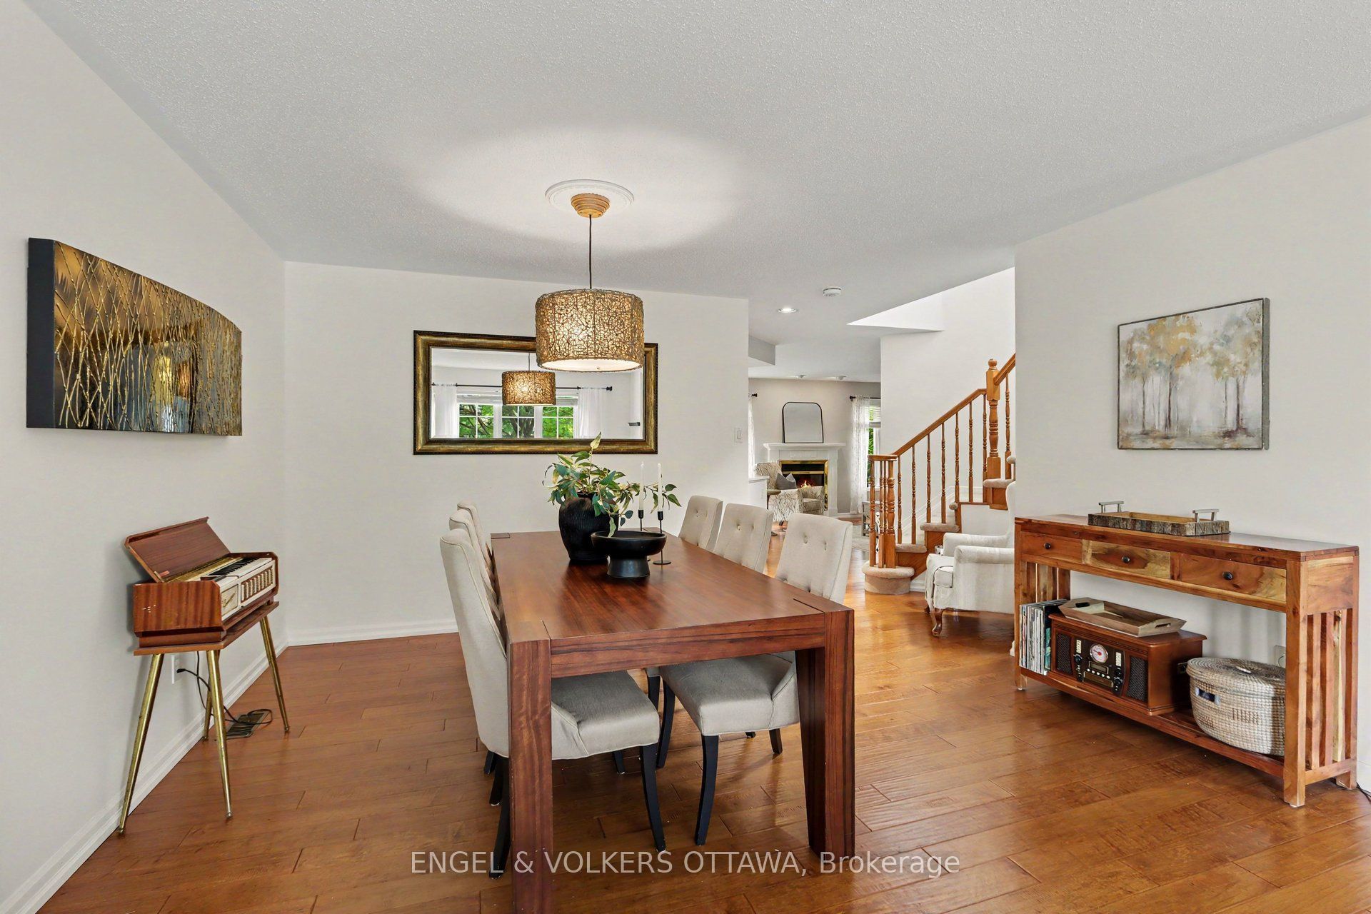
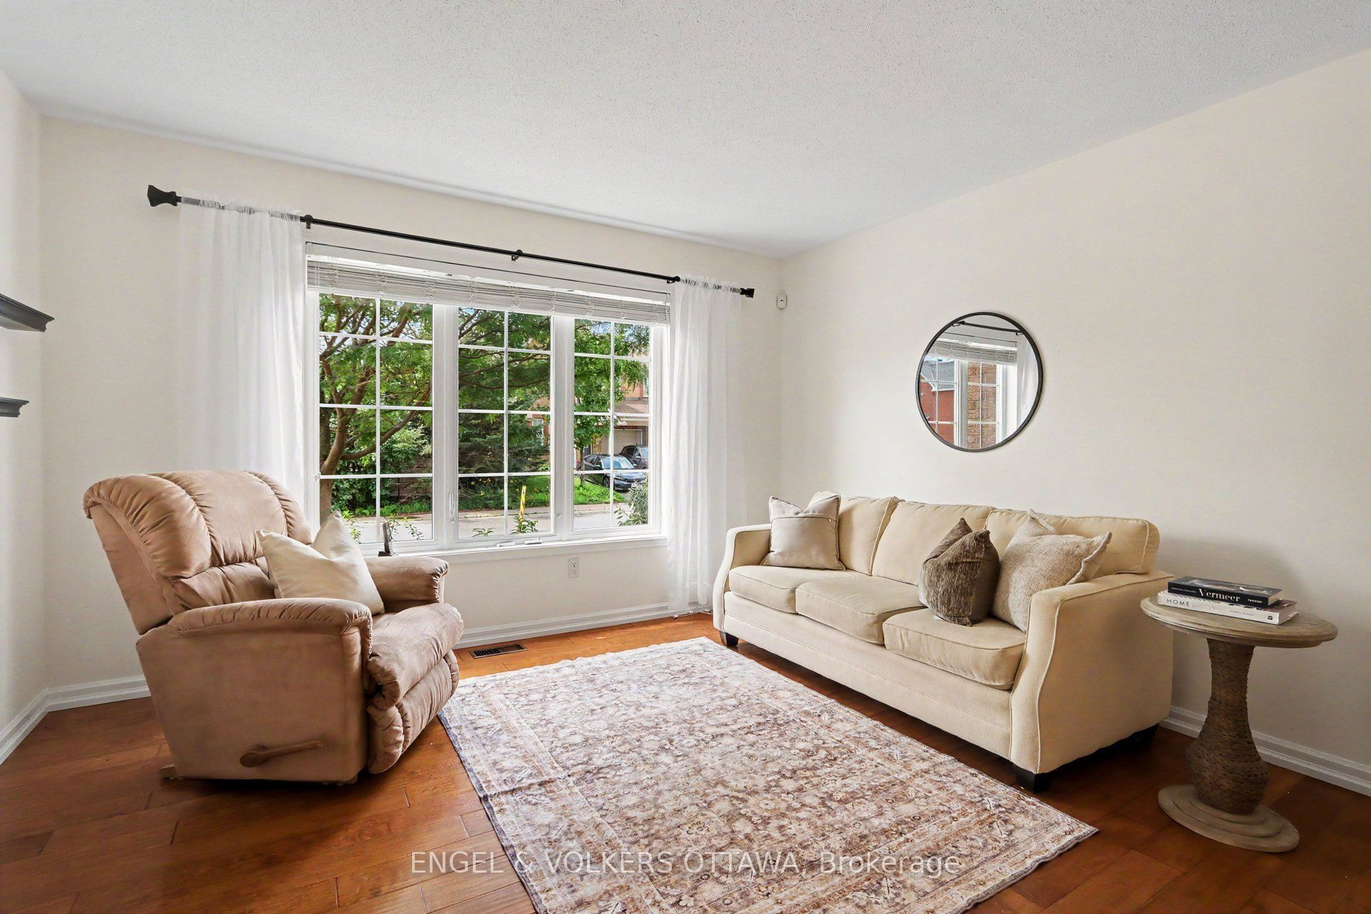
$3,284Welcome to this beautifully maintained 3 bedroom detached home in one of Barrhaven's most family-friendly communities. Tons of space at almost 2000 sq ft (above grade, per MPAC). Ideally situated near parks, walking trails, excellent schools, and everyday amenities. This home offers the perfect balance of comfort, convenience, and lifestyle. Lovingly cared for by the current owner, the property showcases thoughtful updates throughout. The bright, functional kitchen features elegant quartz countertops, while new flooring on the second level adds a fresh, modern touch. Outside, the landscaped backyard has been transformed into a private oasis - an inviting space to relax, entertain, or enjoy warm summer evenings. An irrigation system in the front yard helps keep the exterior looking its best with ease. Whether you're a growing family, first-time buyer, or simply looking for a move-in ready home in a sought after neighbourhood, this property is one not to miss. Ask for a complete list of upgrades and discover all the care and attention that has gone into making this home truly special.
| yesterday | Listing first seen on site | |
| yesterday | Listing updated with changes from the MLS® |

Listing information is provided by Participants of the Toronto Real Estate Board. VOW information is provided exclusively for personal, non-commercial use, and may not be used for any purpose other than to identify prospective properties consumers may be interested in purchasing. Information is deemed reliable but not guaranteed. Copyright 2026, Toronto Real Estate Board
Last checked 2026-08-05 10:29 PM UTC