

Elmvale Acres and Area, ON K1G 1J2
Mortgage Calculator
Monthly Payment (Est.)
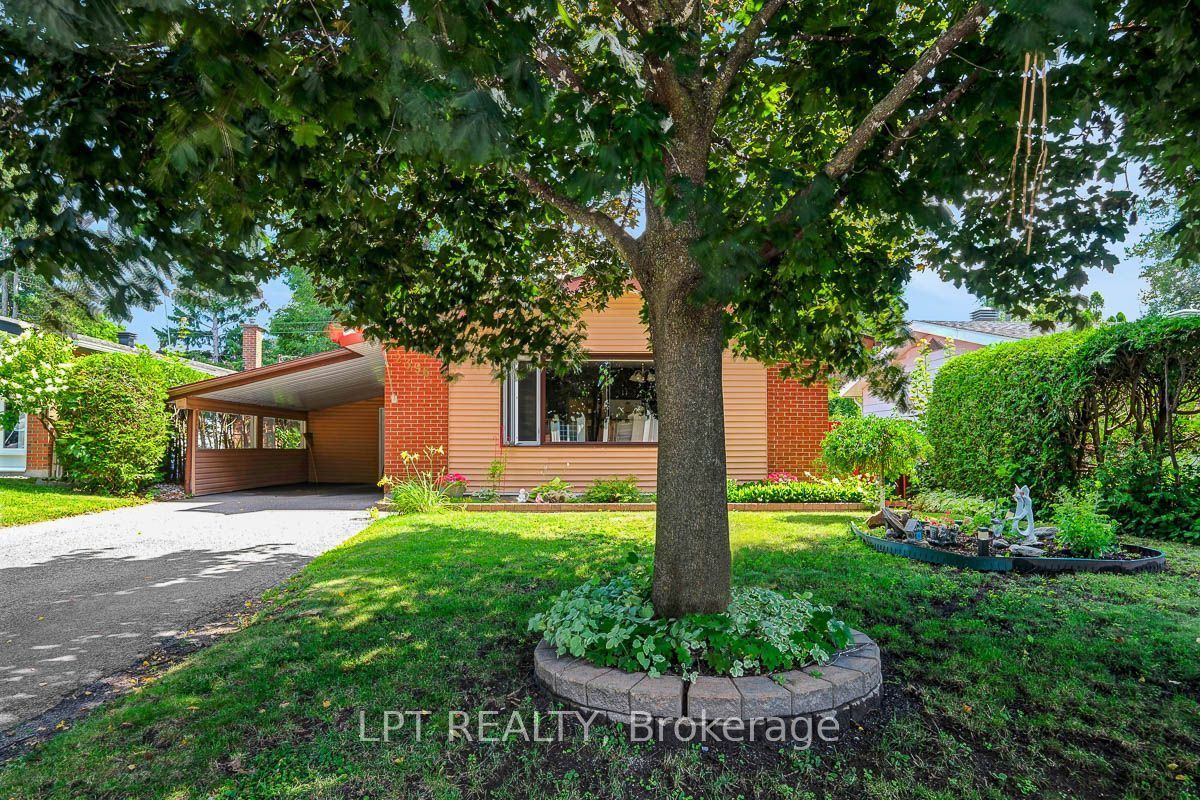
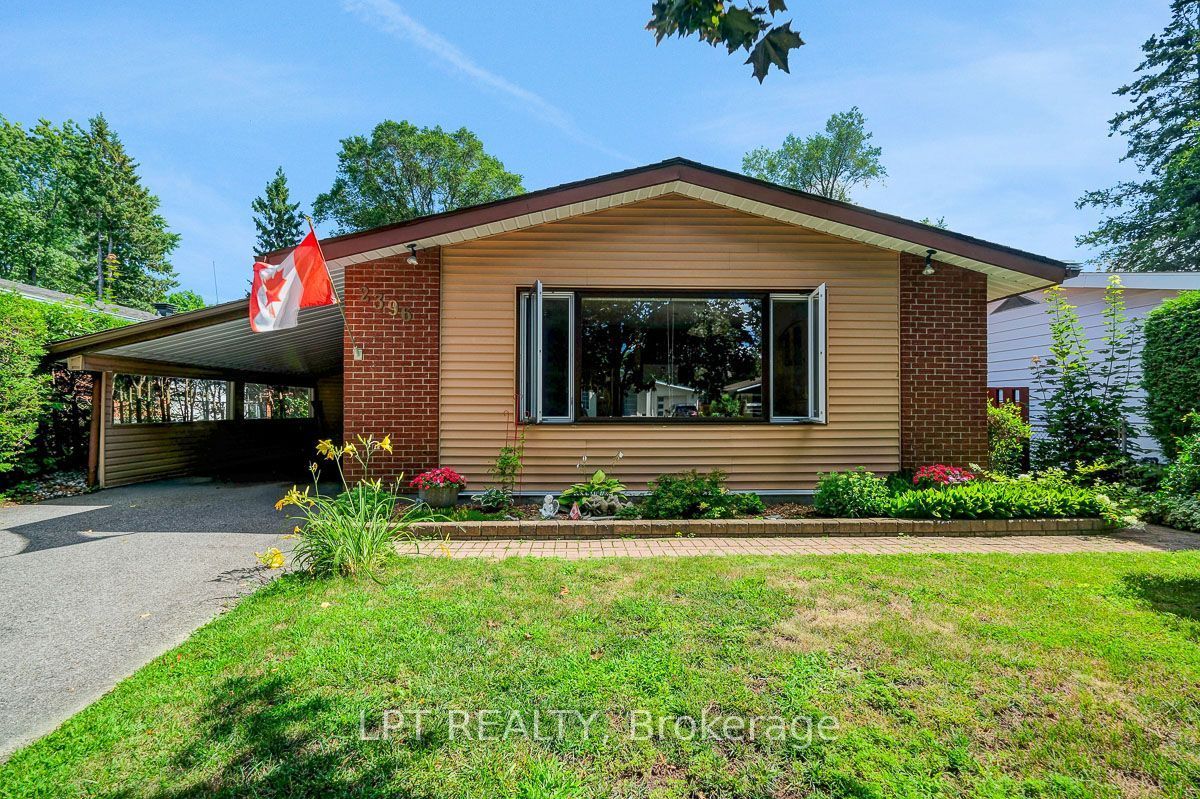
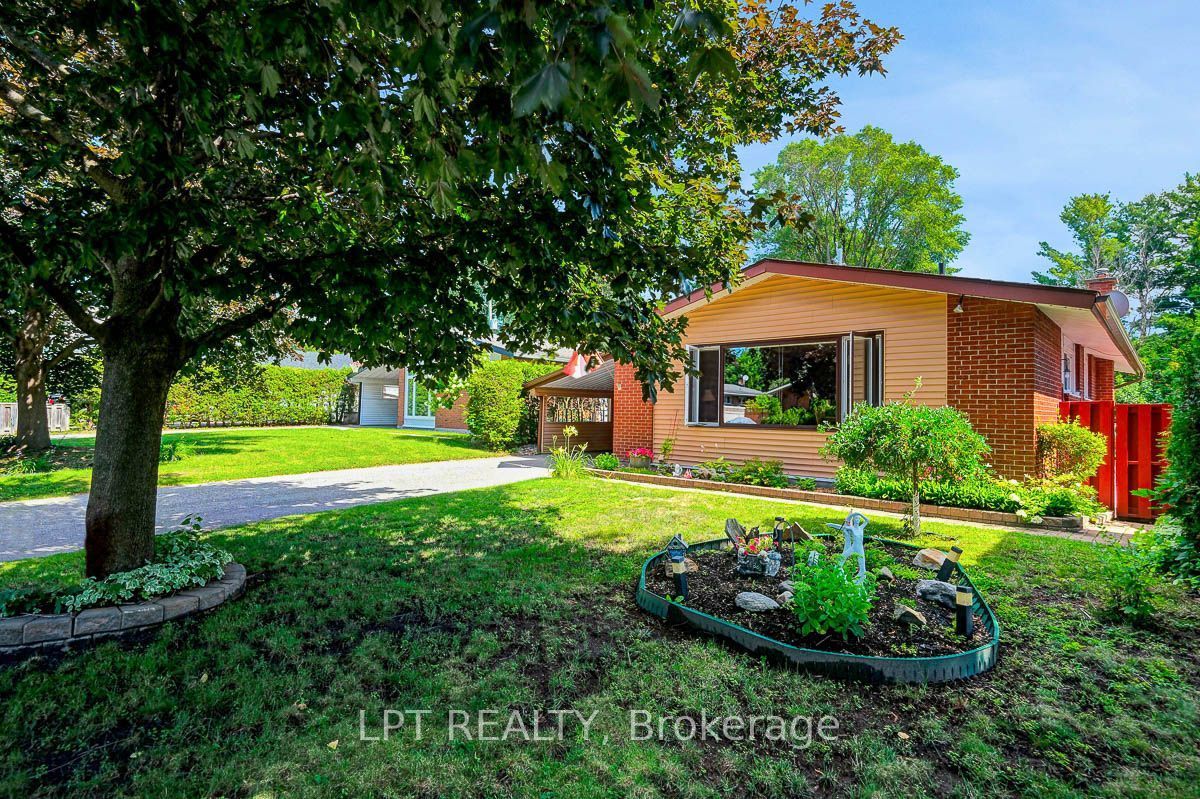
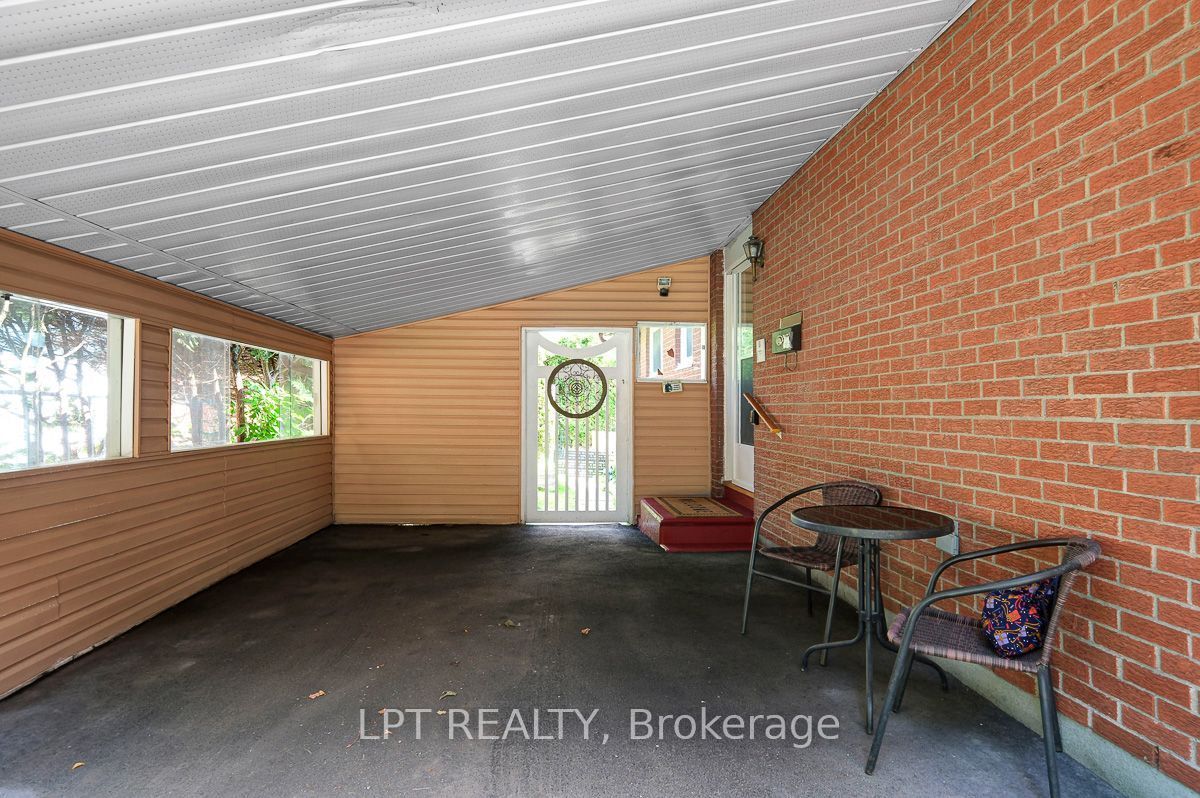
$2,874A charming well maintained and renovated 3 bedroom, 2 bathroom bungalow offering great value. Located on a quiet street in Hawthorne Meadows on a 50 ft x 100 ft south backing lot. An attractive carport with a side entrance invites you into a tiled foyer and living room with hardwood floors that opens to an updated kitchen with modern-style cabinetry, granite counters and pot lighting. 3 windowed bedrooms, each with hardwood flooring and one with patio doors opening to a large deck and to a private backyard with newer fence to one side. The updated main floor bathroom features glass shower stall with wood cabinetry, granite counters and tiled flooring. The side entrance off the kitchen lends itself to creating a future basement in-law suite with a finished basement that has a 3 piece bathroom with shower, large sitting areas and unfinished utility room with Laundry. The furnace and the owned Hot water tank ( 2013) have been serviced annually. Roof 2014, Shed 2019, Air conditioner 2021, gutters installed 2022. Newer washing machine, microwave and dishwasher. Air ducts were cleaned in 2020. A must see! 24 hour irrevocable on all offers.
| yesterday | Listing first seen on site | |
| yesterday | Listing updated with changes from the MLS® |

Listing information is provided by Participants of the Toronto Real Estate Board. VOW information is provided exclusively for personal, non-commercial use, and may not be used for any purpose other than to identify prospective properties consumers may be interested in purchasing. Information is deemed reliable but not guaranteed. Copyright 2026, Toronto Real Estate Board
Last checked 2026-08-05 10:29 PM UTC