

102 Windance CrescentKanata, ON K2W 0A7
Mortgage Calculator
Monthly Payment (Est.)
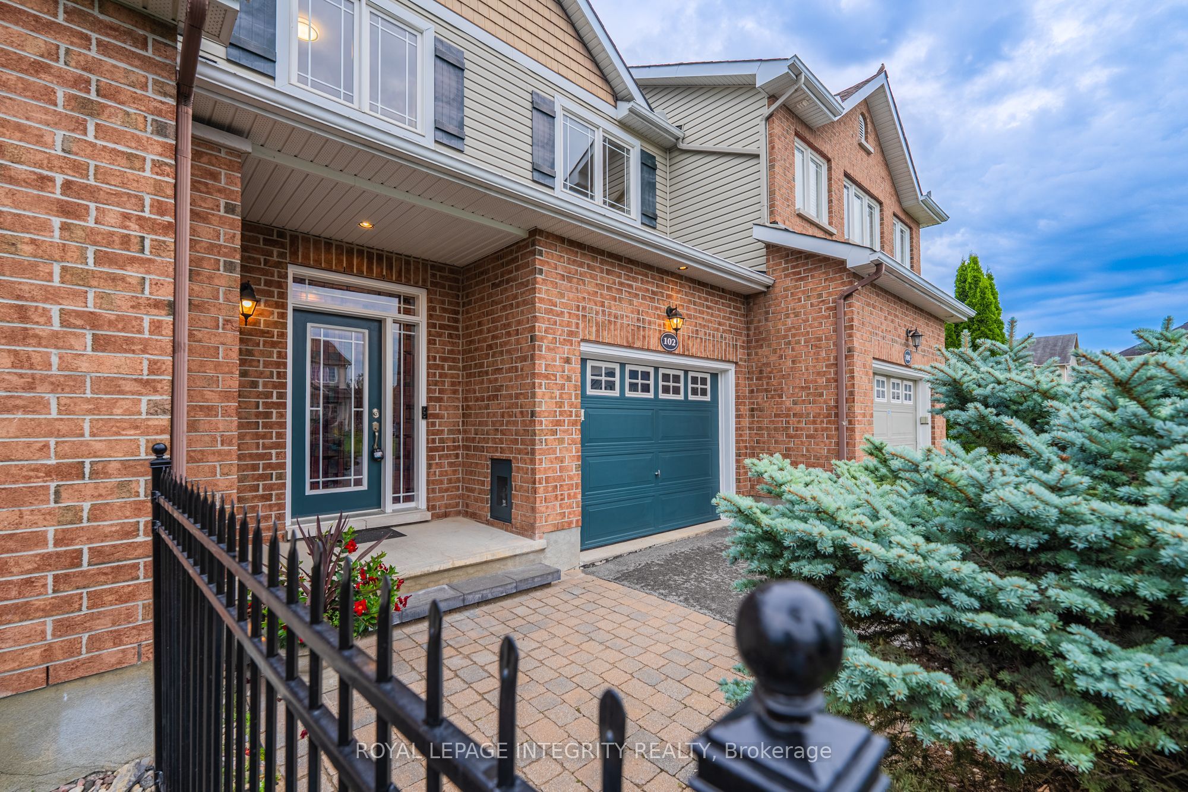
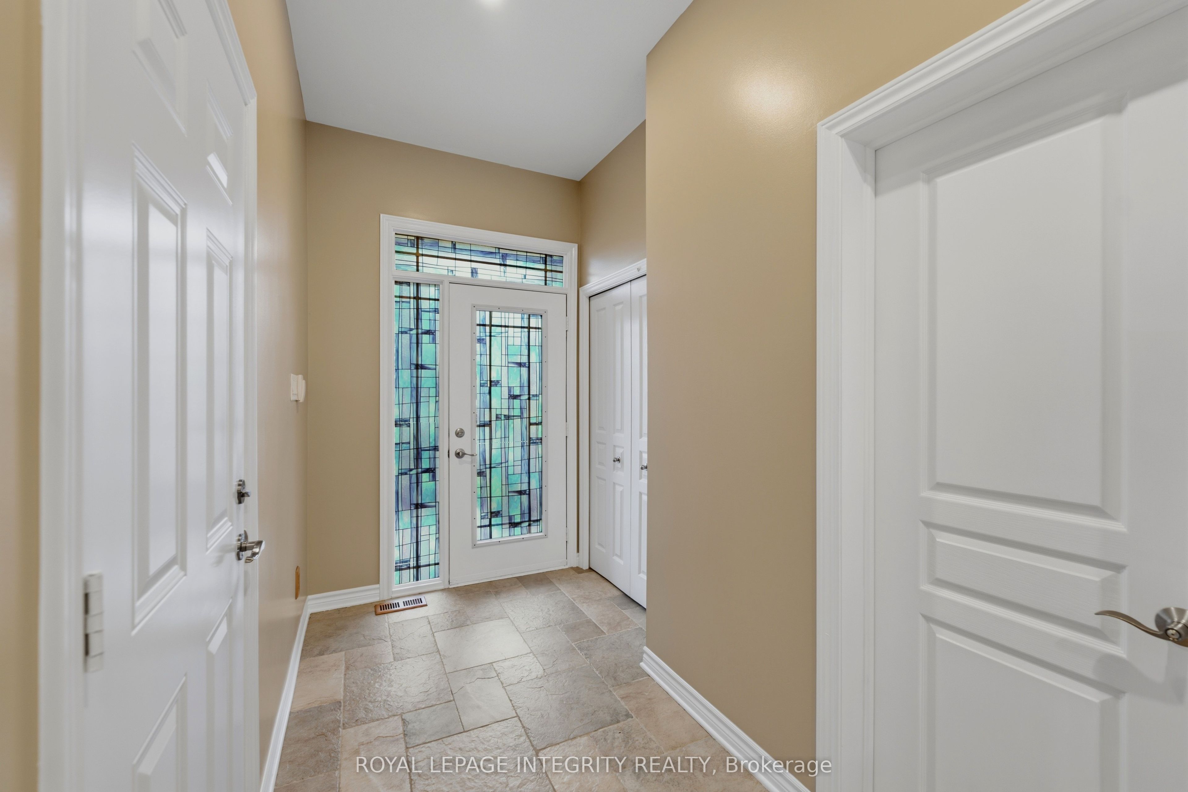
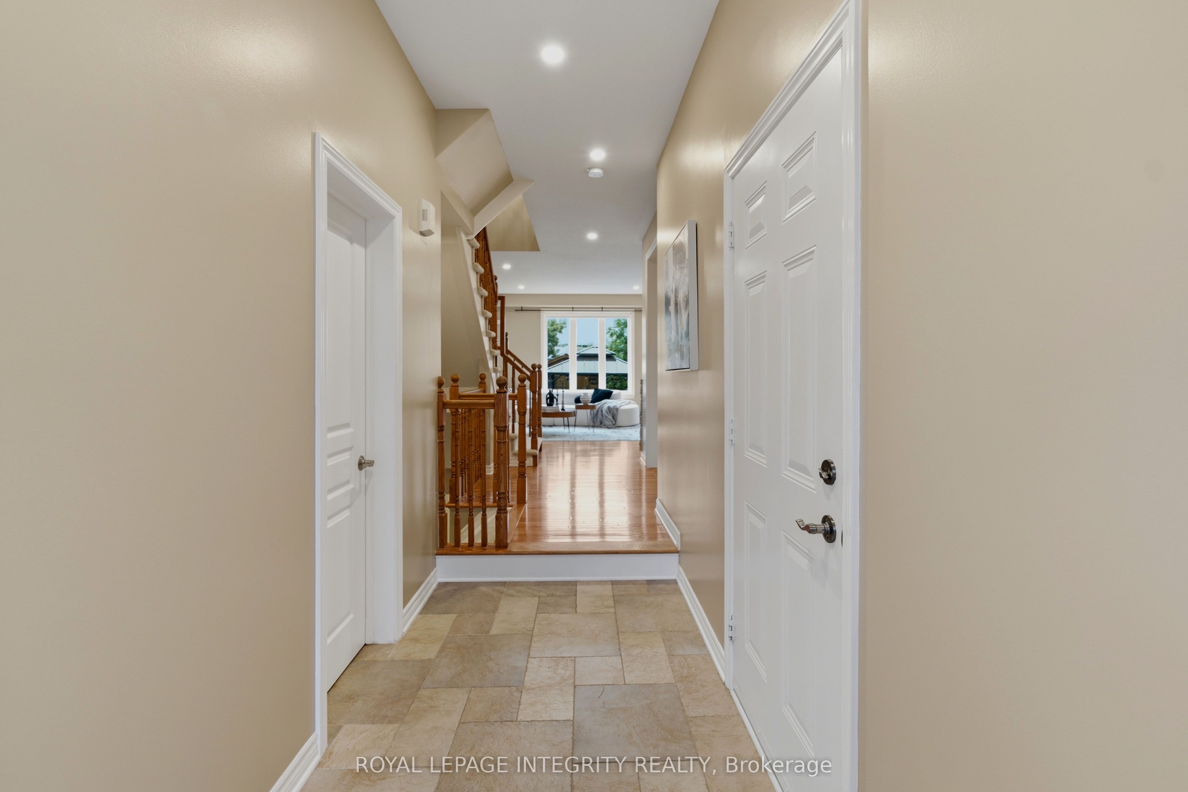
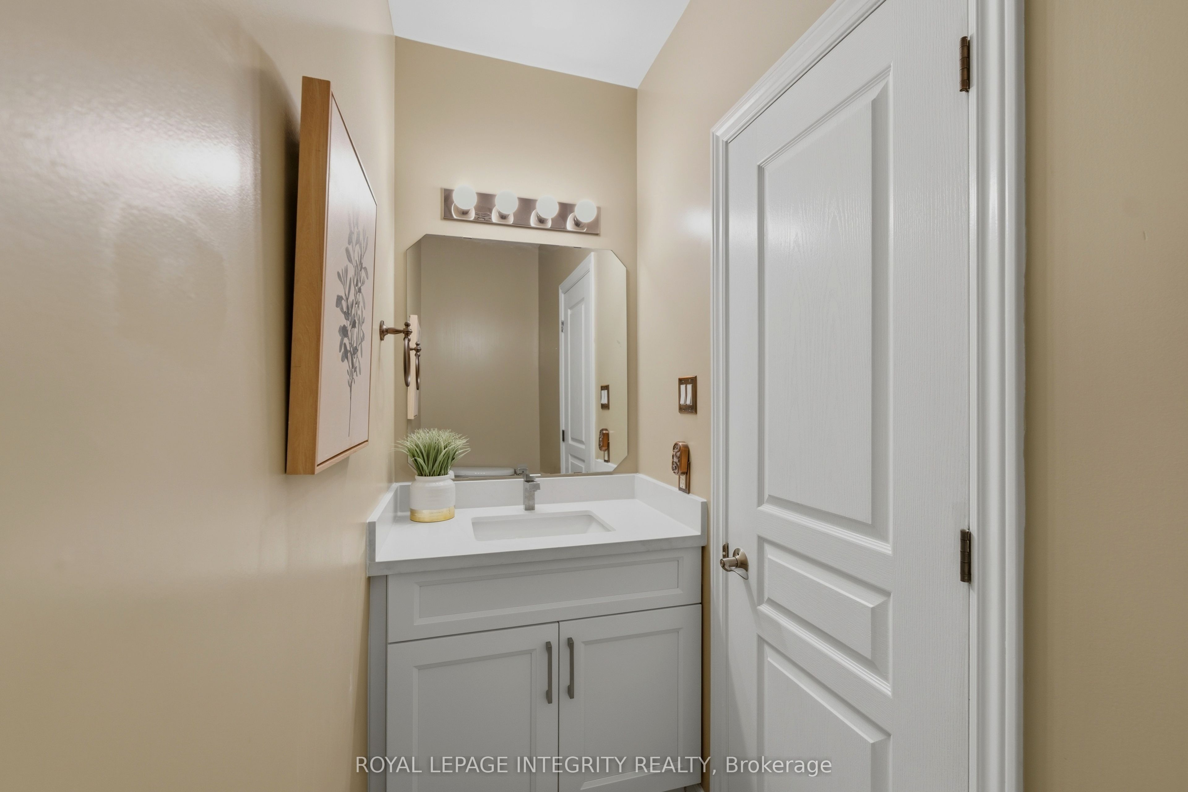
$2,852Welcome to 102 Windance Crescent - A Beautifully Updated Former Muirfield Model Home!Nestled on a quiet street with single-family homes across the road, this beautifully maintained 3-bedroom, 3-bathroom freehold townhouse offers exceptional comfort, quality, and style. Built by Muirfield Homes, this former model home showcases quality construction and timeless design with a thoughtfully designed layout.Pride of ownership is evident throughout, with over $40,000 in recent upgrades enhancing comfort and functionality. The bright main level features a spacious living and dining area, cozy gas fireplace, and updated kitchen with quartz countertops (2026), pull-out drawers, and brand-new stainless steel appliances (2026). The renovated powder room, fresh interior paint, modern light fixtures, and new pot lights (2026) create a stylish and inviting atmosphere.The upper level offers three generously sized bedrooms, including a spacious primary retreat with ample closet space, plus two additional bedrooms ideal for family, guests, or a home office. New carpeting throughout the stairs and upper level (2026) adds warmth and a modern finishing touch.The finished basement provides excellent additional living space with new carpeting and ceilings (2026), a second electric fireplace, finished storage room.Major updates include a new furnace (2026), central air conditioner (2026), roof shingles (2021) with a 35-year transferable warranty.Enjoy your fully fenced private backyard oasis featuring a refurbished patio (2026), gazebo, interlock landscaping, mature trees, cedar shed, and outdoor lighting. The finished garage includes wall-mounted shelving for excellent storage and organization.Ideally located near parks, transit, excellent schools, shopping, and all Kanata amenities, this move-in-ready home offers exceptional upgrades, comfort, and value. A rare opportunity not to be missed!
| 2 days ago | Listing first seen on site | |
| 2 days ago | Listing updated with changes from the MLS® |

Listing information is provided by Participants of the Toronto Real Estate Board. VOW information is provided exclusively for personal, non-commercial use, and may not be used for any purpose other than to identify prospective properties consumers may be interested in purchasing. Information is deemed reliable but not guaranteed. Copyright 2026, Toronto Real Estate Board
Last checked 2026-08-05 10:29 PM UTC